Completed client project. The owners came to us wanting their whole home remodel to bring more light and everyday ease to the rooms while keeping the Craftsman details they loved. Their two-story, wood-frame house was built in 1909 and measured about 2,918 square feet, with three bedrooms, two and a half baths, and a detached ADU of about 575 square feet. We began with the windows: large living-room windows, bright windows in the entry, the bathroom window, the family room’s sliding glass doors, and the multi-pane patterns found across the house. The owners wanted us to decide which openings to keep, change, or add without making the house lose its character. The 10,465-square-foot L-shaped lot, mature trees, and garden gave the rear rooms a private outlook, while the foyer opened toward the living and dining rooms. The room details in this account came from the house we visited and the work we completed there.
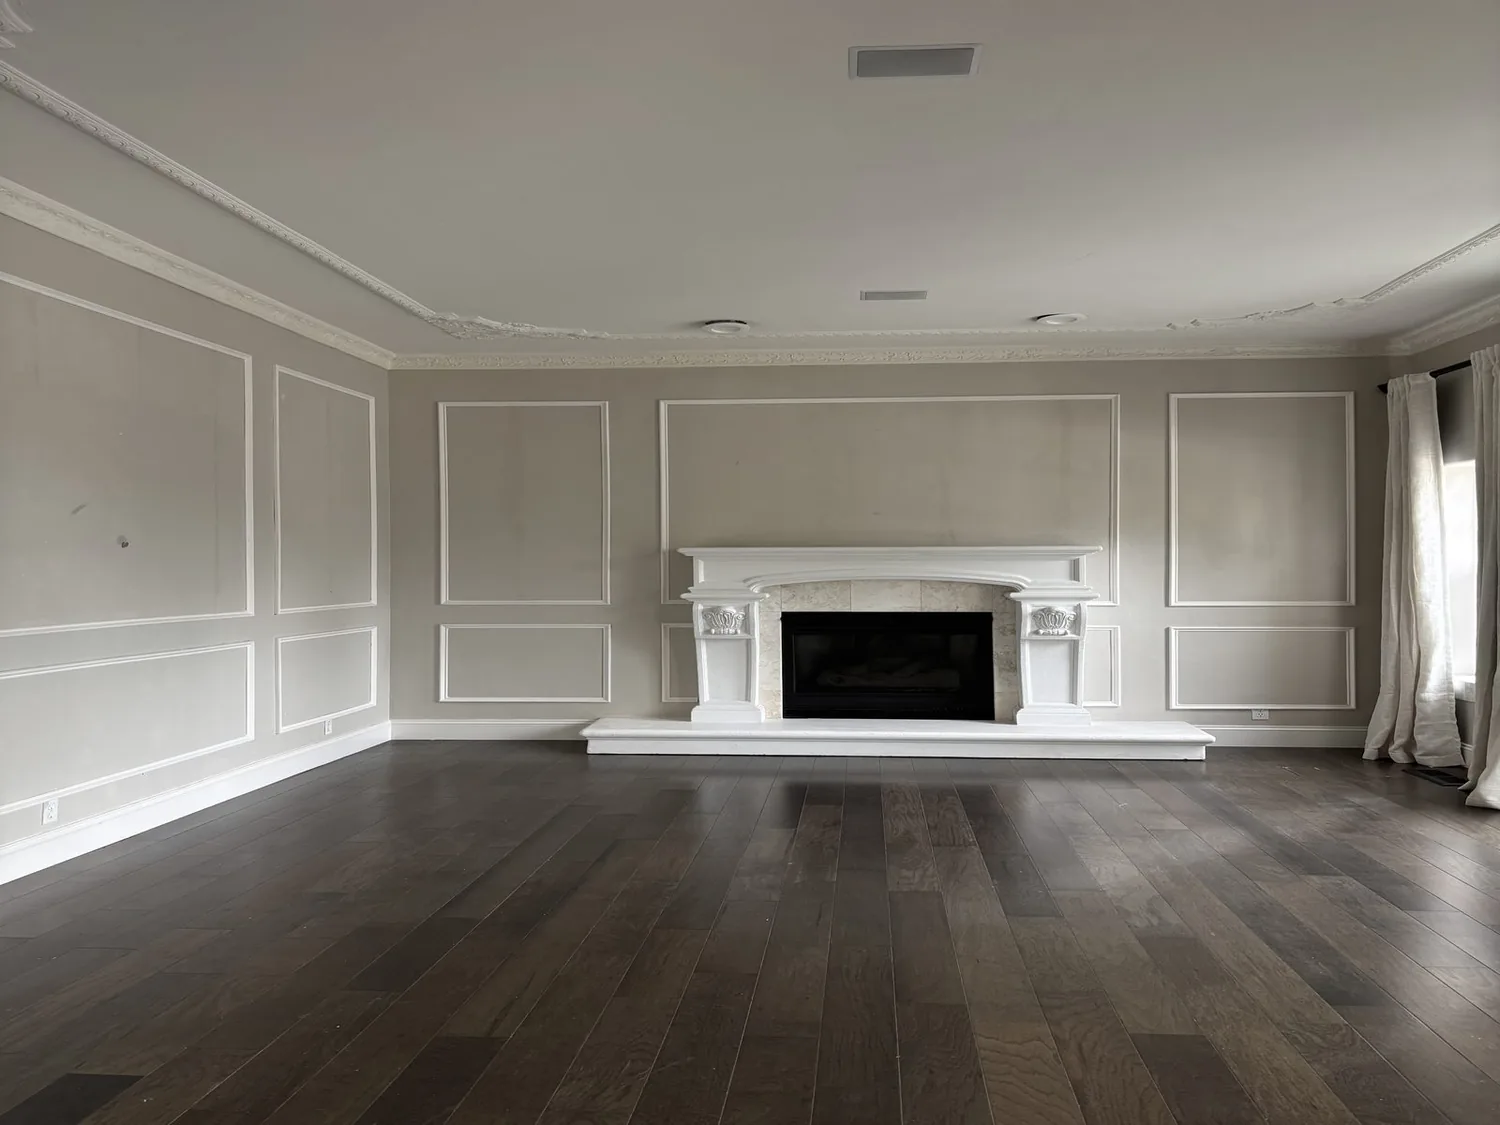
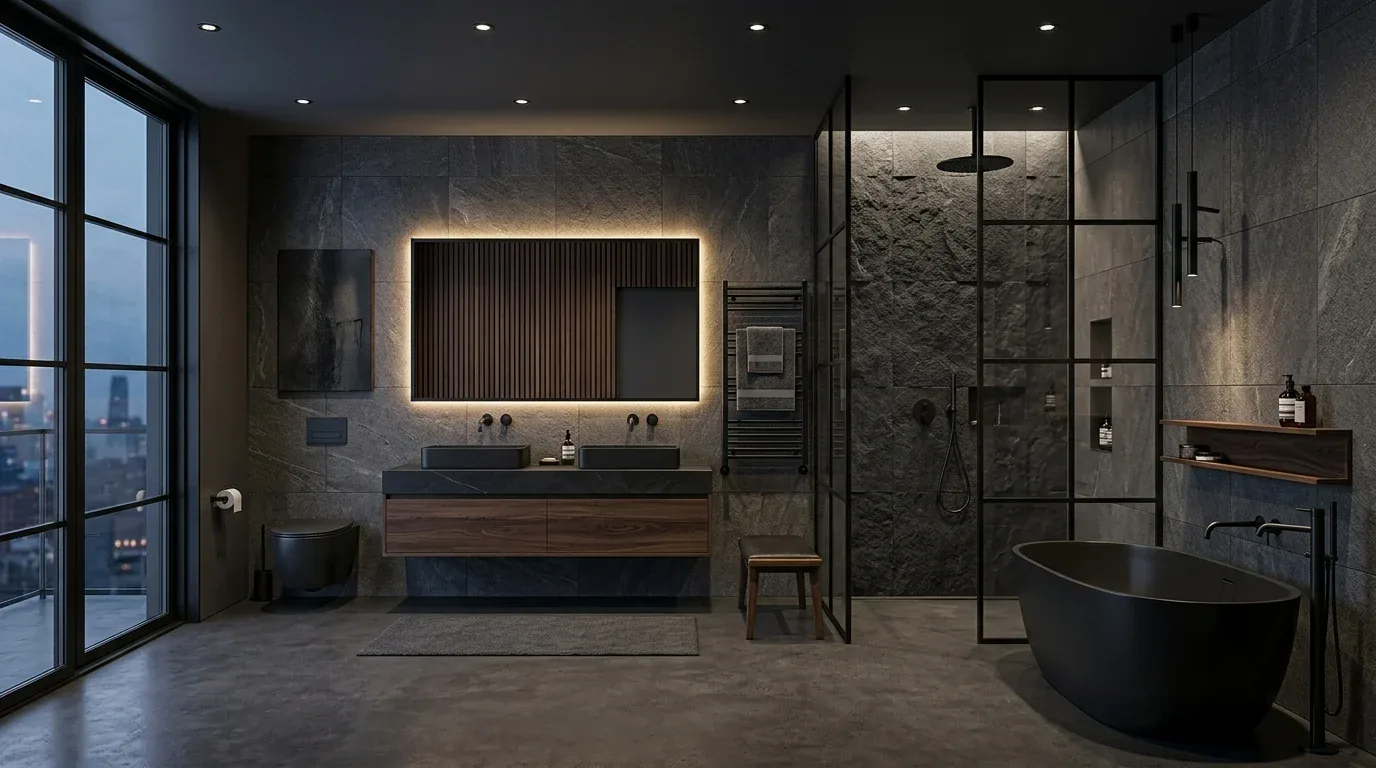
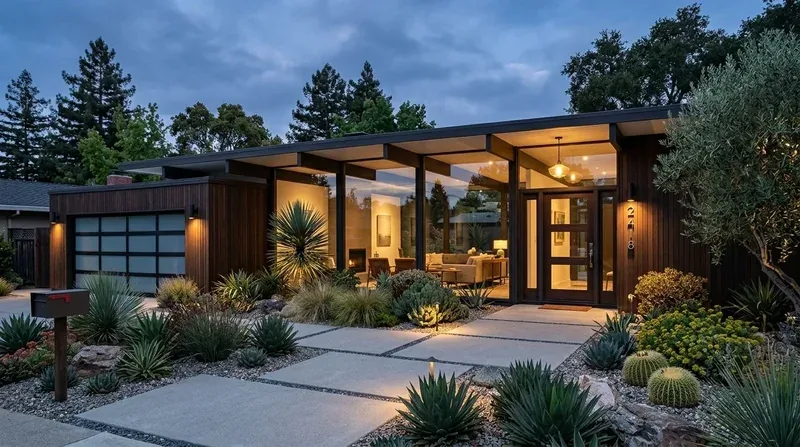
The photographs on this page are from the Designed & Curated portfolio and show finishes we have used on other projects. They are not photographs of this house.
The living-room windows and foyer
My first question was: which windows did the owners most want to feel more open, and which details did they want to protect? On site, we found the large living-room windows framed by dark-stained wood and connected to the room’s paneling and hardwood floor. The wood-framed openings also linked the living and dining rooms without erasing their separate identities. The two-story wood-frame construction and the established trim around the windows made preservation the clearest choice. We left the living-room windows in place, did not enlarge or add openings, and replaced the heavy window treatments with simpler ones that let more daylight reach the inlaid floor. We kept the living-room fireplace as the room’s anchor and updated the lighting with a period-conscious central fixture and dimmable light near seating.
At the entry, we kept the bright windows and red front door, refreshed the door hardware, and replaced the wood-look flooring with a finish that sat more comfortably beside the original hardwood. We warmed the wall color so the dark trim and exposed beams remained distinct rather than disappearing against a stark background. The bathroom window stayed in place too, because its position brought daylight into the room. Burlingame’s recorded closings showed a median construction year of 1937, with 76% of homes built before 1960 and 85% before 1980; the median home measured 2,170 square feet on a 6,000-square-foot lot, and 0% of the closings had an HOA fee. The most common decades were the 1920s, 1940s, and 1930s. That context reinforced our decision to keep this larger, earlier Craftsman’s distinctive window patterns and woodwork rather than give it a generic finish (Redfin sold-home data).
The dining-room opening and kitchen
We retained the dining room’s glass-front built-ins, wood trim, and chandelier, then coordinated the updated kitchen cabinetry and lighter counters with those original features. The dining room remained next to the kitchen, and we kept the existing framed connection rather than remove a wall or change the house’s established room sequence. In the kitchen, we replaced dated cabinet finishes and counters, improved task lighting, and kept the sink and cooking area within the existing layout. That choice respected the house’s mixed foundation of pillar/post, concrete perimeter, and slab, and avoided unnecessary changes to the public water and public sewer connections.
The room-by-room finish decisions also followed what we found underfoot. We measured the hardwood and its decorative inlays before refinishing, then restored the worn surfaces while preserving their pattern. The shingle roof stayed outside the remodel scope. In Burlingame, published work had taken very different architectural directions, including a Tudor house featured in a 7x7 Bay Area video tour. We treated that as local context, not as a model for this home; the Craftsman built-ins and multi-pane windows guided our choices here.
The rear slider, bath, and ADU
At the back of the main house, we kept the family room’s sliding glass doors because they already connected the hardwood-floored room to the garden. We simplified the wall finish, arranged the seating to leave the route outside clear, and used a rug to soften sound. The mature landscaping and shaded garden areas gave the room privacy, so we did not add another opening. In the bathroom, we retained the daylight from the window, the tiled surfaces, decorative border, shower niche, and stone counter, while updating the fixtures and coordinating them with the dark wood cabinetry.
The detached two-car garage and separate ADU also shaped the completed work. We kept the ADU’s sitting area and backyard slider as its own direct connection outdoors, then added built-in storage within its existing footprint. In the two-story main house, central forced-air heating informed our furniture and lighting placement: we kept the room circulation and supply paths clear rather than crowding them with new cabinetry. The living room fireplace remained a feature of the front rooms, while the family room continued to serve as the quieter garden-facing space.
Burlingame’s Reach Code
Before we finalized the kitchen specification, we checked Burlingame’s Reach Code. The city had adopted it as an amendment to the California Green Building Standards Code, Title 24, Part 11, and it had included a natural-gas ban. After a federal court decision, the city suspended and later revoked enforcement of that part of the code. The Ninth Circuit Court of Appeals, in California Restaurant Association v. City of Berkeley, determined that local ordinances of this kind were preempted by the federal Energy Policy and Conservation Act. Burlingame continued to encourage eliminating methane gas in new construction, and we used that guidance when we selected electric cooking equipment (City of Burlingame Reach Codes).
Get in touch to discuss your home.