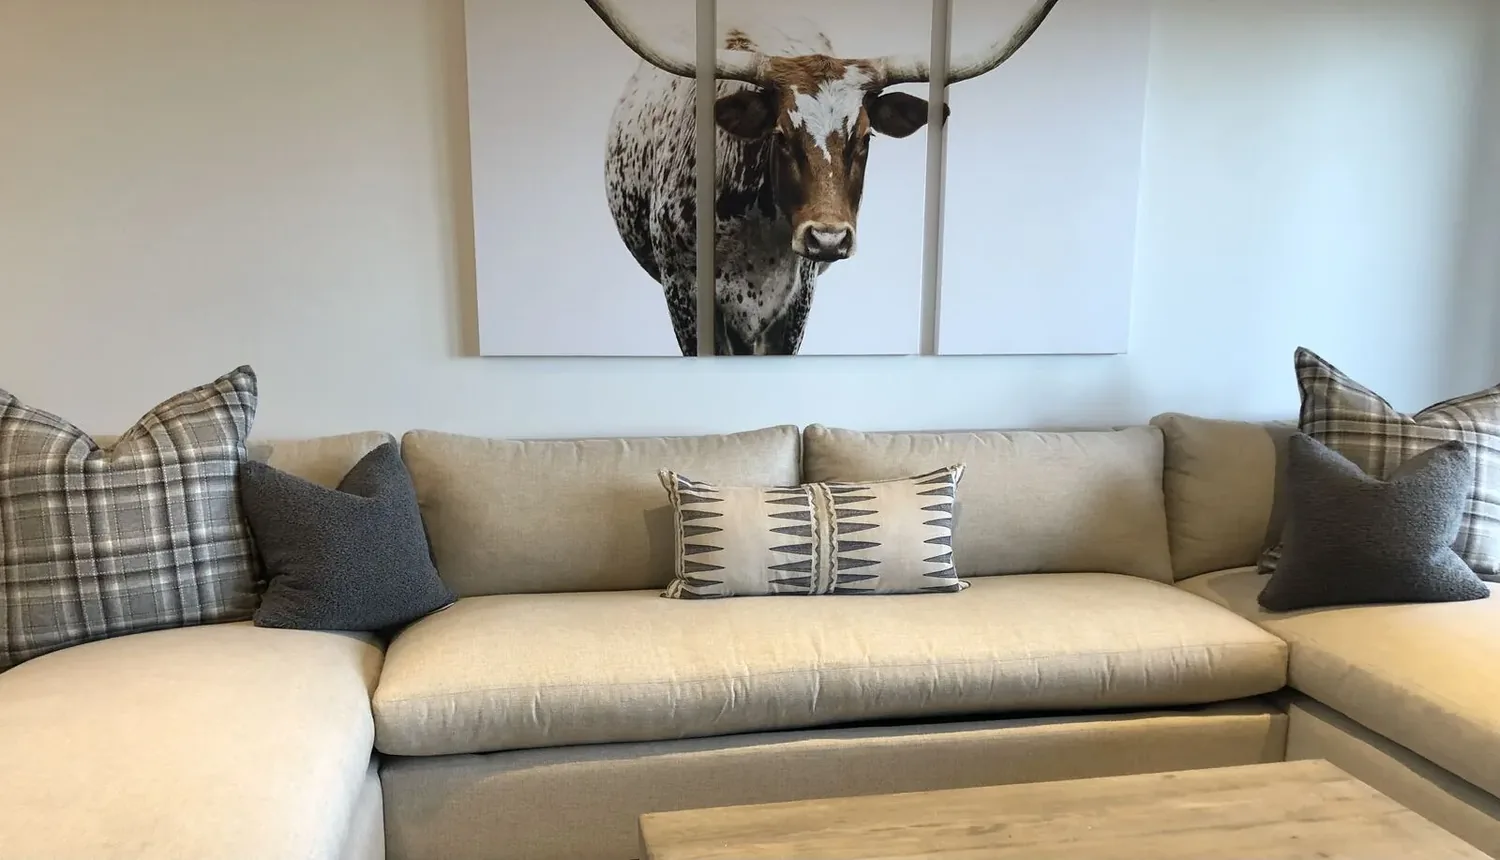
The crawl-space foundation, shingle roof, zoned heating and cooling, public sewer, and public water set the boundaries for every move in this plan for the Cypress Avenue house in Burlingame Park. This project is for the family living here, in a Modern Craftsman built in 2026, with cedar siding accents, white oak detailing, and a symmetrical facade. The house stands on a flat 4,860-square-foot lot mapped as Urban land-Orthents, cut and fill complex, 0 to 5 percent slopes, in FEMA flood zone X with minimal flood risk, and CAL FIRE’s NonWildland hazard zone. The provenance of these details is the sale record and public map layers, which confirm the house’s structure and the ground under it.
Zoned Comfort and Connected Spaces
The house’s heating and cooling are both multi-zone, with two or more zones for heating and a multi-zone cooling system. These systems directly shape any plan to connect or open up the main living spaces. If the family wants to link the kitchen and living areas more closely, the current zoning must be mapped room by room. For example, if the living room and kitchen are combined into one larger space, the comfort controls for both must still allow for separate temperature settings. The plan for any new opening or partition must respect the installed zones, not override them. I would not propose a wall removal or room merge unless the controls and ductwork can be confirmed to serve the new arrangement without sacrificing comfort.
The kitchen includes an island with a sink, quartz countertops, a pantry, and an exhaust fan. Any changes here should work with the kitchen’s existing plumbing and electrical routes, which are likely set by the crawl-space foundation and the public utilities. The kitchen’s island is already present and functional, so the plan keeps its placement and utility as they are unless the family’s needs call for a specific change.
Plumbing, Foundation, and Basement Use
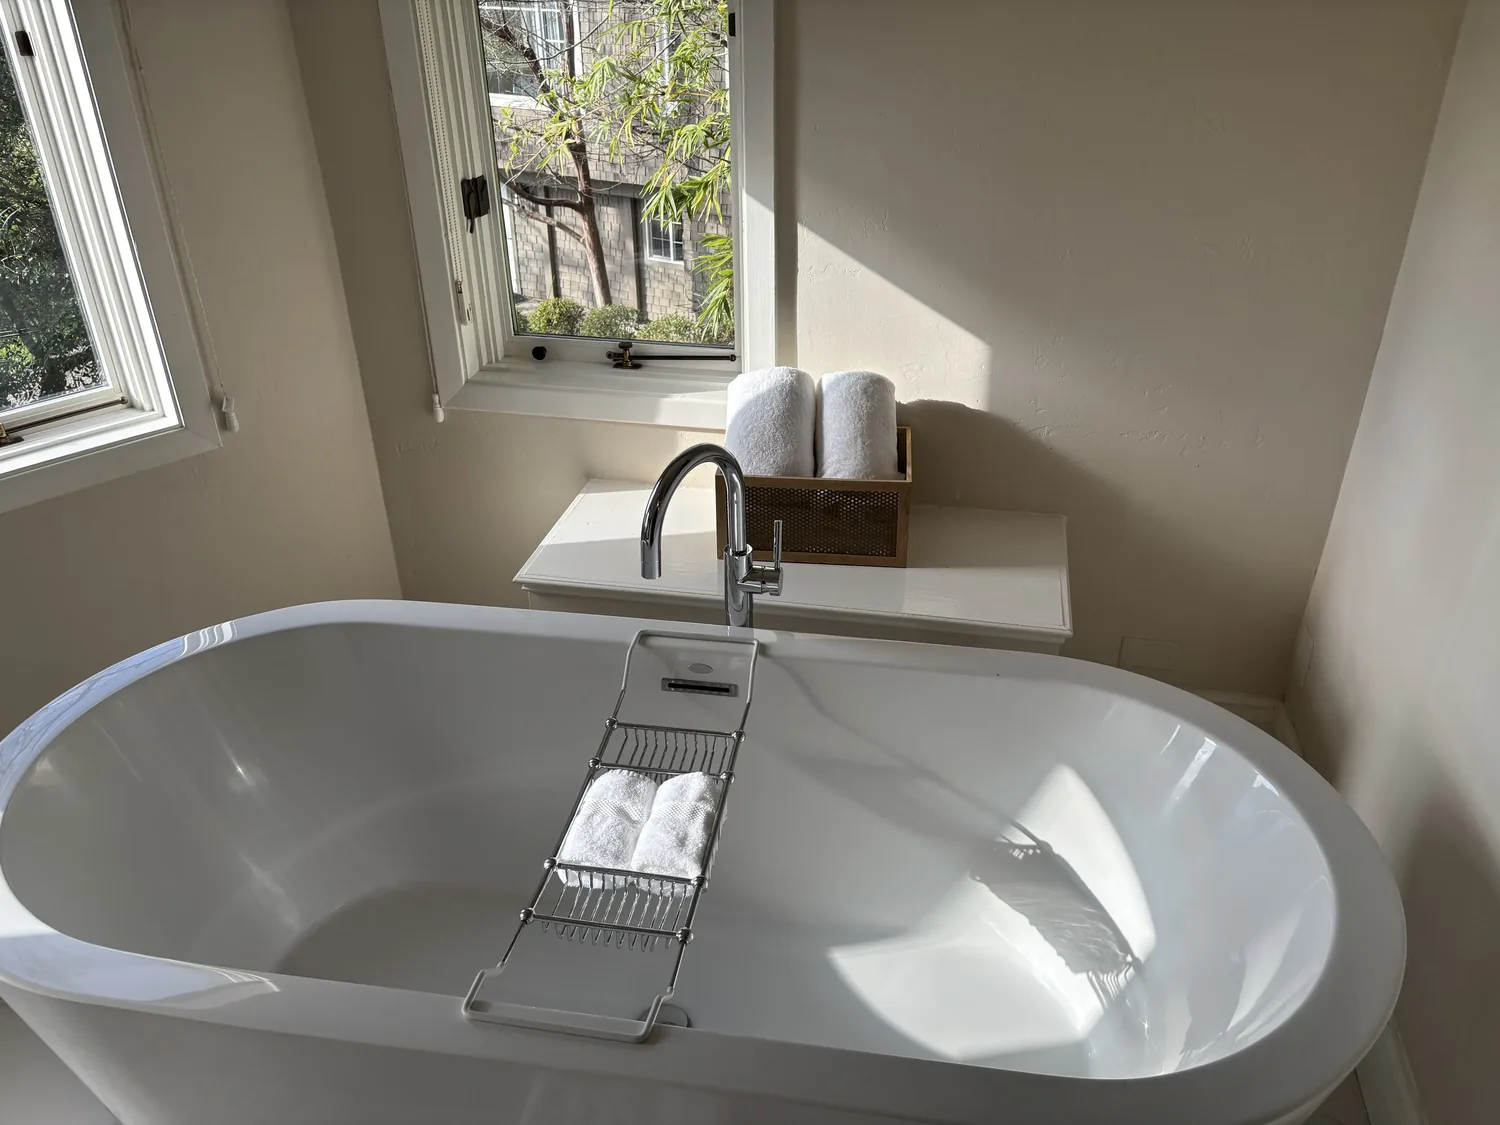
The crawl-space foundation and public sewer mean that moving plumbing fixtures will involve work under the main floor. The most efficient plan keeps bathrooms and laundry close to their current locations, using the existing supply and waste lines. The house includes a finished basement of 227 square feet, which offers a flexible space for a quiet retreat, work area, or storage. The basement’s size and separation from the main level mean it should not be overloaded with functions that belong upstairs. The plan for this room depends on its daylight and finish, which are not specified in the record, so the final use will be set after confirming those conditions.
Exterior, Garage, and Solar Utilities
The detached garage, finished with a custom bifold door and positioned at the rear, is already set up for flexible use, including potential ADU conversion. The garage’s relationship to the garden and patio, along with its existing services, should be kept in mind for any future expansion. The property is listed with solar utilities, so any changes to electrical loads or panel upgrades must be coordinated with the current solar setup and the garage’s existing wiring. The record does not specify the electrical service size or water heater type, so no plan should assume their capacity before confirming on site.
Material Language and Architectural Details
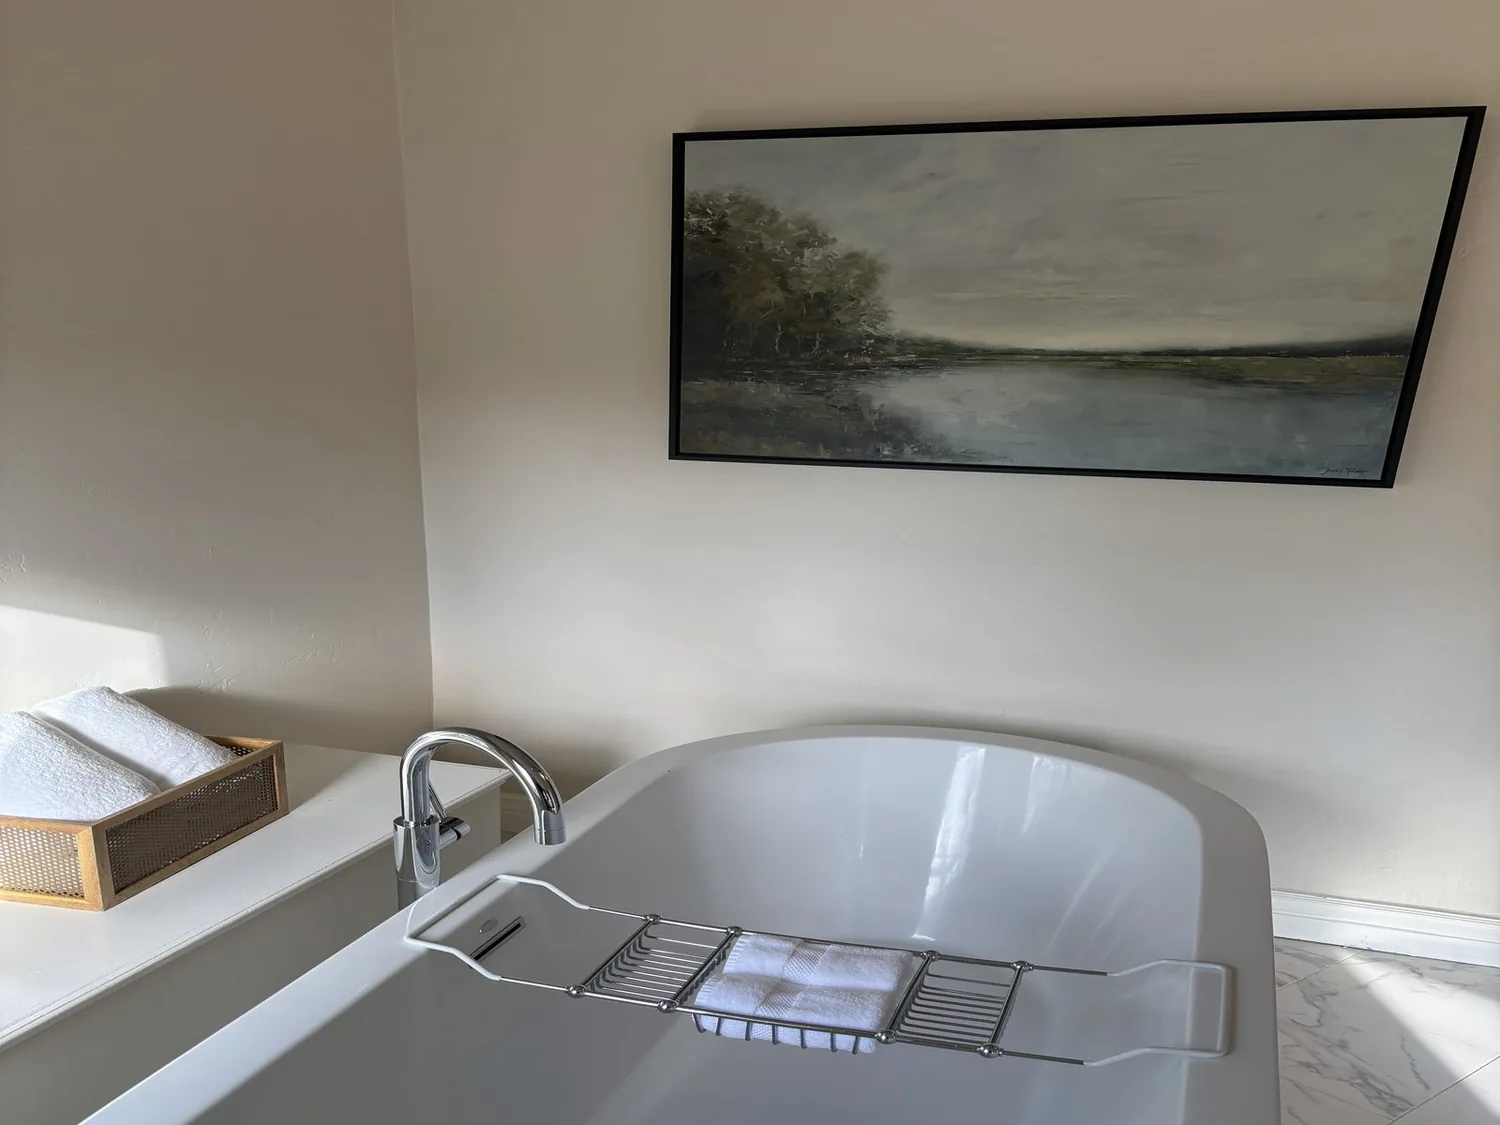
Cedar siding, white oak detailing, custom millwork, wainscoting, and coffered ceilings define the house’s Modern Craftsman character. Any new trim, paint, or lighting should be selected to sit comfortably with these existing details. For example, if the family wants to add porch columns or more decorative trim, the new work should reinforce the Craftsman style already present on the generous covered porch, which features a wood-paneled ceiling and recessed lighting. The permeable paver hardscape, mature front yard tree, and fenced backyard are all assets to be preserved and enhanced, not replaced.
Local Code and Electrification
Burlingame’s 2022 Reach Code, which once banned natural gas in new construction, is no longer enforced due to a federal court ruling. However, the city continues to encourage electrification. For this house, that means electrification is an option but not a requirement. Any decision about appliances or mechanical systems should be confirmed with the City of Burlingame before selection, as local encouragement does not equal a mandate. (City of Burlingame Reach Codes)
Context in Burlingame
Most houses in Burlingame are older, with a median build year of 1937 and median size of 2,170 square feet, but this 2026-built home on Cypress Avenue is newer and larger than most. The plan here is not to follow an older-home template, but to work with the actual systems, finishes, and structures present in this house. (Redfin sold data) A published 7x7 feature on a Tudor house in Burlingame shows the range of local design, but this house’s Craftsman style should remain the guide for any new work. (7x7 Bay Area)
If your Burlingame home, like this one, has systems or rooms that no longer work together, I invite you to get in touch so we can create a plan tailored to your house and your family.