The low-pitched fiberglass-shingle roof on this Pepper Avenue home is the defining feature of its single-story mid-century form. Built in 1954 on a flat, well-drained 10,654 square foot lot, the house’s roofline sets both the ceiling height and the character of every room beneath it. My project plan for the family living here centers on what can be changed overhead, within the limits of this specific roof, attic, and ceiling structure, without disturbing the home’s understated profile or the mature garden that surrounds it. The house’s 2,510 square feet, with three bedrooms and two and a half baths, already serve a family well, but the kitchen nook, entry, and bathrooms need more daylight and function. Every change I consider is shaped by the structure, finishes, and climate of this particular property.
Opening the Ceiling Within the Roof’s Limits
The living room, with its hardwood floors, recessed lighting, and fireplace, opens to the garden through oversized glass doors. The dining room shares this indoor-outdoor connection, while the kitchen, updated with quartz countertops, custom cabinetry, and stainless appliances, sits beside a breakfast nook and adjacent laundry room. These spaces are already linked by the open layout, but the ceiling heights and attic above them are set by the low-pitched roof. Before making any change, I would map the attic above the kitchen nook and bathrooms to see where a skylight can be placed without cutting into key roof framing or altering the exterior silhouette. If the framing allows, a skylight above the nook would bring in morning light where the family gathers, and a second opening in a bathroom could make daily routines brighter. The goal is to use the attic volume to improve light and comfort, not to raise the roof or add unnecessary penetrations that would disrupt the fiberglass shingles or the home’s proportions.
The City of Burlingame Building Division requires a building permit for any structural changes, such as adding skylights or altering the roof framing, so the family must confirm permit requirements for each overhead change with the Building Division before work begins. Because the house is not a designated historic property, no local historic-preservation review applies to interior changes here. The roof’s construction, fiberglass shingles over a single-story frame, with a concrete perimeter and slab foundation, means that any new openings must be carefully coordinated with insulation, attic air sealing, and roof flashing to prevent leaks or energy loss.

Comfort and Systems Above the Ceiling
The home’s central forced-air gas heating and multi-zone cooling already serve the living areas, bedrooms, and kitchen. If a new skylight or ceiling opening changes the way air moves through the kitchen, nook, or bathrooms, I would review the location of supply and return vents in those specific rooms and rebalance the zones as needed. The attic insulation above the kitchen and bathrooms should be upgraded or replaced wherever the ceiling is opened, to maintain comfort and efficiency. Since Burlingame’s Reach Code no longer enforces a natural gas ban but encourages methane elimination, any future replacement of the gas heating system with an electric alternative is a choice the family can make in context, as described on the City’s Reach Codes page.
The foundation, concrete perimeter and slab, argues against running new services through the floor. Instead, changes to lighting, air distribution, or smart controls should be routed through the attic, where the existing electrical service and public utilities are accessible. The home’s public water and sewer connections, along with its well-drained soil (Orthents, cut and fill-Urban land complex, 0 to 5 percent slopes, per the soil survey map), support the addition of new fixtures or features overhead without concern for moisture or drainage problems.
Preserving the House’s Identity
The living room’s gas-starter fireplace, original hardwood floors, and the glass doors facing the landscaped garden are the strongest elements of this house’s identity. I would update the fireplace surround with a quieter, more contemporary material that complements the wood floor, keeping the focus on the room’s connection to the outdoors. In the kitchen, the existing quartz countertops and cabinetry remain, but the breakfast nook can be reorganized with built-in bench seating and storage, shaped to fit the nook’s current footprint and the adjacent laundry. In the entry, a shallow built-in seat and closed storage would fit beside the brick entry steps without encroaching on the flow from the attached garage.
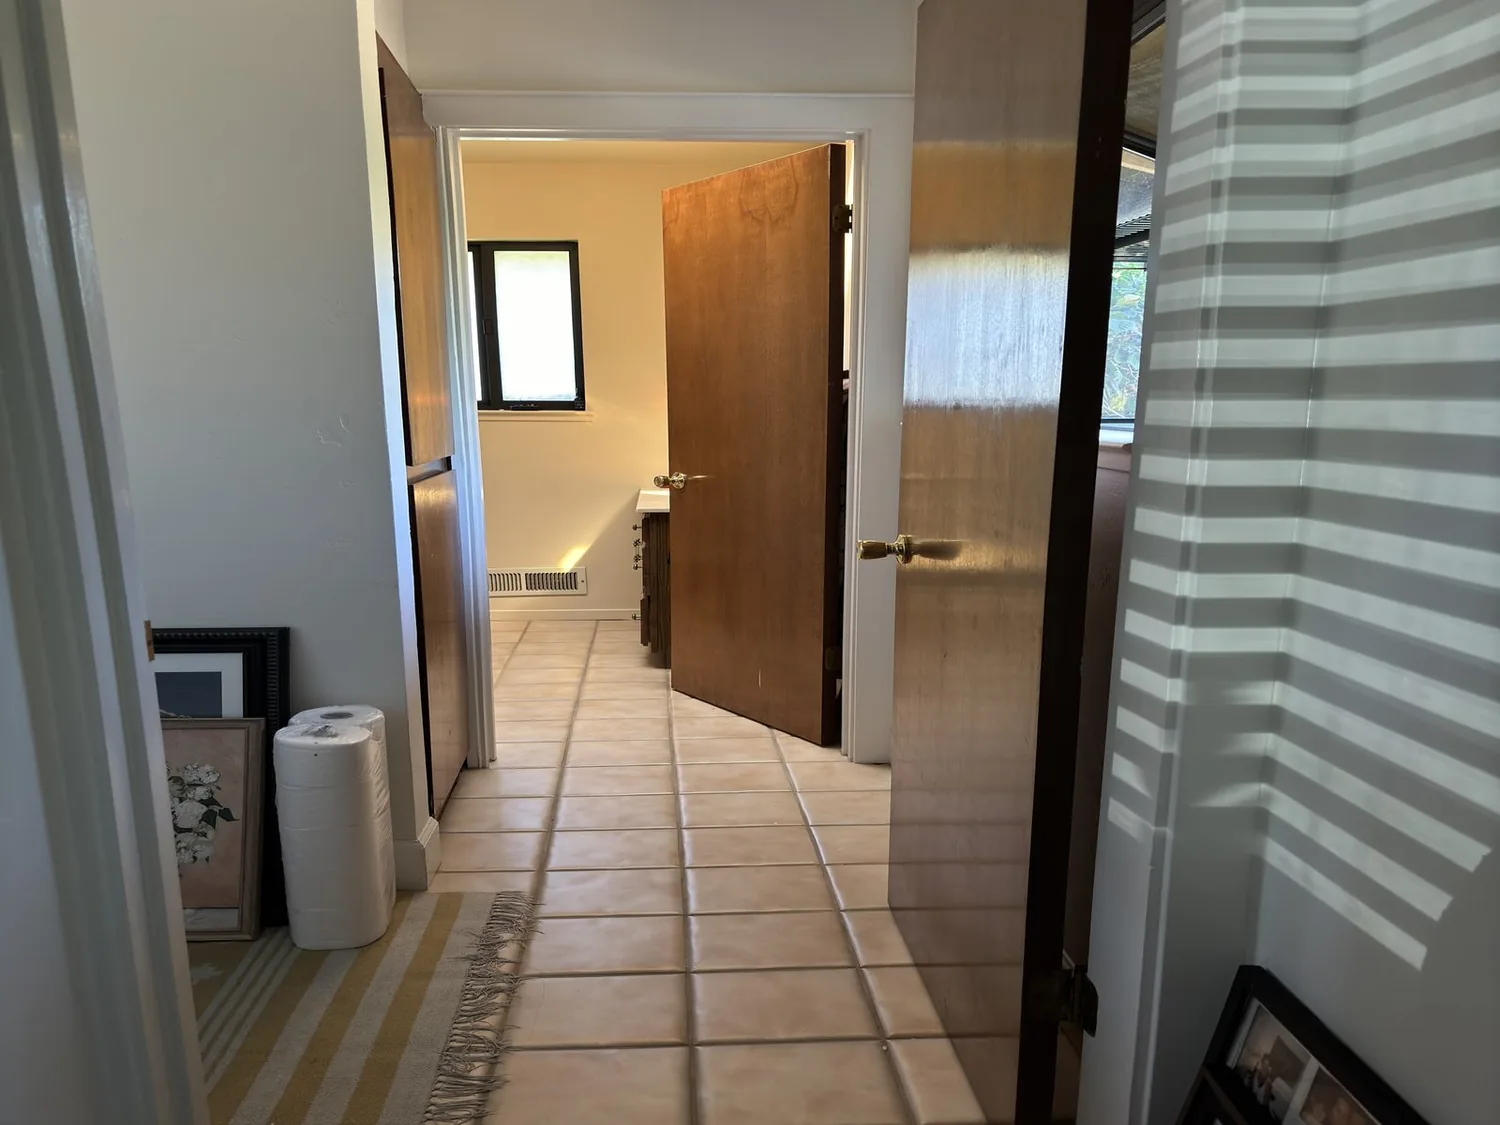
The bathrooms, especially the primary suite with its dual vanities and two walk-in closets, are large enough to accommodate new daylight from above and higher-end fixtures, making daily routines feel calmer and more intentional. The house’s open layout and seamless transition between formal rooms and patio are preserved, while new overhead daylight and smart systems make the existing rooms work harder for the family.
If you live in a Burlingame home with a similar low-pitched roof and want to rethink how the attic or ceiling can brighten your rooms, I invite you to connect with me about your project.