Keep the fireplace wall at the center of the living room
In this 2,510-square-foot single-story house on Pepper Avenue in Burlingame Park, the gas fireplace in the living room is the architectural anchor. The formal living and dining rooms are expansive, with rich hardwood floors, recessed lighting, and oversized glass doors that open to the patio and gardens. For the family living here, my plan centers on keeping the fireplace wall as the heart of the home. This approach respects the house’s original 1954 construction, its traditional pitched shingle roof, and the way the living spaces already flow together.
Retaining the fireplace wall preserves the living room’s sense of place. The gas starter fireplace, set into a painted wall, is flanked by hardwood flooring that continues through both the living and dining areas. Oversized glass doors on this wall connect the inside directly to the lush, mature gardens outside. Rather than treating the fireplace as a leftover from another era, I see it as the feature that gives the public rooms their orientation. My plan would refine the circulation between the living, dining, and kitchen areas, updating the lighting and adding architectural detailing, such as crown molding, to give the ceiling more character and to make the fireplace wall feel intentional within the room’s design.
The provenance of this plan is direct observation of the house as found: the living and dining rooms’ open relationship to each other, the hardwood floors, and the strong garden connection through the patio doors. The goal is to let each room keep its function, so the living room remains a shared everyday space and the dining area retains its identity as a gathering spot.
Integrate the kitchen and systems with the open plan
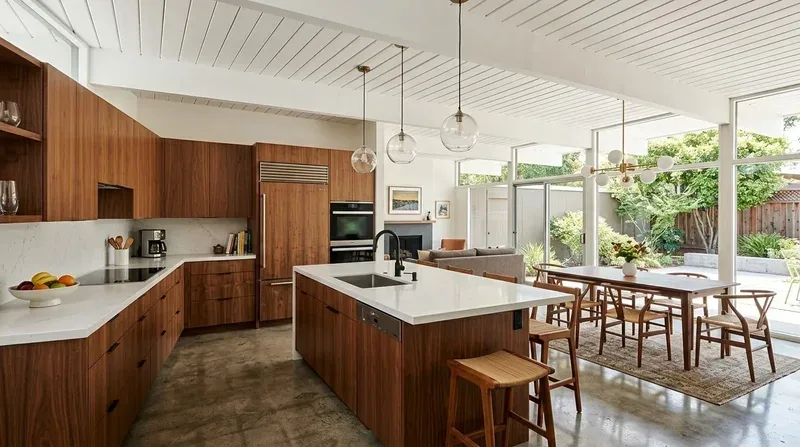
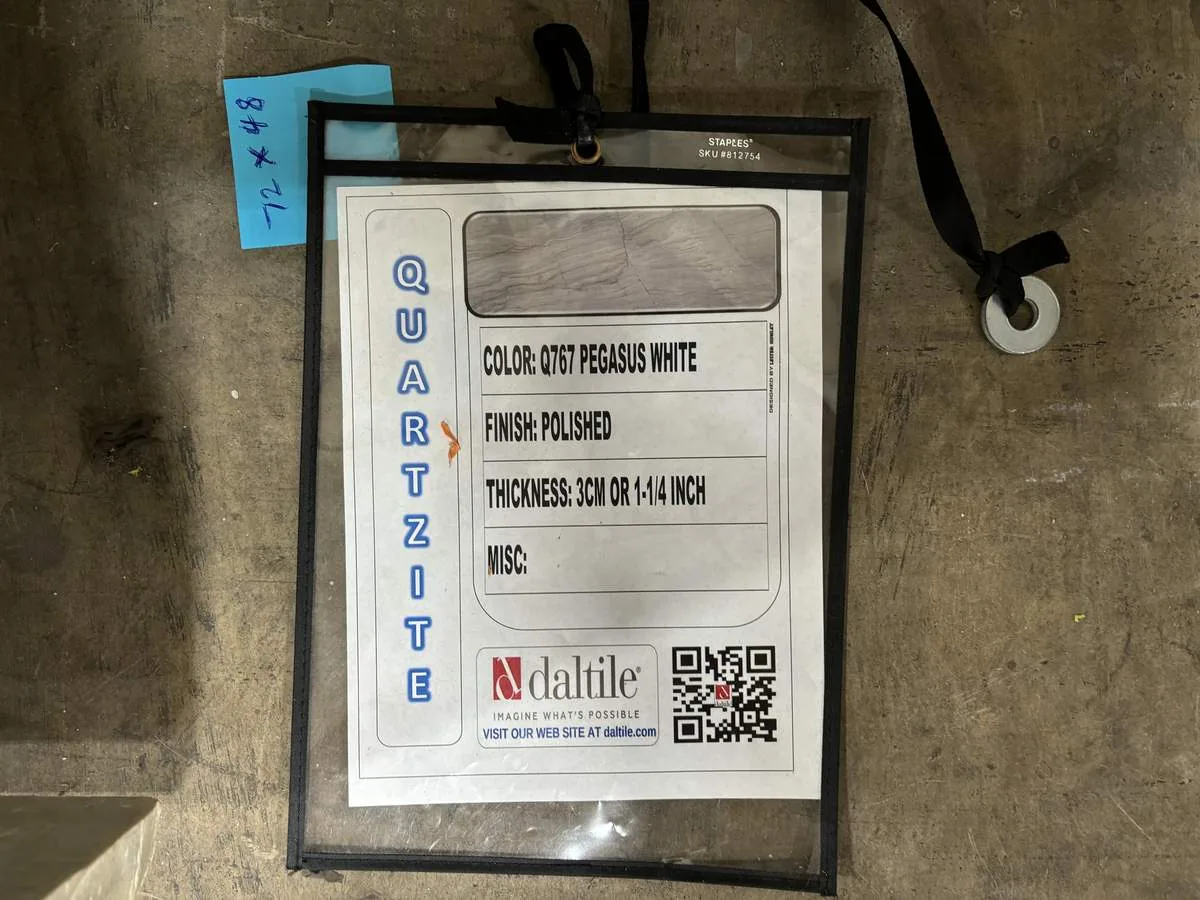
The kitchen in this house sits conveniently next to the dining room, separated only by a short passage. It features quartz countertops, custom cabinetry, stainless steel appliances, and a breakfast nook, with an adjacent laundry room. The kitchen’s adjacency to the dining room is a strength of the existing layout. My plan would focus on improving the kitchen’s workflow and its visual connection to the dining area, rather than relocating major elements. The transition between the kitchen and the hardwood-floored living and dining rooms deserves careful attention: I would assess the floor level and finish where tile or another material meets the hardwood, so the passage feels deliberate and continuous.
The house’s concrete perimeter and slab foundation, as recorded in the builder facts, supports this single-story layout. The pitched fiberglass shingle roof and the one-story form let natural light reach deep into the public rooms. Window treatments or shading solutions would be selected to manage sunlight through the oversized patio doors, keeping the indoor-outdoor connection central to the plan.
For comfort, the house relies on central forced-air heating (natural gas, with multiple zones), central multi-zone cooling, and a gas-start fireplace. Before any changes to the public room layout, I would map the existing supply and return air registers to ensure that the living, dining, and kitchen areas remain evenly conditioned. The City of Burlingame revoked enforcement of its natural gas ban after a federal court decision, but still encourages the elimination of methane gas in new construction (City of Burlingame Reach Codes). For this remodel, I would treat the existing gas heating and fireplace as assets, not as items that must be replaced, and would confirm with the city which requirements apply before specifying any new equipment.
Distinct roles for private rooms and garden
The primary suite in this house is designed as a retreat, with a spacious bedroom, spa-inspired bath, dual vanities, and two walk-in closets. My plan would preserve this arrangement, updating lighting and finishes to bring the suite into harmony with the rest of the house. The two additional bedrooms are straightforward in layout, and the home’s one-story design makes all private rooms easily accessible. The remodel would focus on making the shared rooms more functional and visually connected, without diminishing the privacy or comfort of the bedrooms.
The lot, at 10,654 square feet, gently slopes toward the street and is well-shaded by mature trees. Multiple patios and a gazebo are set among lush, blooming garden beds, creating a strong indoor-outdoor relationship well suited to Burlingame’s mild climate. The brick steps at the entry and painted siding define the approach to the house. I would consider enlarging or modernizing the entry porch and updating exterior lighting to give the arrival sequence more presence, while keeping the existing materials and character.
The home’s public sewer connection, public water supply, and well-drained Orthents, cut and fill-Urban land complex soils (0 to 5 percent slope, per the soil survey map) support the house’s foundation and landscaping. The FEMA flood zone X and CAL FIRE NonWildland hazard layer show minimal flood and wildfire risk for this site. These site conditions let the family enjoy the outdoor spaces with confidence.
If your Burlingame home has a fireplace wall and garden connection like this one and you want your rooms to work together for your family, I invite you to talk with me about a plan tailored to your home.