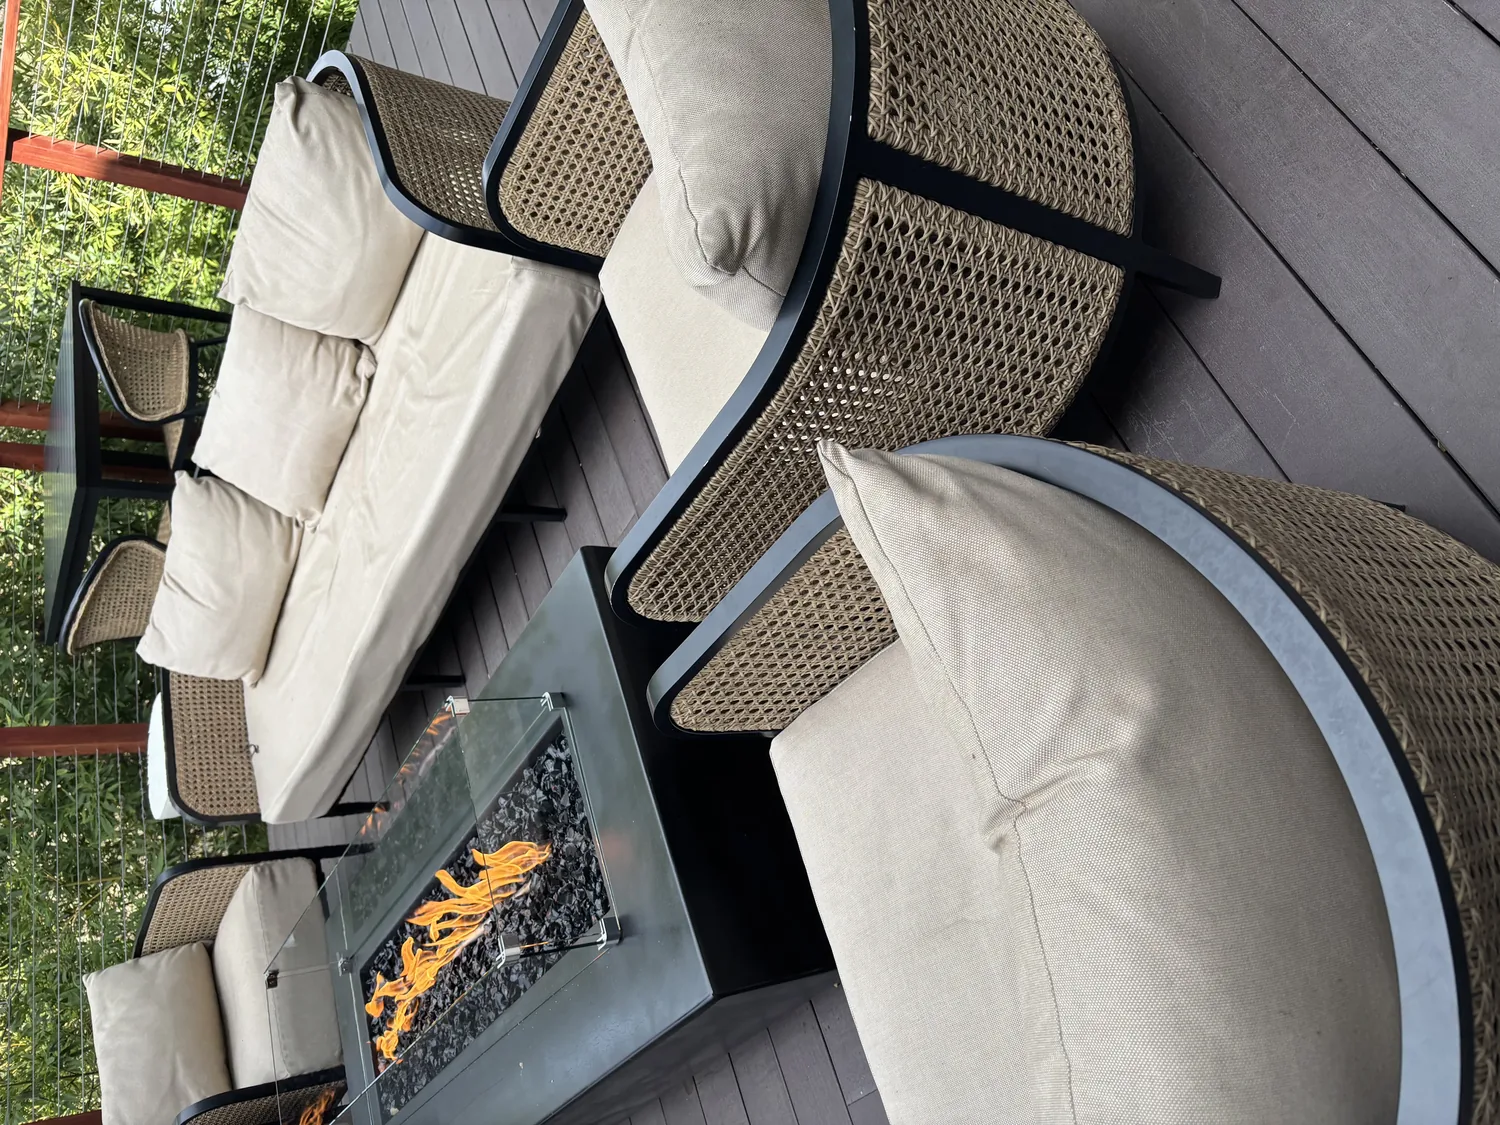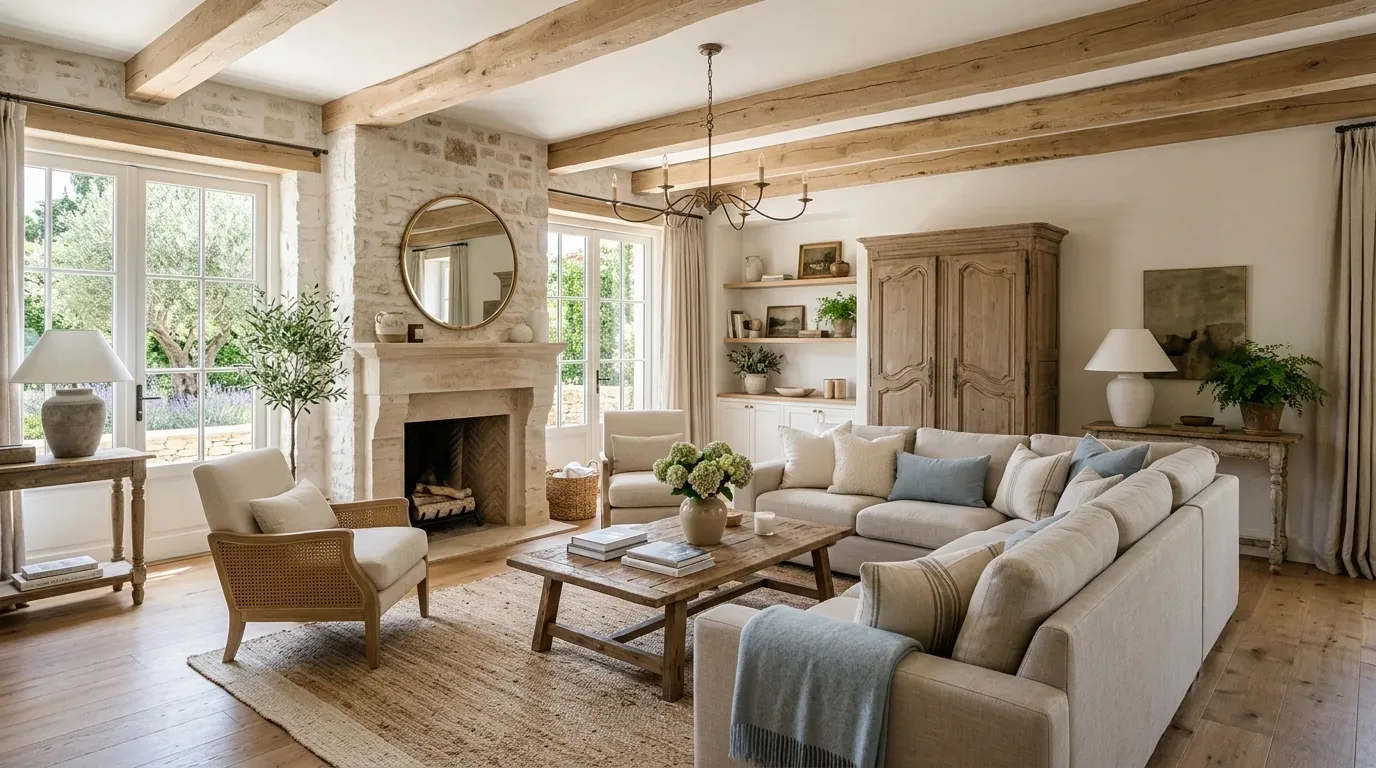
Completed client project. The owners came to us with a single-story, 1,800-square-foot manufactured home in Burnt Ranch, built in 2006 with three bedrooms, two bathrooms, wood siding, and a shingle gable roof. It sat on a permanent concrete-perimeter foundation on a wooded lot of nearly seven acres. They wanted the whole home to feel more considered, especially the rooms beneath the roof: the ceiling line felt low, and they wanted us to see whether the attic could give the main living area more openness without changing the roof’s familiar shape. The house’s long rectangular footprint, carpet and vinyl floors, and forced-air heating all mattered to how we approached that request.
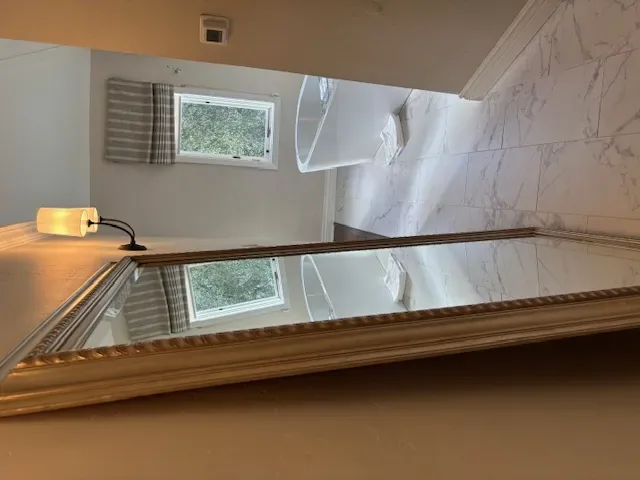
The photographs on this page are from the Designed & Curated portfolio and show finishes we have used on other projects. They are not photographs of this house.
My first question was what they wanted to feel different in the rooms below the roof, not just what they wanted changed overhead. They wanted more light and a greater sense of height through the shared living space, while keeping the bedrooms comfortable and the house straightforward to maintain. The photographs on this page are from the Designed & Curated portfolio, not this house; we used the owners’ rooms and the construction we found on site to guide the work.
The roof framing and the ceiling below
The roof was a shingle gable, and the house’s manufactured construction meant we needed to understand the roof assembly before choosing a ceiling treatment. At the attic access, we found a shallow space with trussed framing rather than an open rafter volume. We measured the clearances above the main living area and traced the forced-air runs through the accessible attic space. The framing left little room for a broad vault, and opening the ceiling would also have disturbed the insulation boundary and the heating routes.
We kept the existing roof outline and the main ceiling plane rather than forcing a raised ceiling into the limited attic depth. We improved the insulation and air sealing at the ceiling plane, then finished the ceilings in a light, consistent tone and updated the lighting so the connected living spaces felt brighter and more continuous. The forced-air system stayed in place; we kept its supply paths clear as the ceiling work went in. That decision gave the owners a calmer, more open feeling without creating a cold, difficult-to-heat volume above the rooms.
The one-story layout helped the ceiling finish connect the kitchen, dining and living areas without making the bedrooms feel exposed. We kept the breakfast bar and the kitchen’s existing arrangement, including the range hood, range and dishwasher. Carpet and vinyl were the recorded floor finishes, so we treated the floor choices by room rather than pretending the house had one continuous original surface. The private water source and concrete-perimeter foundation stayed as they were; neither needed to change to make the roof-and-ceiling work succeed.
The entry, deck and wooded lot
The front door was reached by small wooden steps onto the attached deck. We found weathering in the deck boards, so we refinished the usable wood and replaced boards that could not be retained. We cleaned the gutters and refreshed the exterior finish, keeping the white walls and green window trim that sat quietly among the tall evergreens. We also added exterior lighting at the entry so the steps and deck were easier to use after dark.
The gravel driveway and parking area suited the rural setting, and we kept them rather than introducing a more formal hardscape. The lot included wooded and sloped areas as well as level ground, and the soil survey identified well-drained Weitchpec-Dunsmuir families association soils on 20 to 40 percent slopes, hydrologic group C. We kept the planting changes close to the approach and used them to soften the gravel edge, not to obscure the house or require extensive ground disturbance. The FEMA map placed the property in flood zone D, so drainage did not drive the project; the roof and gutters remained the practical places to keep debris from accumulating.
Redfin’s record of ten single-family closings in Burnt Ranch showed a median home built in 1978, with half built before 1980, and a median lot size of 323,868 square feet (Redfin sold data). That context reinforced our decision to retain the home’s simple gable form and let the improvements respond to this particular wooded site, rather than impose a more urban exterior treatment.
Permit review and the completed rooms
Before construction, we checked the permit path for the ceiling and electrical work and kept the scope within the existing roof shape and the measured attic conditions. We documented the work against the house’s recorded construction and the local Burnt Ranch context (Redfin sold data). The finished house kept its one-story plan, shingle roof, and familiar entry, while brighter ceilings and lighting made the shared rooms feel more generous. The owners had a home that stayed practical to heat, easier to arrive at after dark, and better connected to its wooded setting.
Get in touch to talk about your home.