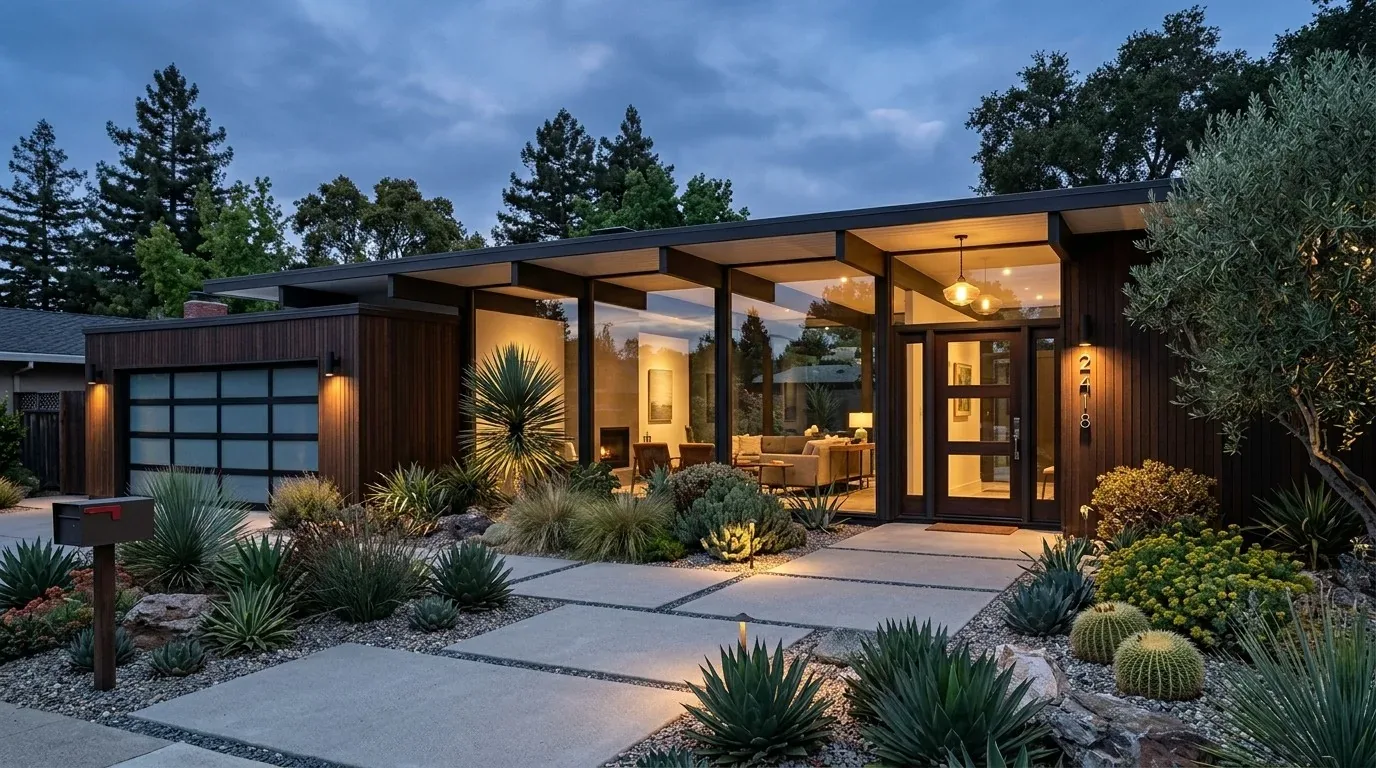
Completed client project. The owners came to us wanting a whole-home remodel that made the shared rooms feel settled and connected, while keeping the kitchen practical and the house open to its views. Their house on Highway 299 in Burnt Ranch was built in 1994, about 1,550 square feet, a single-level wood-frame ranch with vertical wood siding, a shingle roof, three bedrooms, and two and a half baths. The open kitchen and dining area sat beside a large living room with a wood stove and a bay window. The house also had an attached two-car garage, a deck, and a large wooded lot. The owners wanted a prep surface in the kitchen, better continuity between rooms, and a more comfortable connection to the deck.
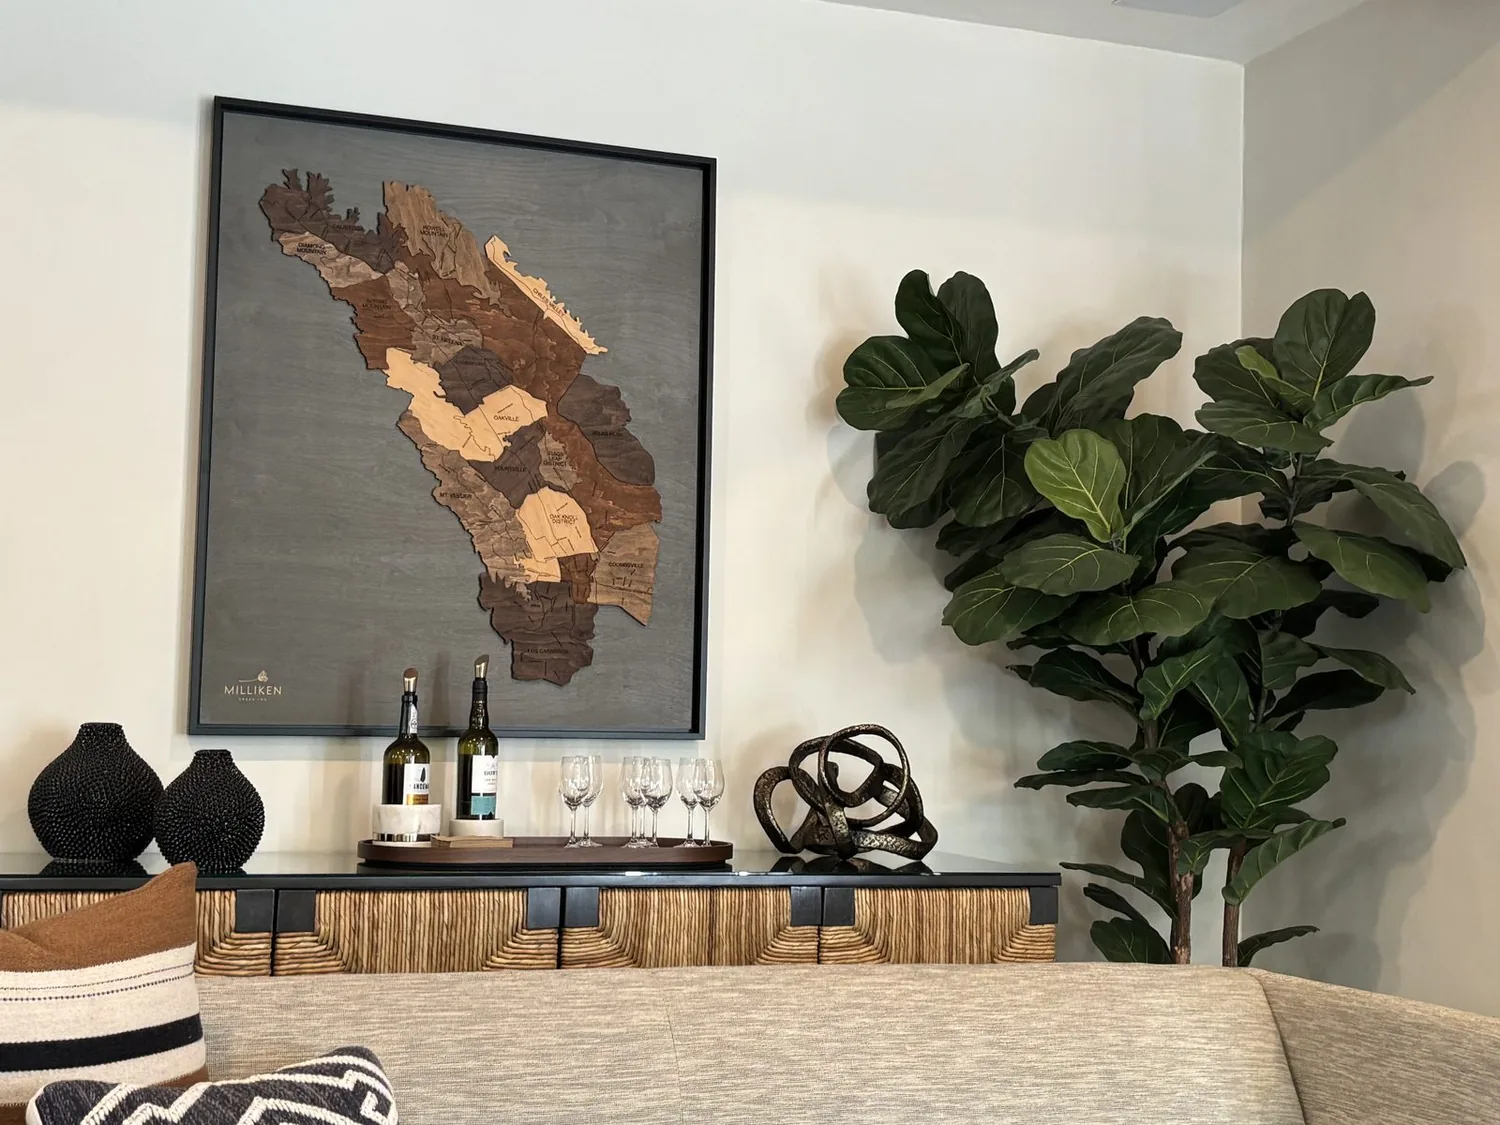
The photographs on this page are from the Designed & Curated portfolio and show finishes we have used on other projects. They are not photographs of this house.
My first question was: where did the kitchen sink drain meet the slab, and what did the floor around it tell us? On site, we found the kitchen over a slab, with the concrete-perimeter foundation at the house’s edge. We traced the sink connections before settling the kitchen layout. The drain sat close to the existing sink, so we kept the sink on its original plumbing run instead of moving it into an island. That choice kept the most disruptive plumbing work out of the center of the open room. The Environmental Health Land Use Program ties onsite wastewater capacity to bedroom count and addresses remodels that add a bathroom or relocate fixtures, so we kept the bathroom fixtures in place as well (Humboldt County Environmental Health Land Use Program).
The sink drain through the slab
We chose an island for preparation and serving, not plumbing. The kitchen already opened to dining and living, and the breakfast bar connected the work area to the rest of the room. We kept that arrangement, added the island within the existing kitchen footprint, and left the range at its original wall. That kept cooking and water supply together along the existing kitchen run, rather than putting a sink and cooking equipment in the middle of the room.
The flooring record showed carpet, vinyl, and laminate in different parts of the house. We measured the transitions and checked the slab before replacing the mixed surfaces through the kitchen, dining area, and living room with a continuous, warm-toned floor. We kept a distinct, durable surface at the wood stove and finished the thresholds cleanly where the floor changed to the bedroom areas. This gave the shared rooms a more unified feel without pretending the whole home had one uninterrupted floor height.

The bay window and shared room
We kept the bay window clear of tall furniture so the view stayed part of the living room. The wood stove remained the room’s visual anchor, and we placed seating around it without blocking the path between the kitchen, dining area, and deck. We used pale wood cabinetry and quiet wall finishes to sit comfortably beside the white exterior siding and the rustic character of the stove, rather than introducing a second strong focal point.
We layered light across the open room. We installed focused lighting at the kitchen work surfaces, ambient fixtures for the dining and living areas, and dimmers so the room could shift from food preparation to a softer evening setting. The island pendants marked the new work surface without taking attention from the bay. Keeping the range on its existing wall also kept the cooking exhaust at the kitchen edge instead of adding a new exhaust point in the open ceiling.
The propane system and electrical service
The house had a wood stove and forced-air propane heat, with ceiling fans for cooling. We kept those systems and checked the supply and return arrangement across the connected kitchen, dining, and living rooms as part of the remodel. The fans remained useful for moving air through the shared space, while the stove continued to provide the living room’s direct heat. The house’s double-pane windows stayed in place, and we did not change the roof or the ceiling line.
We found a circuit-breaker electrical system and a 220-volt connection in the laundry area. Those details did not establish extra cooking capacity, so we kept the appliance layout to the existing range rather than adding high-demand cooking equipment. We updated the lighting within that decision and kept the washer and dryer hookups in the garage laundry area. The private spring and well remained the home’s water sources, and the kitchen and bathroom plumbing stayed on its existing paths.
The deck, the lot, and the permit
The deck faced the full sun, with tall trees providing shade and privacy around the house. We treated the deck as an extension of the living space, added a shade structure, and kept the route from the open rooms outside clear. On the wooded, sloping lot, we also kept the pond area simple, with native planting and a place to sit near the water. The attached garage and its half bath stayed in their existing roles, while the detached shop remained separate from the home’s daily living area.
Humboldt County’s residential guidance required a building permit for the electrical and mechanical work in this remodel, and called for construction plans showing existing and proposed layouts and relevant details. We used measured plans to document the work and followed the County’s permit process for the regulated scope (Humboldt County Planning and Building, Residential Standard).
If you are ready to make your home work better, get in touch.