Completed client project. The owners came to us about their 1895 home in Butte Valley, near Oroville: a two-story wood house with wood siding, a steep pitched composition roof, detailed trim, about 3,060 square feet on a 9,148-square-foot lot, and four bedrooms and five bathrooms. They wanted the whole home to work better for everyday life and for a holiday meal with two cooks and a child nearby, without stripping away the character that made the house theirs. The kitchen had light cabinetry, granite counters, a gas cooktop and double ovens; the formal living room had dark hardwood, custom wood trim and a green-marble fireplace. The home also included a primary suite with a sunroom, an unfinished-floored attic, a separate apartment above the garage, and a two-car garage with a full bathroom.
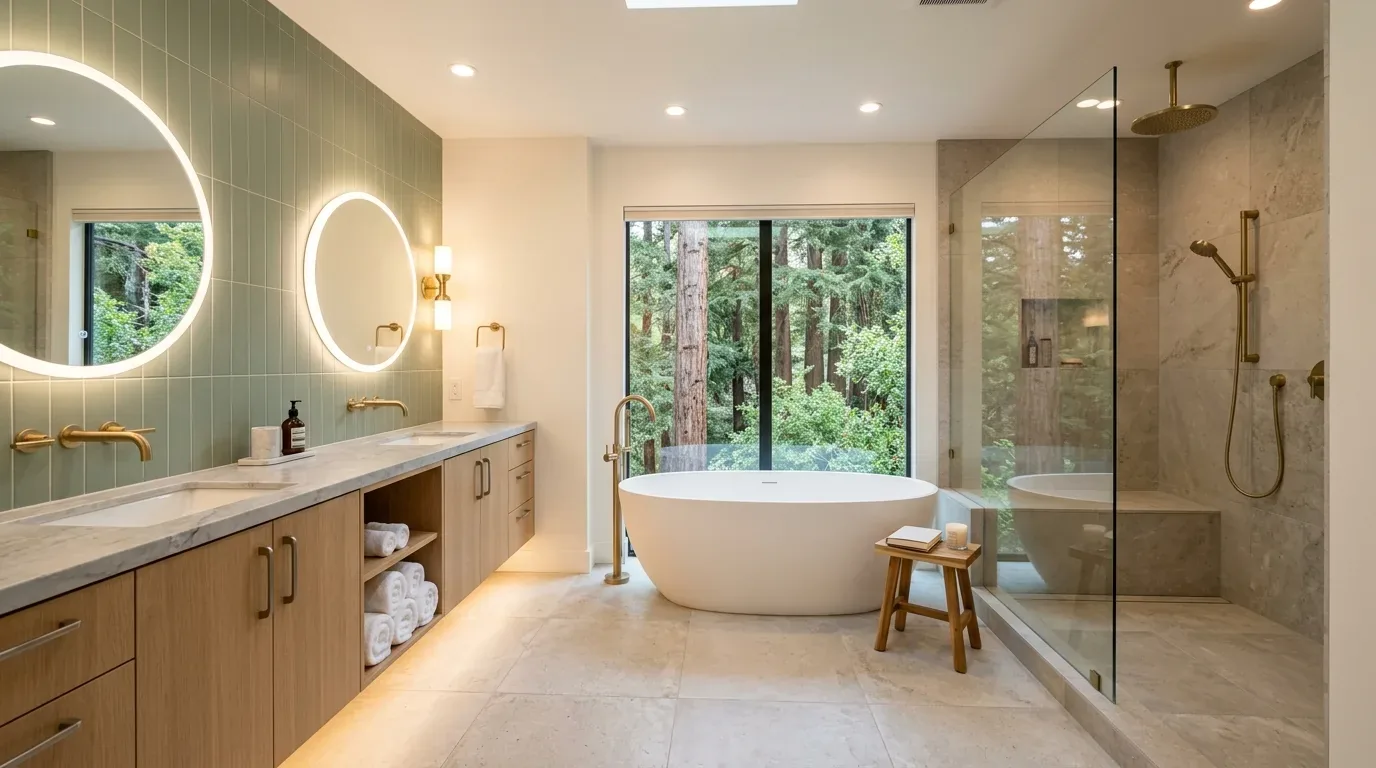
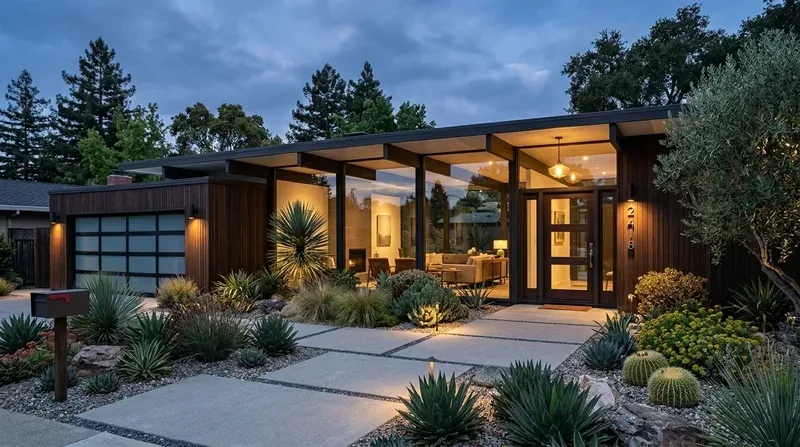
The photographs on this page are from the Designed & Curated portfolio and show finishes we have used on other projects. They are not photographs of this house.
My first question was what the family needed to do together in the kitchen, and what they wanted to keep intact in the rooms around it. They wanted more useful kitchen storage and a better connection to the front living room, while keeping the fireplace, the millwork and the kitchen’s cooking equipment. On site, the raised foundation gave us access beneath the kitchen floor, where we traced the sink drain and saw how the existing plumbing had been routed. That finding let us keep the sink and dishwasher at their existing service locations rather than adding a new drain run. The house had public sewer and district water, and its plumbing and electrical systems had already been updated as part of an earlier remodel.
The kitchen opening and the marble fireplace
We measured the opening between the kitchen and the formal living room, then followed the framing above it before settling its finished shape. We found that the existing opening already gave the kitchen a visual connection to the living room, but its proportions made the two spaces feel separate during a gathering. We widened the opening and carried the detailed wood trim into the new edges. The green marble fireplace, dark wood cabinetry and hardwood floor stayed as the visual anchors, rather than being lost in a single undifferentiated room.
The main floors were dark hardwood, while carpet interrupted the route on the stairs. We replaced the stair carpet with hardwood that related to the existing floors, and resolved the transitions where the rooms met so the connection felt continuous. The owners kept the kitchen’s gas cooktop, hood and double ovens in place. We added more functional storage to the kitchen cabinetry and kept the work surfaces arranged around the existing cooking and cleanup locations. That gave the two cooks more room to prepare food without relocating plumbing or making the fireplace room feel like an extension of the kitchen.
The attic floor and the upstairs rooms
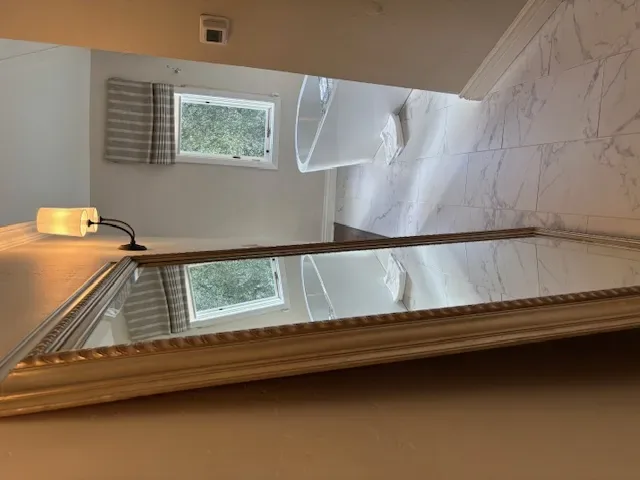
The finished attic had no floor finish when we arrived, which kept it from being useful as an office or guest area. We installed flooring there and kept the access from inside the house, so the attic became a practical part of the home instead of an unfinished space. We replaced the basic window shades with historically sympathetic treatments and chose lighter, warm wall colors in the adjoining rooms. The darker trim remained visible, but the contrast made its detail easier to read.
We kept the primary suite’s existing arrangement, including its jetted tub, separate walk-in shower and bright sunroom. The separate apartment above the garage retained its private access and balcony. In both areas, we kept the work within the existing room arrangements rather than disrupting the distinct ways the family and guests used them. We also added dimmable, layered lighting through the living and kitchen areas, with focused task light where food preparation happened and softer light for the formal room. The result supported cooking and conversation without making the whole connected space feel equally bright at every hour.
The porches, garage and garden edges
The covered porches on two sides of the house already offered outdoor space, and the flat yard and mature trees gave the property useful shade. We kept the routes from the kitchen toward the porches clear and adjusted the exterior planting approach toward drought-resistant, lower-maintenance choices. The stamped concrete driveway continued alongside the house to the garage, so we left that circulation intact. We also reorganized the garage bathroom within its existing footprint to make its fixtures and approach work more efficiently, while keeping the garage and the separate apartment functioning independently.
Before the wall opening and service work, we checked the applicable permit requirements for the parcel. Siskiyou County’s published rules required building permits and plan review for structural wall changes, and electrical permits applied to added or relocated circuits or panel upgrades (Siskiyou County applications and permits, electrical permit summary). Because this house had public sewer, the onsite sewage evaluation process for homes on individual wastewater systems did not apply to our project (Siskiyou County onsite sewage evaluation application).
Get in touch with Amy to talk about your home.