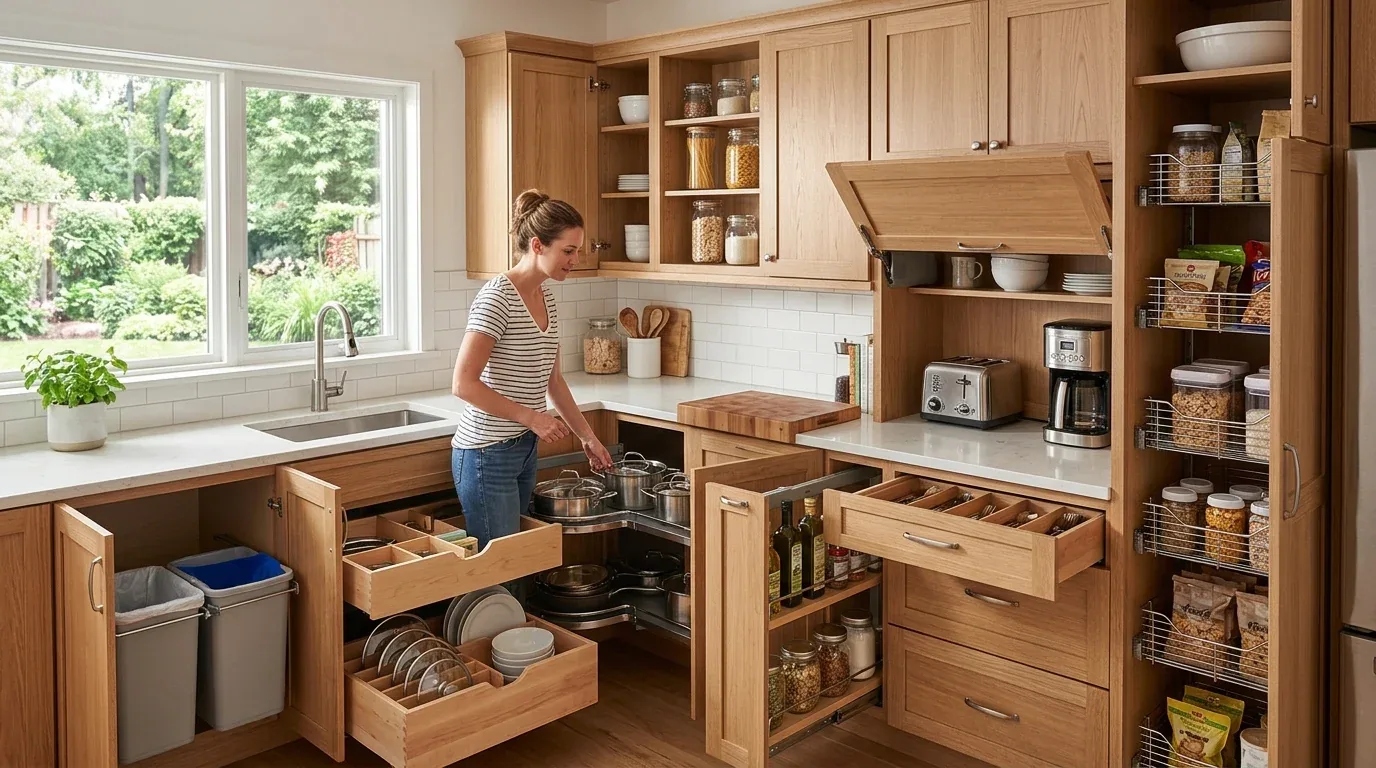
Completed client project. The owners came to us wanting their whole home in Butte Valley to feel more connected, with better kitchen ventilation, more useful bedroom storage, softer lighting, and more comfortable outdoor living. Their custom home, built in 2020, measured about 2,244 square feet and had three bedrooms and two and a half bathrooms. Its red iron main structure, fire-treated wood siding, metal roof, and concrete slab foundation gave us a clear starting point. The main-floor primary suite opened to a patio, while two bedrooms shared an upstairs bath and deck. My first question was: what should each landing make easier as the family moved between those floors? They wanted the stair to connect the home rather than leave the upper rooms feeling separate.
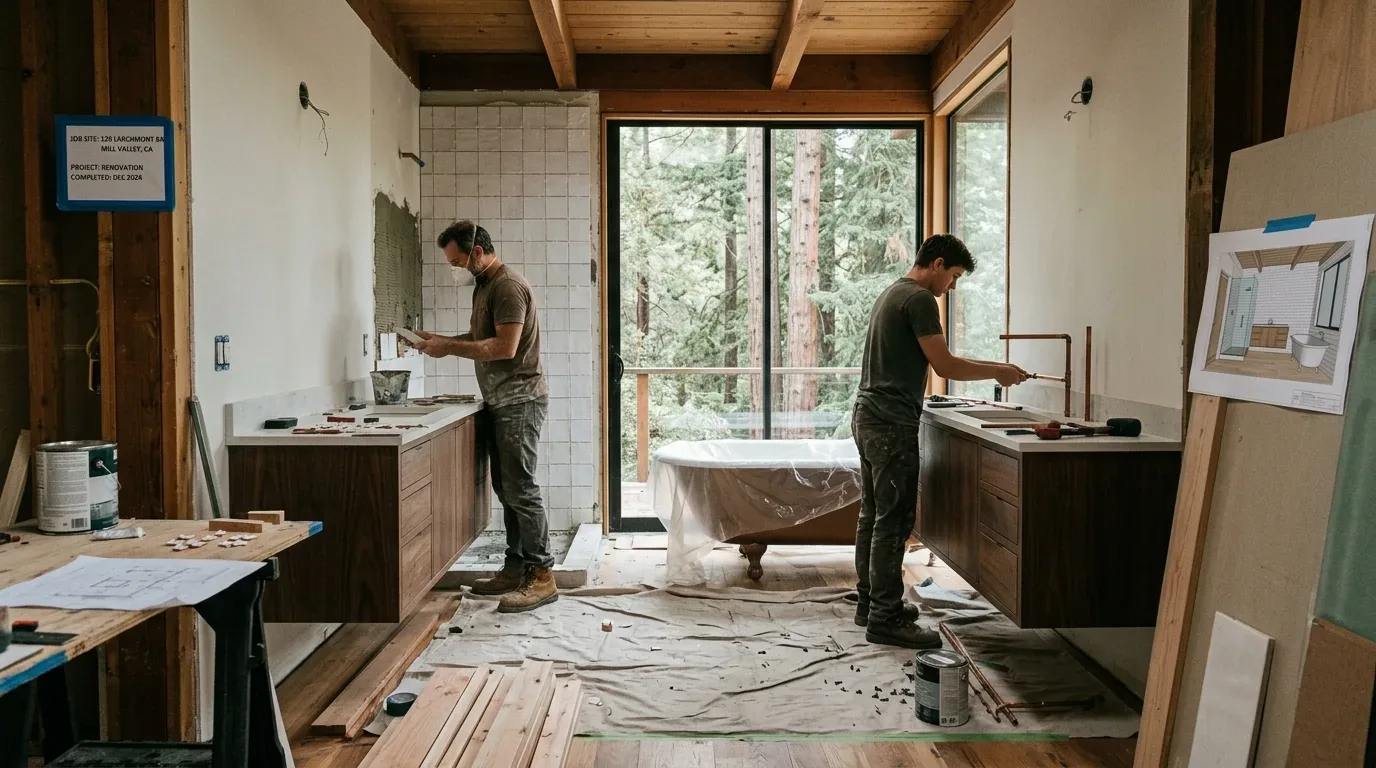
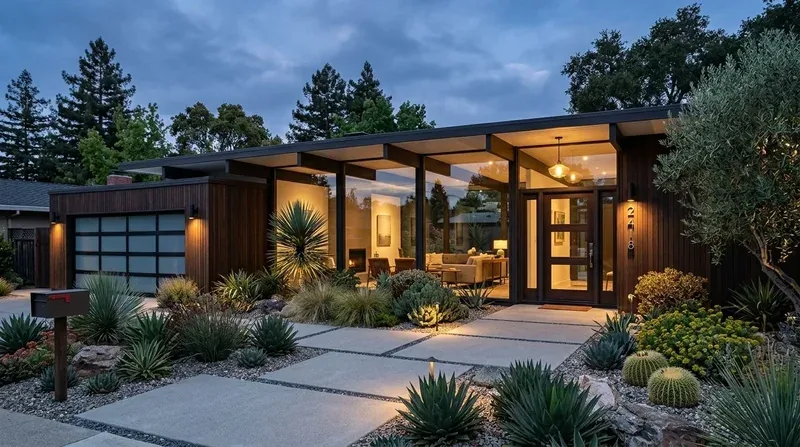
The photographs on this page are from the Designed & Curated portfolio and show finishes we have used on other projects. They are not photographs of this house.
The stair between the main floor and bedrooms
We walked the stair route with the owners and mapped how it connected the vaulted living area to the upstairs bedrooms and shared bath. On site, we found the concrete slab foundation left no underfloor route for moving kitchen plumbing, and the open main-floor space already connected the kitchen and living room. Those conditions shaped the work: we kept the stair and the main room connection in place instead of changing the structure to create a larger opening. We clarified the landing as the transition between the shared living spaces below and the quieter bedroom level above, then kept the route to the upper deck clear.
The primary suite stayed on the main floor, with its French doors to the patio and walk-in closet. Upstairs, we installed built-in storage in the two bedrooms without blocking their shared deck access. The house also had an ADU above the oversized detached garage. We kept that separate from the family’s interior circulation, so the stair continued to serve the main home rather than becoming a route through to the outbuilding.
The kitchen on the slab
The owners wanted a kitchen that breathed better and had more visual contrast, without losing its farmhouse character. We kept the peninsula seating, breakfast counter, farmhouse sink, and existing gas cooktop and oven arrangement. The slab made keeping the sink near its existing position the practical choice, so we selected a larger sink configuration that improved prep and cleanup without relocating the drain. Because the home used well water and a septic tank, we coordinated the fixture choice with those systems rather than treating the sink as an isolated finish decision.
We added operable kitchen windows to improve cross-ventilation, using the existing double-pane casement and insulated window approach as our reference. The kitchen already had stainless appliances and custom wood cabinetry with soft-close hardware. We kept the cabinetry and introduced deeper, muted color on the lower cabinets to give the wood and stainless surfaces more contrast. Focused task lighting clarified the work surfaces, while softer, dimmable lighting in the connected living space let the vaulted ceiling and natural light remain part of the room’s character.
In the 116 single-family closings reviewed for Butte Valley over twelve months, the median home was built in 1964, measured 1,338 square feet, and sat on an 11,108-square-foot lot. Forty-two percent were built before 1960 and 68 percent before 1980; the most common decades were the 1960s, 1940s, and 1990s, and one percent had an HOA fee. That local context did not determine this family’s choices. It helped us keep the focus on the needs of this larger, custom home rather than applying a standard smaller-house layout (Butte Valley sold-home data).
The patio, bedrooms, and durable finishes
The house sat on 4.85 acres with mature and fruit trees, a gentle slope, garden beds, and a greenhouse. The owners wanted more useful covered outdoor living, so we extended shade and weather protection at the tiled patio and kept the deck as a lighter place to sit among the canyon views. The metal roof and fire-treated siding were already part of the home’s fire-conscious construction. We chose durable outdoor finishes that suited those existing materials and kept the work within the established patio area.
Inside, we retained the engineered hickory flooring and rustic wood character, repairing and continuing the floor through connected main-level rooms where the existing heights allowed a clean transition. In the primary bath, we kept the oversized concrete soaking tub beneath its bay window, the live-edge vanity, and the walk-in shower. Softer wall color gave those distinctive surfaces room to stand out without layering on more rustic detail. We also kept the whole-home generator and water storage as part of the home’s resilience, and left the well and septic systems in place.
The permitted work and the finished house
We checked the project’s lighting and building selections against California’s Title 24 energy requirements for climate zone 11. The home’s 220-volt electrical service throughout supported the work we completed, while we retained the gas cooking setup rather than adding electrical cooking equipment. We kept the existing roof, slab, and primary structure, and completed the changes within the home’s established footprint.
The stair now gave the upper bedrooms a clearer relationship to the main living level, while the kitchen worked with better ventilation, more useful sink capacity, and distinct task and ambient lighting. The patio and deck offered different ways to spend time outside, and storage made the upstairs rooms easier to organize. We welcomed owners who wanted to discuss a project of their own to get in touch.