A holiday meal could ask two cooks to prep while a child finishes homework nearby, without making the kitchen feel like a service room beside the formal living room. In this house, the kitchen already has a gas cooktop, double ovens, granite counters and light cabinetry, while the front living room has dark hardwood, detailed wood trim and a green-marble fireplace. The problem to solve is not a lack of appliances: the kitchen needs more useful storage and a better working relationship with the rooms around it. This is Amy's project for the house on 1st in Oroville, Butte Valley, a two-story, 1895 wood house with a raised foundation, composition roof, public sewer and district water.
The kitchen opening and the fireplace room
I would keep the existing visual connection from the formal living room to the kitchen and make the passage work harder, rather than erase the living room's character in pursuit of one undifferentiated space. A carefully widened, wood-trimmed opening could make it easier to talk across rooms and bring the kitchen into the gathering area. The fireplace, its green marble and the dark millwork stay; they give the living room a center that an open plan should respect.
Because this is an 1895 wood house, I would treat any wall proposed for removal as potentially load-bearing until its framing is understood. If it carries weight, a beam below the ceiling would create a visible dropped band; a flush header could keep the ceiling line more continuous, but depends on making room for the structure above. The opening should be drawn around the existing trim and the desired sightline, then sized to the framing, not the other way around. The main floors are dark hardwood, so I would carry that material through the opening and resolve any height difference at the subfloor rather than leave a threshold that interrupts the connection.
Prep at the island, cooking at the wall
The kitchen's gas cooktop and hood belong on the wall, not in a new island. Keeping cooking there lets the hood remain on a direct route to an exterior termination, subject to checking the actual duct path; the selected hood also needs a makeup-air review. An island can instead add drawers and a broad prep surface, addressing the kitchen's need for more functional storage without moving the cooking equipment. I would keep the sink and dishwasher at their existing service locations rather than send a new drain across the room. The raised foundation may allow access beneath the floor, but the route and floor framing need to be checked before plumbing is drawn.
The existing double ovens already provide a second oven, so this plan adds neither another oven nor an induction range. If the family later wants induction, the electrical service and capacity for a dedicated 240-volt circuit need to be confirmed first. The house's service size is not supplied, so I would not promise that an upgrade is unnecessary. For wall removal and electrical work, Siskiyou County's permit information describes building permits for structural changes, while the supplied electrical-permit summary covers added or relocated circuits and panel upgrades. Because that guidance names Siskiyou County while the house is in Oroville, owners should confirm the serving jurisdiction and required review with the building office for the parcel before design is finalized.
Beige walls, dark wood and the Tuesday-night sound
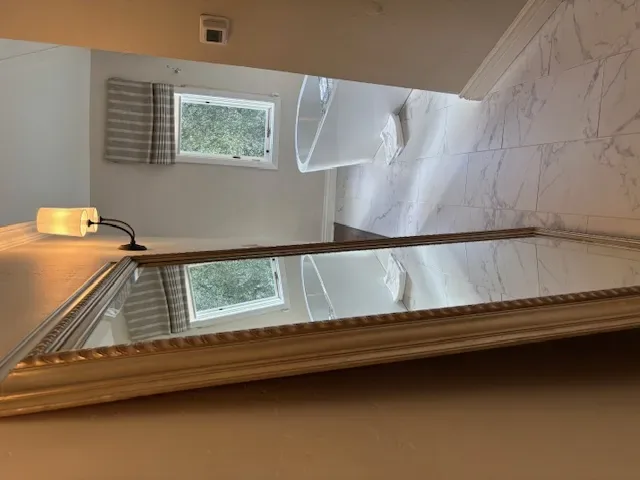
I would replace the basic window shades with historically sympathetic treatments, then use a lighter, warm wall color to let the dark trim read clearly without painting over it. Keep the green-marble fireplace and the dark floor as the visual anchors; use dimmable ceiling light for general light, focused task lighting over the island, and the existing sconces or similar low-level light around the living room. That gives the cook useful light without making the whole room bright when the family settles in.
A larger connected room also carries cooking noise and television sound farther. I would place the TV on a wall that does not compete with the fireplace, and use upholstered seating, curtains and a rug to soften sound rather than adding more hard surfaces. If a dog is part of the household, its bed can sit near the porch route without narrowing the path from kitchen to covered outdoor space. Homework could happen at the island, with drawers for supplies and a clear strip of counter left for food prep.
The work would mean a period when the kitchen is partly or fully out of use, with dust and trades moving through the main living area; the family would need an alternate place to prepare meals while the opening, flooring and services are addressed. In return, the formal room could remain recognizably itself while the kitchen gains storage, a useful prep surface and a more generous connection to the house's gathering place. If this is your house and you want a plan that keeps its woodwork while making the kitchen work better, get in touch with Amy.