The slope, trees, and the outdoor room
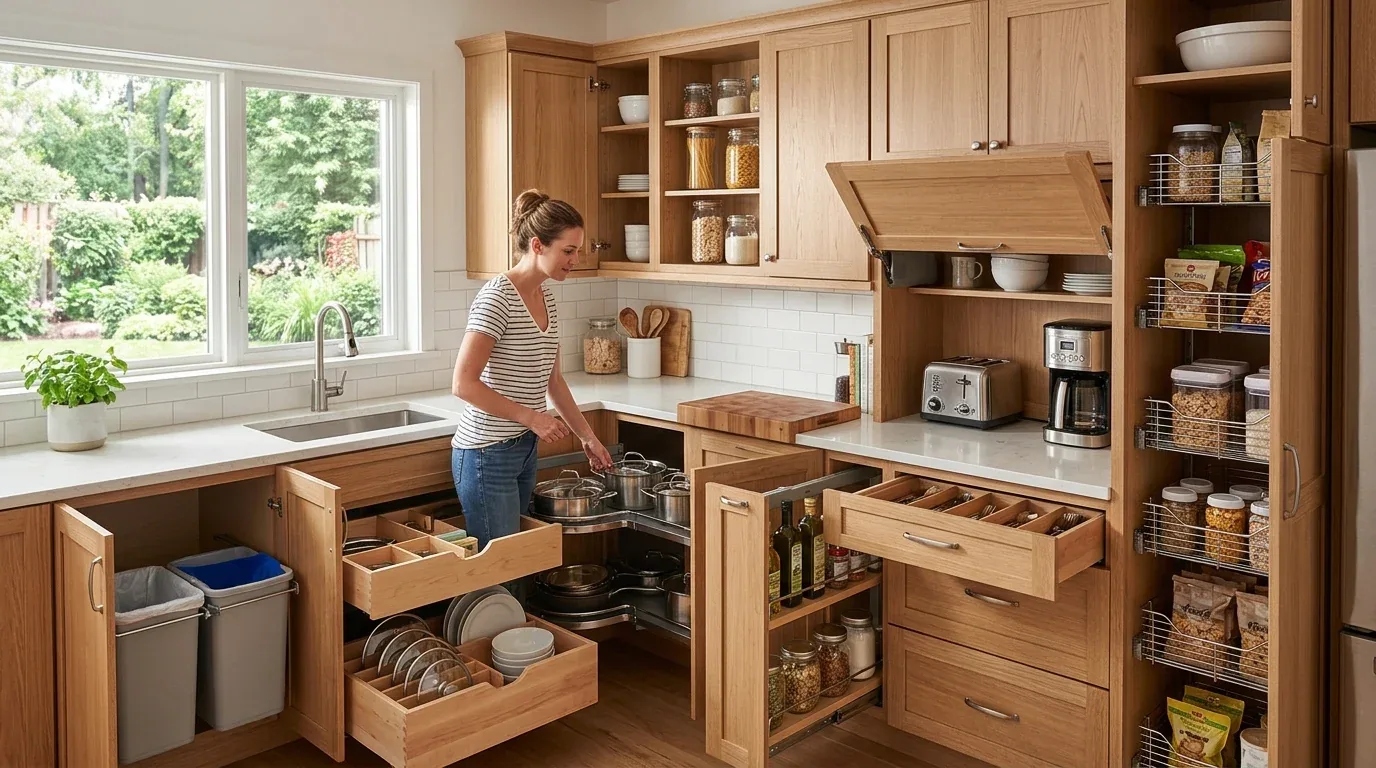
A covered outdoor area should extend the house toward its canyon views without turning the sloped ground into a construction problem. This home sits on 4.85 acres with mature and fruit trees, a gentle slope, raised garden beds, a greenhouse, and existing patio and deck areas. I would build on the outdoor rooms already there: add shade and weather protection at the tiled patio, and keep the deck as the lighter-touch place to sit among the views. That gives the family more use of the outdoors without casually placing a new structure among the trees or on unassessed ground.
This is Amy's design project for the house on Tobin Court in Oroville, worked up from its property record and listing. The home’s metal roof, fire-treated wood siding, suppression system, 5,000-gallon water tank, and generator are part of its resilience; I would carry the same durable, considered approach into outdoor finishes rather than add a delicate surface that needs constant attention.
The peninsula and the vaulted kitchen
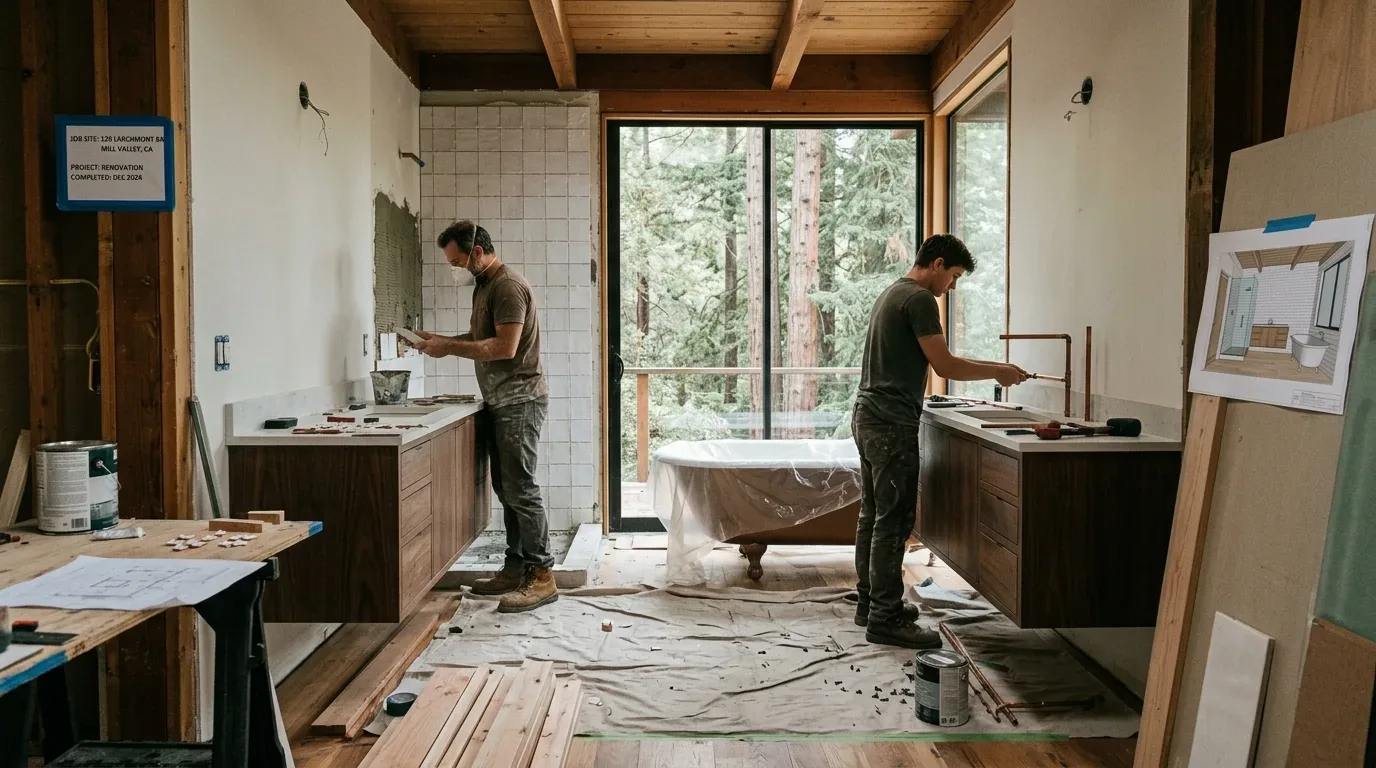
The kitchen already has a peninsula, breakfast counter, farmhouse sink with a view, and a vaulted ceiling. I would not remove a wall just to make the plan look more open. Butte Valley’s median home size among 116 single-family closings was 1,338 square feet, while this home is about 2,244 square feet; that comparison does not dictate this family’s layout, but it supports a useful distinction: the goal here is connection and better kitchen air, not squeezing every room into one undivided space (Redfin’s Butte Valley sold-home data). Keep the existing kitchen-to-living connection, refine the peninsula seating, and use the breakfast counter as the homework perch, with task light that does not spill across the whole living area.
I would add operable kitchen windows to improve cross-ventilation, then give the six-burner gas cooktop a properly routed hood. The duct path and the hood’s makeup-air needs depend on the selected appliance and the actual route, so those need to be worked out before cabinetry is finalized. The house has 220-volt power throughout, but that alone does not establish capacity for an induction range or a second oven. I would keep the existing gas cooktop and oven arrangement unless an electrician confirms the service and circuits can support a change.
The concrete slab is why I would keep the farmhouse sink near its present location. A larger or dual-bowl sink can improve prep and cleanup without moving the drain; moving it across the slab would mean cutting concrete and rerouting plumbing. The house draws water from a well and has a septic tank, so the plumber should account for both systems when sizing the new sink and its fixtures. For the cabinetry, I would keep the custom wood fronts but bring in a deeper, muted color on the island or lower cabinets. That contrast will give the stainless appliances and rustic wood a clearer edge without making the kitchen feel unrelated to the rest of the house.
The red-iron frame and the rooms beyond
The main structure is red iron, and the house has a vaulted ceiling. Because the kitchen is already open to the living area, my plan does not call for taking out a structural wall or adding a beam. If measurements show that a wider opening is necessary, the frame and loads need to be checked before anyone specifies a beam or flush header: either can affect how the ceiling reads, and a flush condition needs space within the structure rather than simply a new finish at the ceiling.
The slab foundation also makes the flooring decision consequential. Engineered hickory already runs through the home; I would repair and continue that tone through the connected main-level rooms only if the available product and existing floor heights make a clean, level transition possible. A change in height at a kitchen threshold would be more distracting than a deliberate material break. The existing heat and cooling equipment are not identified in the supplied record, so the plan is to have the mechanical system assessed for the vaulted connected rooms before changing registers or expecting one thermostat setting to serve every zone.
Softer light, useful storage, quieter evenings
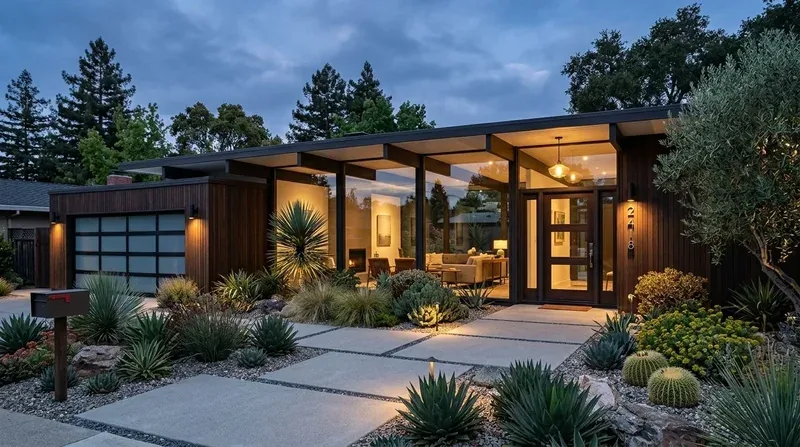
The primary suite is on the main floor, with French doors to the patio, while the two upstairs bedrooms share a bath and deck. I would add built-in storage in those bedrooms without blocking the deck access, and use softer, dimmable lighting in the living spaces alongside focused kitchen task light. The live-edge vanity and concrete soaking tub are distinctive; I would keep them, then use warm, low-sheen wall color and crisp trim to let their texture read without adding more rustic detail everywhere.
On a Tuesday night, the cook should be able to work under clear task light while the living room stays softer, homework can happen at the breakfast counter, and the hood carries cooking air outside instead of letting smell linger in the vaulted space. I would set the TV on a wall that does not compete with the kitchen’s view, and, if a dog is part of the household, give it a washable resting spot outside the kitchen traffic line. If this house’s open kitchen, sloped outdoor setting, and connected living spaces sound familiar, get in touch with Amy to talk through a plan for yours.