Completed client project. The owners of the 1994 house on Silverado Trail in Calistoga came to us wanting a whole-home remodel that opened the kitchen toward the living room without losing the house’s formal character or its fireplace wall. The two-story, wood-sided Colonial Revival measured about 2,334 square feet and had four bedrooms, three bathrooms, a kitchen connected to a formal dining room, a downstairs den, and a detached guest unit. Its white siding, dark shutters, wrap-around porch, and gabled roof gave the exterior a clear identity; the owners wanted the interior to feel more connected while keeping the house’s distinct rooms and the character of its main living spaces.
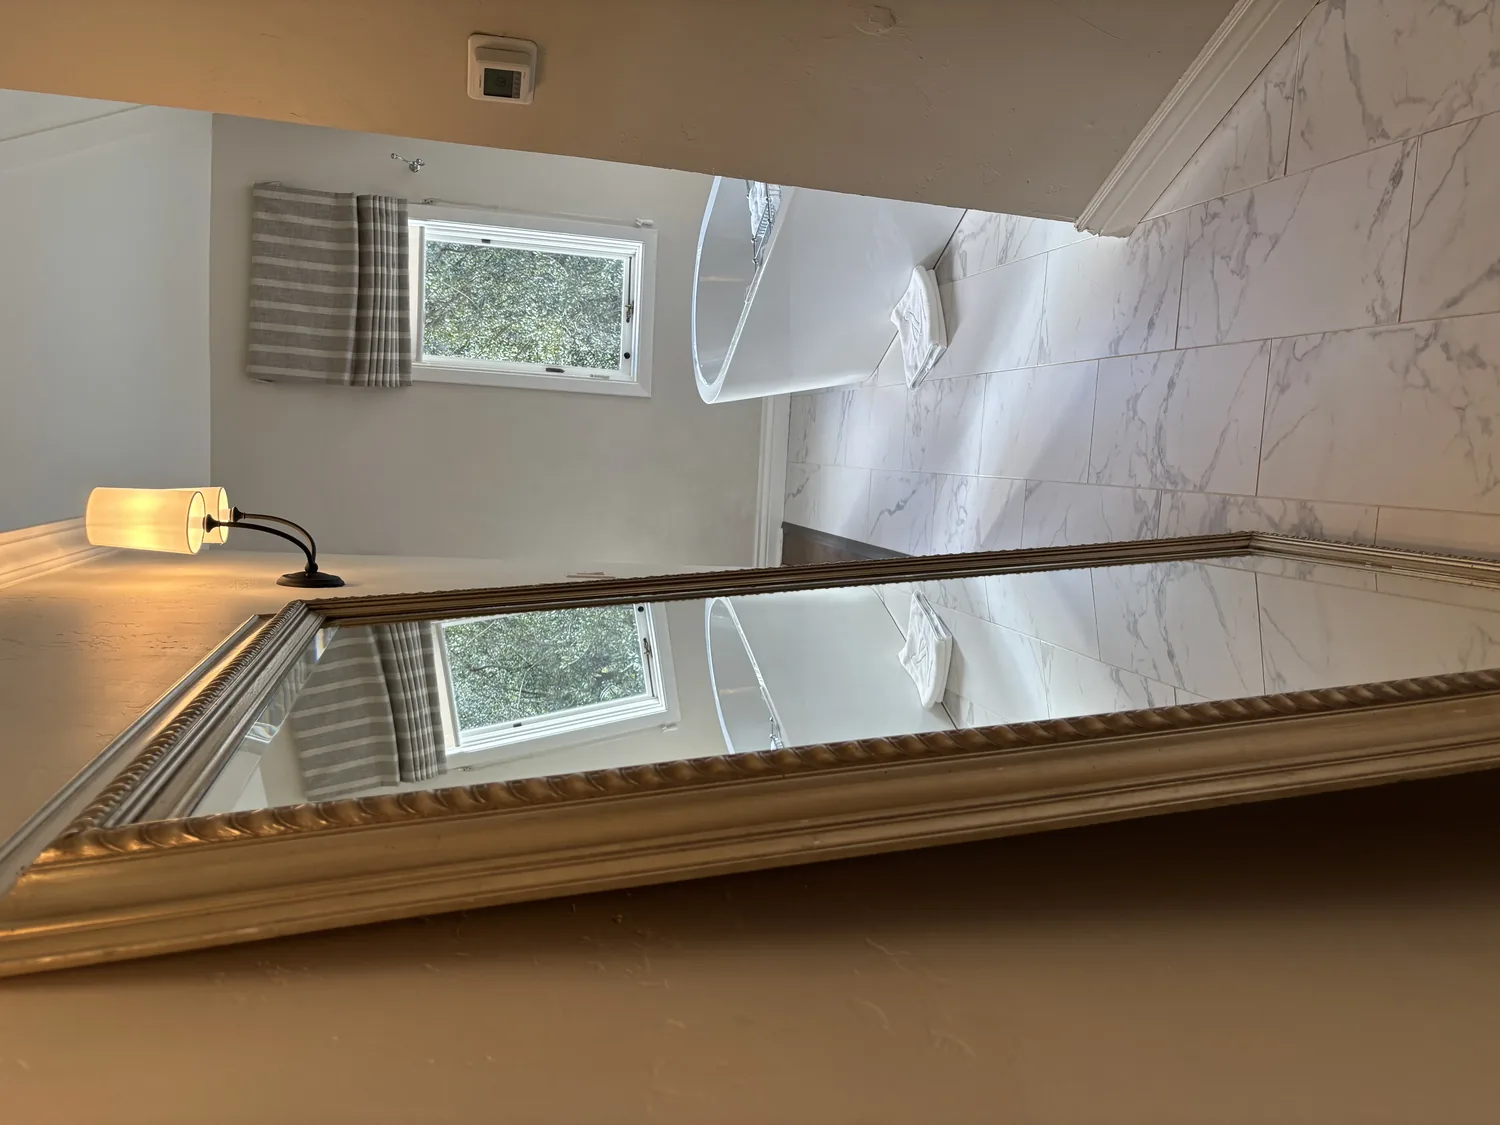
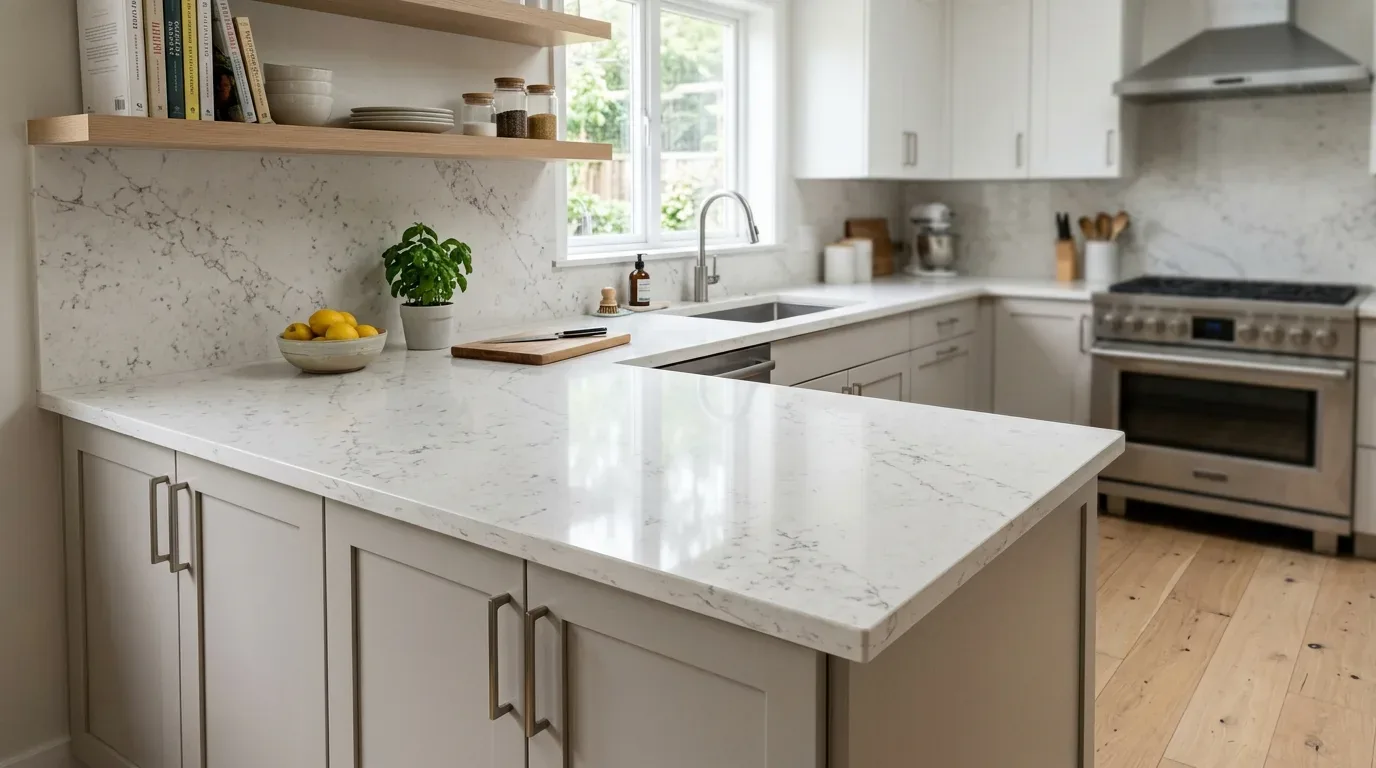
The photographs on this page are from the Designed & Curated portfolio and show finishes we have used on other projects. They are not photographs of this house.
My first question was whether the living room fireplace wall needed to stay as the room’s anchor. The owners wanted to keep it, so we shaped the kitchen connection around that decision rather than treating the first floor as one open room. On site, we found that the wall between the kitchen and living area carried framing for the upper floor. That finding mattered in this two-story wood-frame house: we kept the opening to a measured span and arranged the rooms around the fireplace wall instead of removing the whole boundary.
The living room fireplace wall
The living room fireplace had an insert, and its wall set the direction of the seating area. We kept the fireplace and its surround in place, then created a broad framed opening beside it to connect the living room and kitchen. From the living room, the opening brought the kitchen into view without making the fireplace disappear into a long, undifferentiated wall. From the kitchen, it made conversation across the shared rooms easier while leaving the formal dining room recognizable as a separate space.
We kept the dining room connected to the kitchen, rather than folding it into the new opening. The kitchen already had a pantry closet and breakfast area, so we retained those useful parts of the layout and kept the gas range and built-in oven on their existing wall. The recorded 220-volt electrical supply did not tell us that the circuits needed for a different cooking setup were available. We kept the gas cooking arrangement, and coordinated the cabinetry and lighting around it instead of adding a new electrical cooking load.
The kitchen floor and its services
The house record named wood flooring but did not establish the foundation type or the condition of every floor surface. On site, we mapped the kitchen, dining-room, and living-room thresholds before choosing the floor treatment. We carried the existing wood through the new opening where it met cleanly, and used a deliberate transition at the kitchen edge where the surfaces differed. That made the connected rooms read together without disguising the boundary between floor materials.
The central heating ran on propane, the house had central cooling, and the water heater was gas. We kept the sink near its existing plumbing route and traced the kitchen drain toward the private holding-tank sewer system before finalizing the cabinet layout. That kept the plumbing work focused on the existing location rather than creating a new route across the floor. We also checked how the heating and cooling served the enlarged shared area, then coordinated the lighting so the kitchen work surfaces, dining room, and living room could each be lit for their different uses. The composition-and-slate roof stayed outside the interior scope.
The upstairs rooms and the separate buildings
The four bedrooms were all upstairs, and two had fireplaces. We kept that bedroom arrangement and the fireplaces, so the newly connected first floor did not come at the cost of quieter rooms above. The downstairs den remained a separate place to work or relax. The three remodeled bathrooms already had updated finishes, so we left them in place rather than extending the kitchen project into rooms that did not need it.
The detached guest unit had its own remodeled bath, flooring, and kitchenette, and the barn had a concrete floor and electrical service. We kept both buildings distinct from the main-house work. The wrap-around porch, white siding, dark shutters, and double wood-and-glass entry doors also remained, preserving the home’s formal exterior character. Calistoga’s General Plan called for conserving historic, architectural, and cultural resources, and its policy said Category A primary historic resources should be preserved and protected (City of Calistoga General Plan). We kept the exterior features that defined the house rather than changing them as part of the interior remodel.
We checked the local seismic-retrofit rule before closing out the scope. Calistoga Municipal Code Chapter 15.46 addressed unreinforced masonry conditions and excluded residential buildings containing five or fewer dwellings; the main house and detached guest unit were within that dwelling limit, and we did not include a retrofit under that provision (Calistoga Municipal Code, Chapter 15.46).
Get in touch with Amy to talk about your home.