Completed client project. The owners came to us because their existing kitchen could not comfortably host a holiday meal with two cooks working at once, while other family members gathered nearby. Their single-level, 1951 house in Calistoga measured about 2,291 square feet, with three bedrooms and two bathrooms on an 8,799-square-foot lot. The house had wood siding, a standing seam metal roof, and an open kitchen, family room, and great room, with accordion doors connecting the interior to the covered patio and pool. The owners wanted a second kitchen that eased the pressure on the main cooking area without interrupting that indoor-outdoor connection. I grounded the decisions in this house’s recorded rooms and systems; Calm in Calistoga offered local design context, not a template for the work.
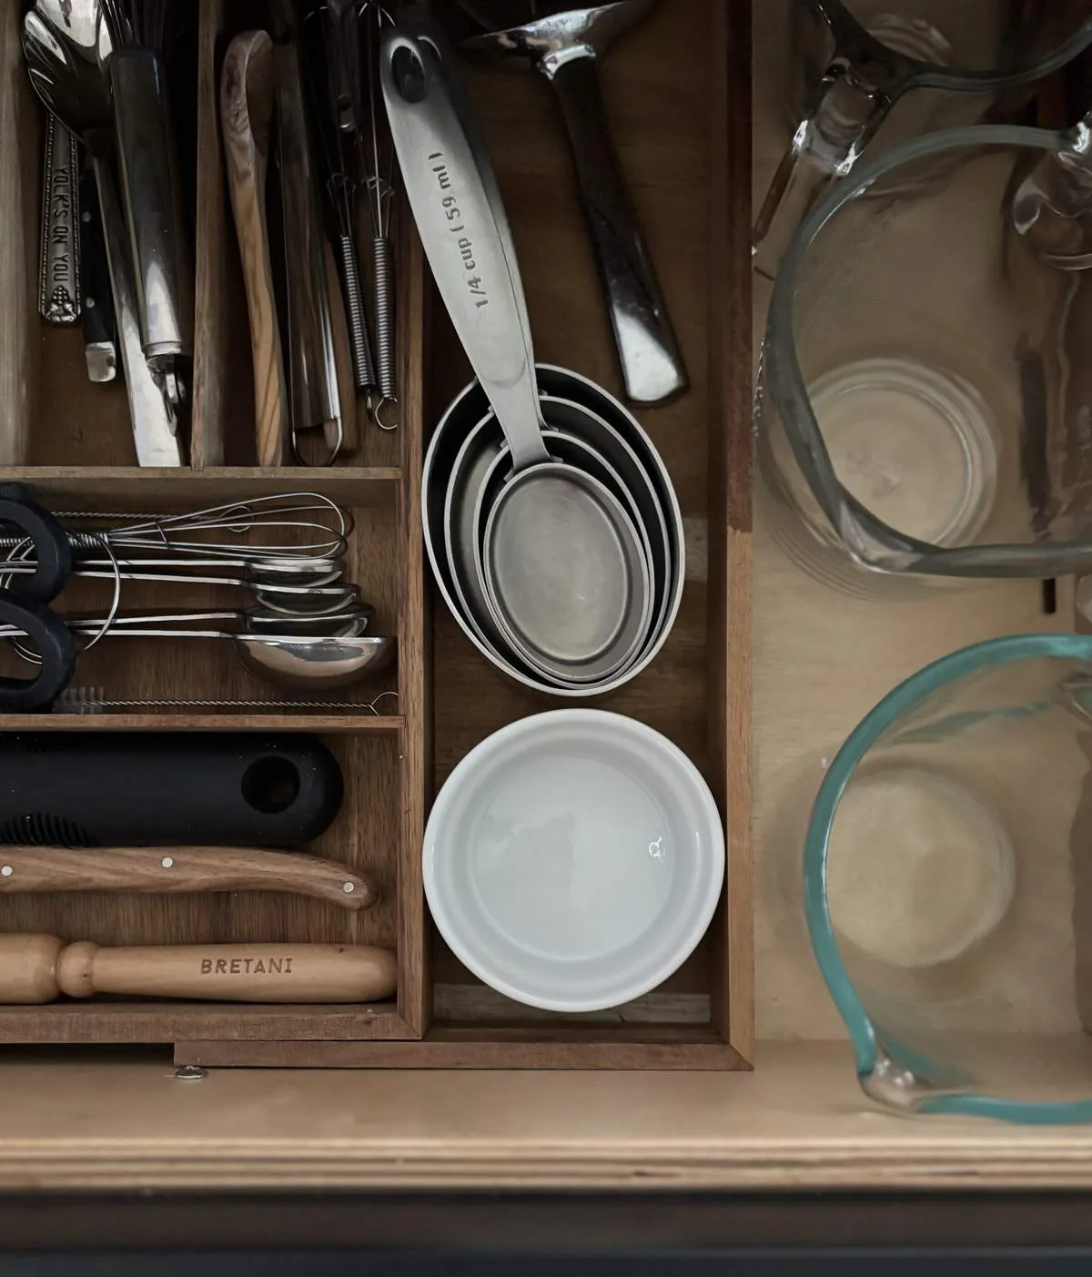
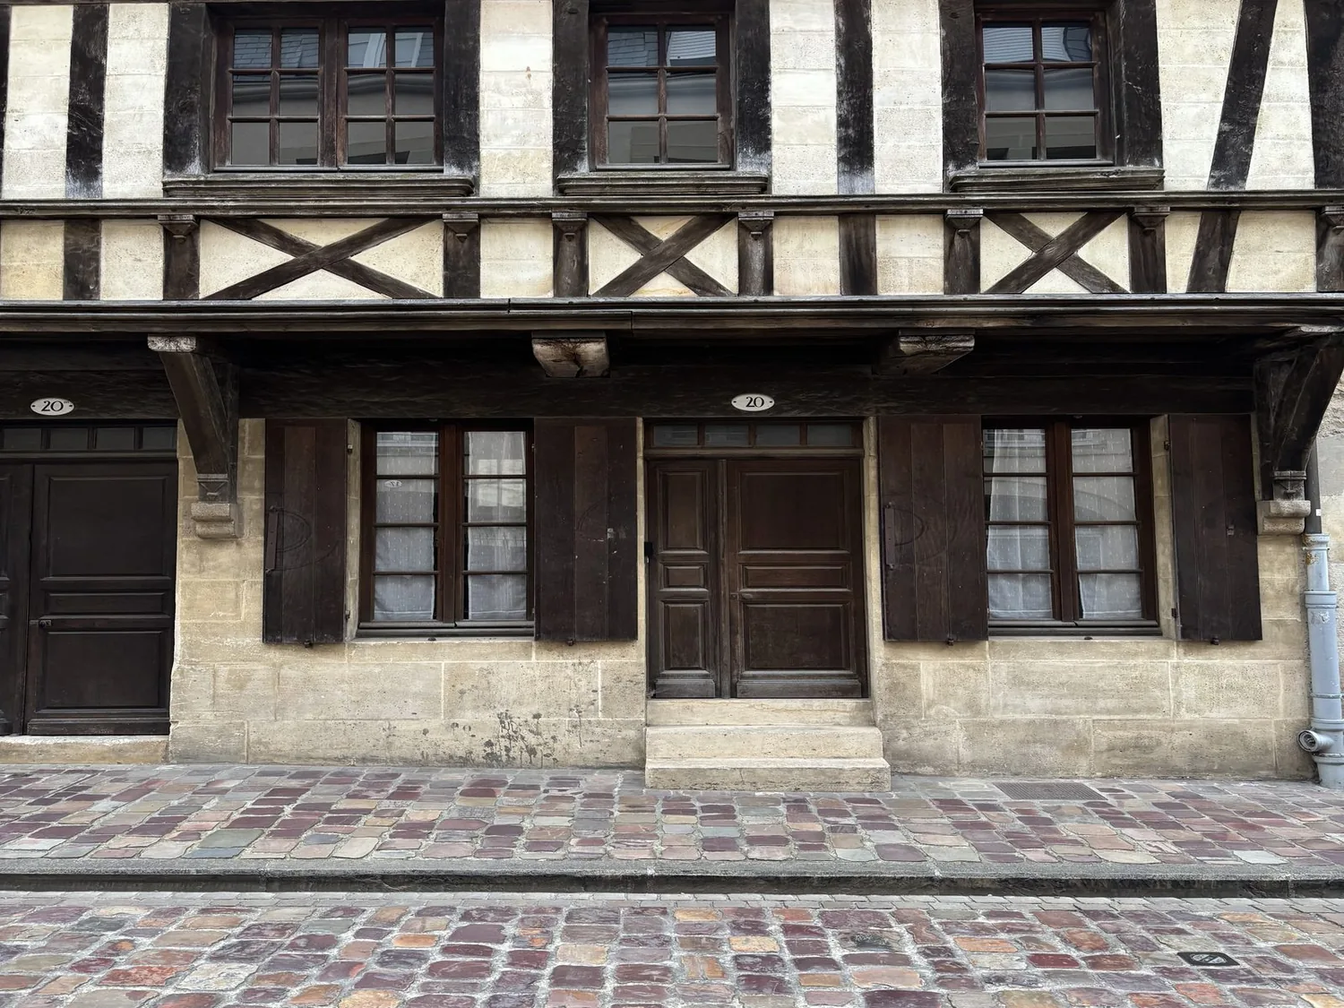
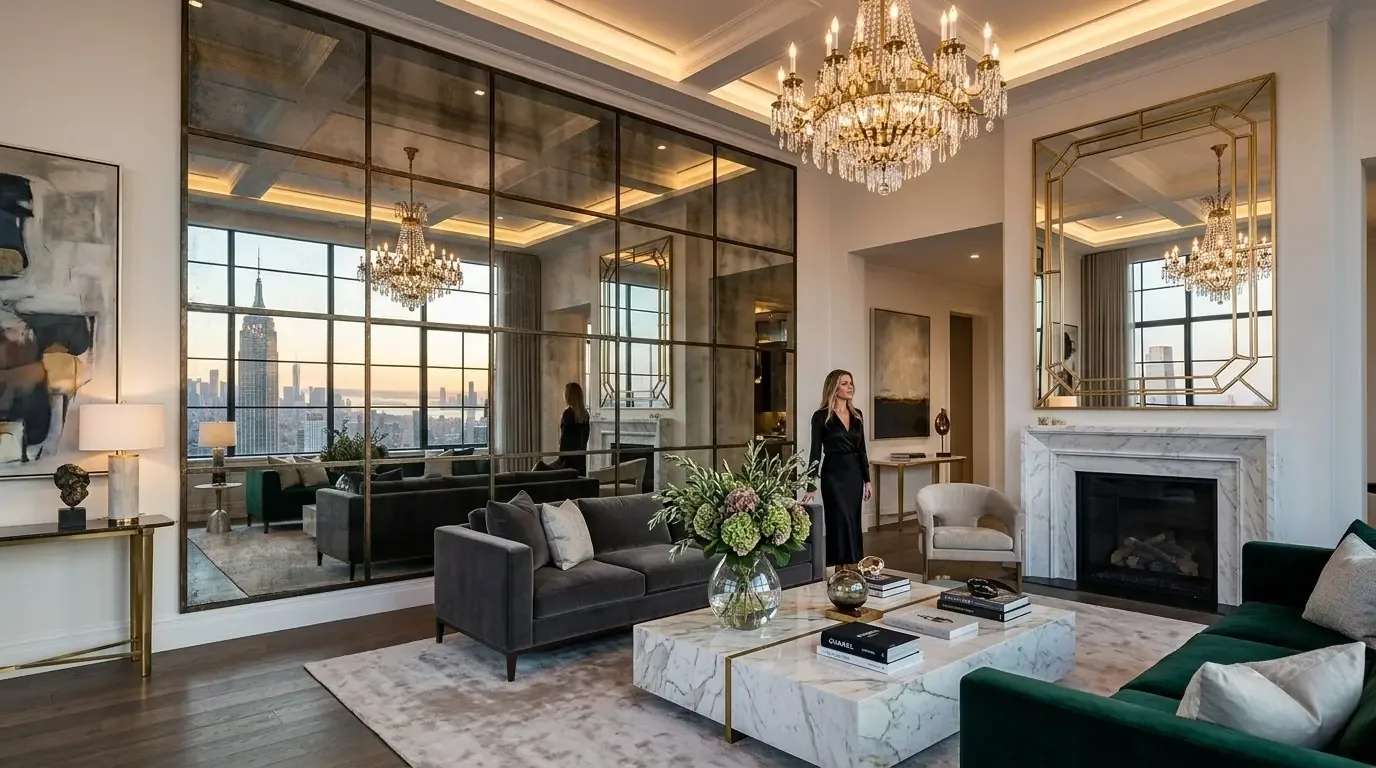
The photographs on this page are from the Designed & Curated portfolio and show finishes we have used on other projects. They are not photographs of this house.
My first question was where the existing kitchen’s water and drain lines ran, because their location would shape where a second kitchen could function without long new service routes. On site, we found a one-level house with no basement, so the existing interior runs mattered more than a route through a lower level. We traced the kitchen services and measured the adjoining rooms before settling the second kitchen’s position. We kept the original kitchen in place and set the new prep and serving area close to it, so the two cooking areas shared a convenient working relationship rather than competing across the great room.
The second kitchen beside the main kitchen
We designed the second kitchen around the owners’ crowded-meal problem: one cook needed room to prepare, while another needed a separate surface for assembling and serving. We specified worktop space and closed storage for the tasks that had been spilling into the main kitchen, then kept the route between both kitchens and the dining area clear. The island in the original kitchen remained part of that room’s work area, not the sole place where people had to gather or pass through.
The house had a built-in gas range, hood, granite counters, and a kitchen-family room combination. We retained those features as the main cooking setup and made the new kitchen a complementary work zone. The house also had public sewer and natural gas connected. We coordinated the new kitchen’s services with the existing connections we traced, rather than routing them across the patio or through the backyard. The lot’s Bale loam soil was mapped as somewhat poorly drained, so keeping the work within the house’s established service area also avoided adding an unnecessary exterior drainage route.
The electrical and comfort systems
The home’s electrical service was listed as 220 volts, and the attached garage already had EV charging. We checked the available electrical capacity before specifying appliances for the second kitchen, then kept the appliance selection within the capacity confirmed for the project. That choice let the new work sit alongside the existing kitchen without treating the service as an unlimited resource.
The house had a multi-zone heat pump, ceiling fans, and a whole-house fan. We considered those systems alongside the open connection between the kitchen, family room, and great room, and kept the second kitchen’s cooking tasks close to the existing kitchen rather than spreading them across the shared living space. We also retained the accordion doors and the clear path to the covered patio. When the doors opened, people could move between the cooking areas and the patio without crossing through the main work zone.
The patio, pool, and whole-house finish
We kept the house’s natural wood details, black-framed windows and doors, and hardwood flooring as the material cues for the remodel. The covered patio already had a wood-paneled ceiling, recessed lighting, a ceiling fan, and concrete flooring. Beyond it, the fenced backyard joined the pool, fire pit, and patio into one outdoor gathering area. We kept that sequence open and preserved the patio’s role as an extension of the great room, rather than filling the connection with extra cabinetry or a new barrier.
The lot was relatively compact beside the larger lots in Calistoga’s recorded sales. In Redfin’s record of 33 single-family home closings, the median house was built in 1980, 29% were built before 1960, and 48% before 1980. The median size was 1,913 square feet on a 28,915-square-foot lot; 3% had an HOA fee, and the most common build decades were the 1980s, 1960s, and 2010s. That context reinforced our decision to make this design fit the actual footprint and existing indoor-outdoor flow, rather than borrow assumptions from a larger property.
We checked the local permit requirements for the new kitchen work and obtained approval for the plumbing and electrical scope before installation. We completed the second kitchen within the existing house, kept the original kitchen working as the primary cooking area, and left the route to the patio clear. The two kitchens gave the owners separate places to prepare and serve, while the shared rooms and outdoor connection continued to work as one gathering space.
Get in touch to talk about a remodel for your home.