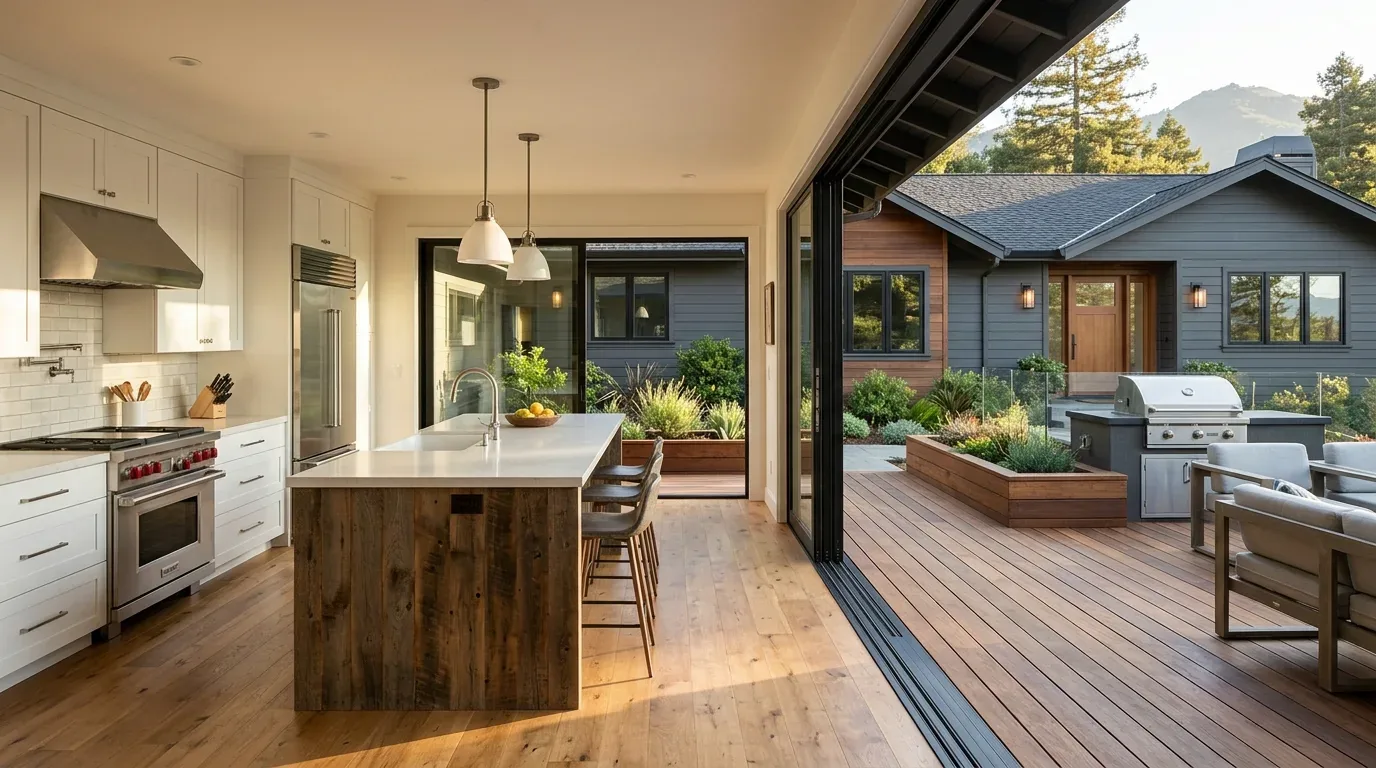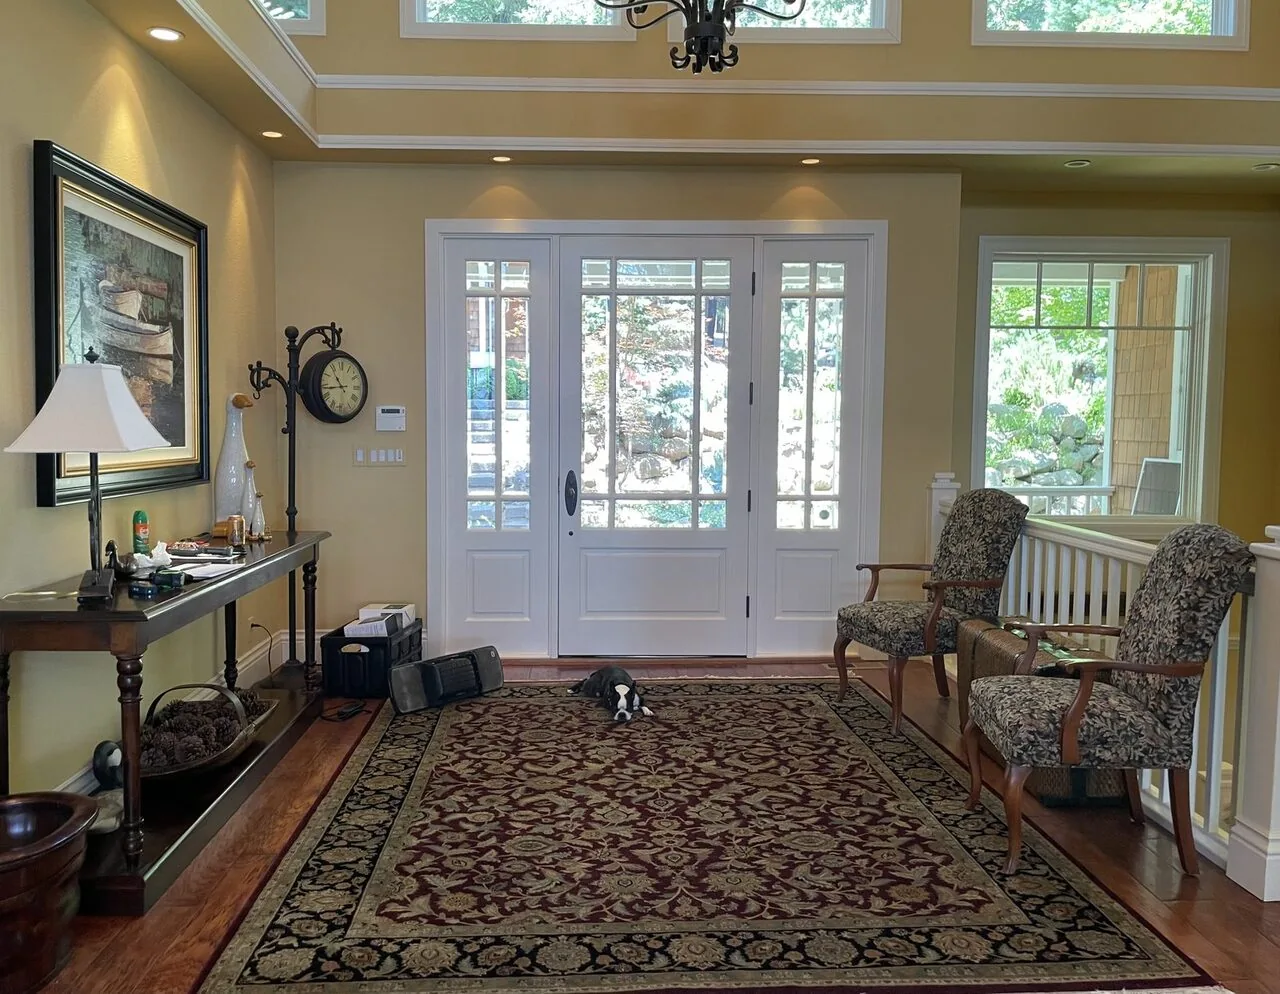
Completed client project. The owners came to us with a 2016 home on Franz Valley School Road and wanted it to feel more comfortable without losing its strong connection to the outdoors. At about 5,223 square feet, the two-story house had five bedrooms and five and a half bathrooms, a steel and wood frame, a flat parapet roof, and fire-resistant Japanese shou sugi ban siding alongside stained cedar and concrete. Its living and dining rooms opened to a pool terrace through retractable glass walls, while the upper bedrooms looked over the pool from balconies. The owners wanted us to address glare, soften the concrete floors, improve evening light, and make the outdoor spaces more comfortable.
The photographs on this page are from the Designed & Curated portfolio and show finishes we have used on other projects. They are not photographs of this house.
My first question was what they most wanted to feel different as they moved between the living room and the terrace. They told us comfort mattered, but the openness and clean lines had to stay. On site, we found that the broad south-facing glass brought direct sun onto the polished concrete and seating area. We also found steel framing and wood structure at the window wall, so we designed the shading around those existing supports rather than altering the parapet or the fire-resistant exterior. Calistoga’s recent closings showed a much smaller typical home, with a median size of 1,913 square feet and a median lot of 28,915 square feet; that contrast reinforced our decision to preserve this house’s particular scale and indoor-outdoor character (Calistoga sold-home data). Published work such as Calm in Calistoga also showed a local design conversation that made room for contemporary architecture.
The covered porch and entry threshold
We began at the covered front porch, where the paved approach and gated drive brought the family to a sheltered entry. The two-story form and horizontal roofline set up a clear sequence: enter, move into the great room, then continue toward the terrace. We kept that sequence open and avoided adding a bulky piece of storage or furniture that would interrupt the path. The house stood on a 21.9-acre site with gentle to moderate slopes, native landscaping, and wooded hills beyond. The soil survey mapped Laniger loam with 15 to 30 percent slopes and well-drained soil, so we kept the new planting concentrated near the pool terrace instead of extending it across the wider landscape.
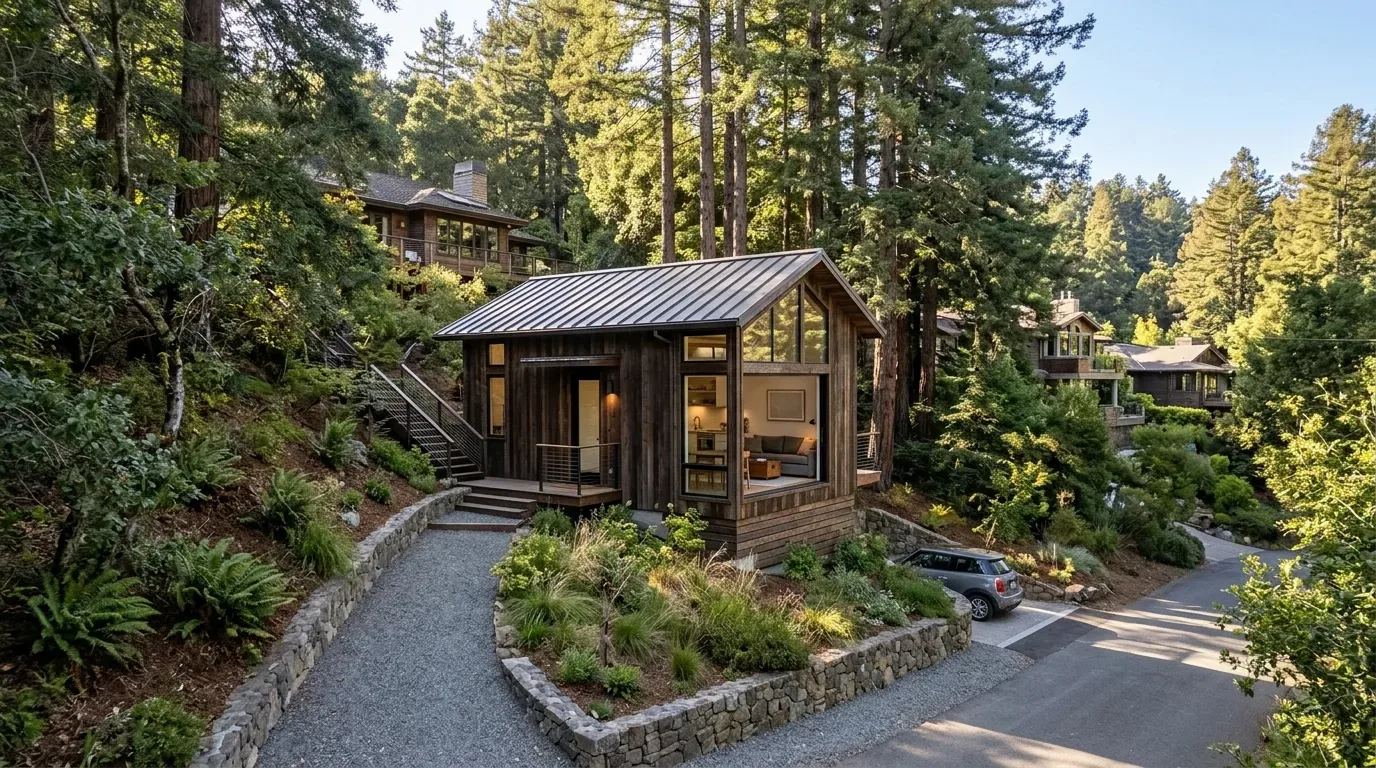
The great room and glass wall
In the living room, the cream curved sofa and accent chairs sat directly on polished concrete. We installed a warm, textured rug beneath the seating group to soften the hard floor and bring the wood tones of the stained cedar into the room. The black fireplace surround and black aluminum window frames stayed as crisp visual anchors. At the glass wall, we installed discreet shading devices that reduced direct glare while keeping the view and the retracting panels clear. The glass continued to open the living and dining rooms to the pool terrace, but the family gained control over the light falling across the seating and floor.
The dining table already fit the long, open room, while the taupe leather chairs offered less support for extended meals. We replaced the chairs with more supportive seating in a finish that related to the wood table and kitchen counters. We kept the minimalist pendant, then added floor and table lamps around the living and dining zones. Those lower light sources made the large room more comfortable in the evening without competing with the architecture. The kitchen had a breakfast area, pantry closet, quartz and wood counters, and built-in appliances, so we kept its established layout and coordinated its finishes with the connected dining area. The house’s central propane heating and multizone cooling remained in place, and we arranged the seating and lamps without obstructing the existing system’s airflow.
The upper bedrooms and pool terrace
On the upper floor, the bedrooms opened to balconies overlooking the pool. We added operable clerestory windows to improve cross-ventilation, coordinating them with the flat roof and existing window arrangement. The central multizone cooling stayed available when natural airflow was not enough. Downstairs, the heated rectangular pool and integrated spa were already set into stone paving beside the outdoor kitchen and pergola. We added fans at the pergola and regrouped the outdoor furniture into smaller seating clusters, giving the terrace more comfortable places to gather. We also introduced denser planting at the terrace edge to soften the transition from stone to open landscape, while leaving the broader native setting intact.
The property’s CAL FIRE hazard-severity map showed a high designation, and the house already used fire-resistant siding. We kept that cladding and the flat parapet unchanged as we completed the comfort work. With a septic system, we left plumbing fixtures and wet rooms in place; the project focused on light, shade, furniture, and ventilation rather than adding plumbing demand. The outdoor equipment was coordinated with the existing electrical service and generator, and the pool’s gas heat and spa remained part of the established outdoor setup.
We checked the exterior scope through the local permit process before installing the shades, clerestory windows, and pergola fans, and kept the fire-resistant exterior and roofline intact. The published Calm in Calistoga project served as local design context, while the permit check governed the work at this house.
Get in touch to talk about your home.