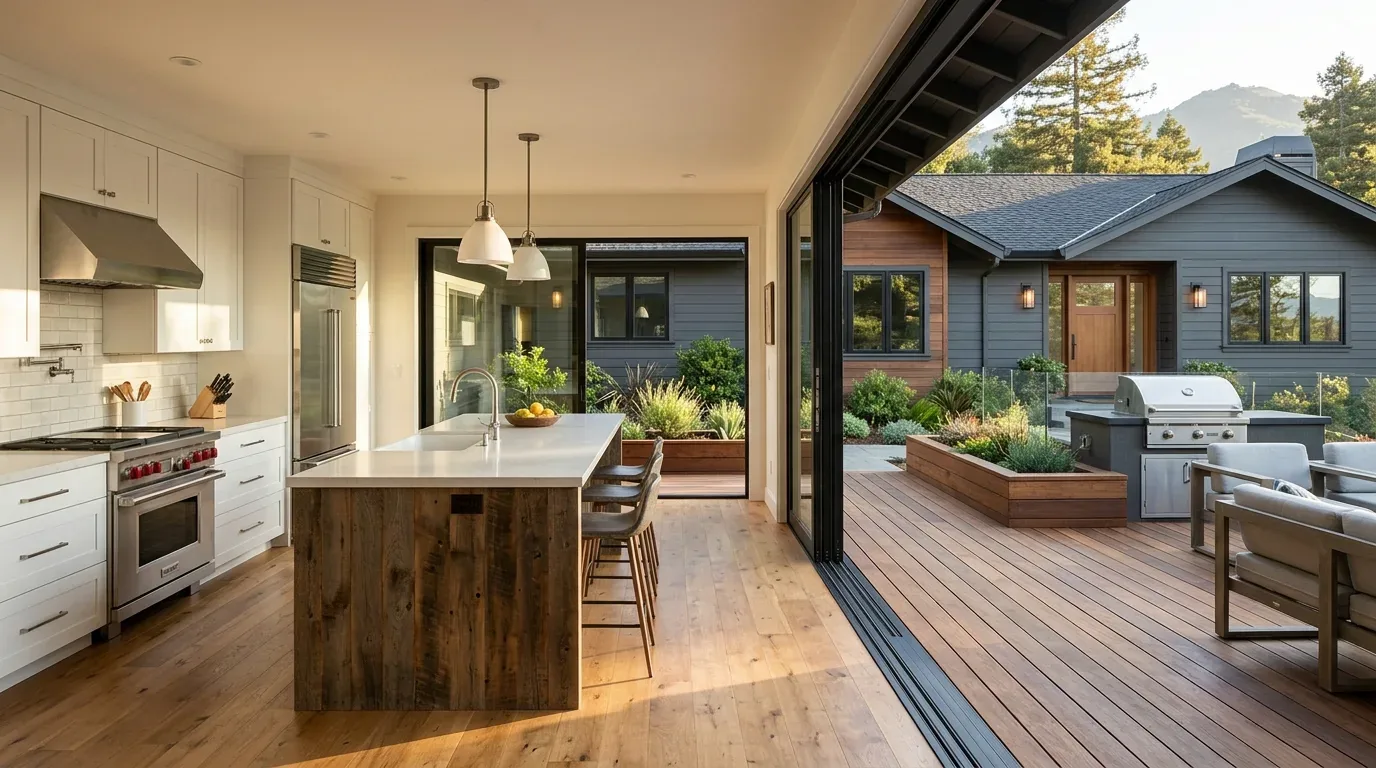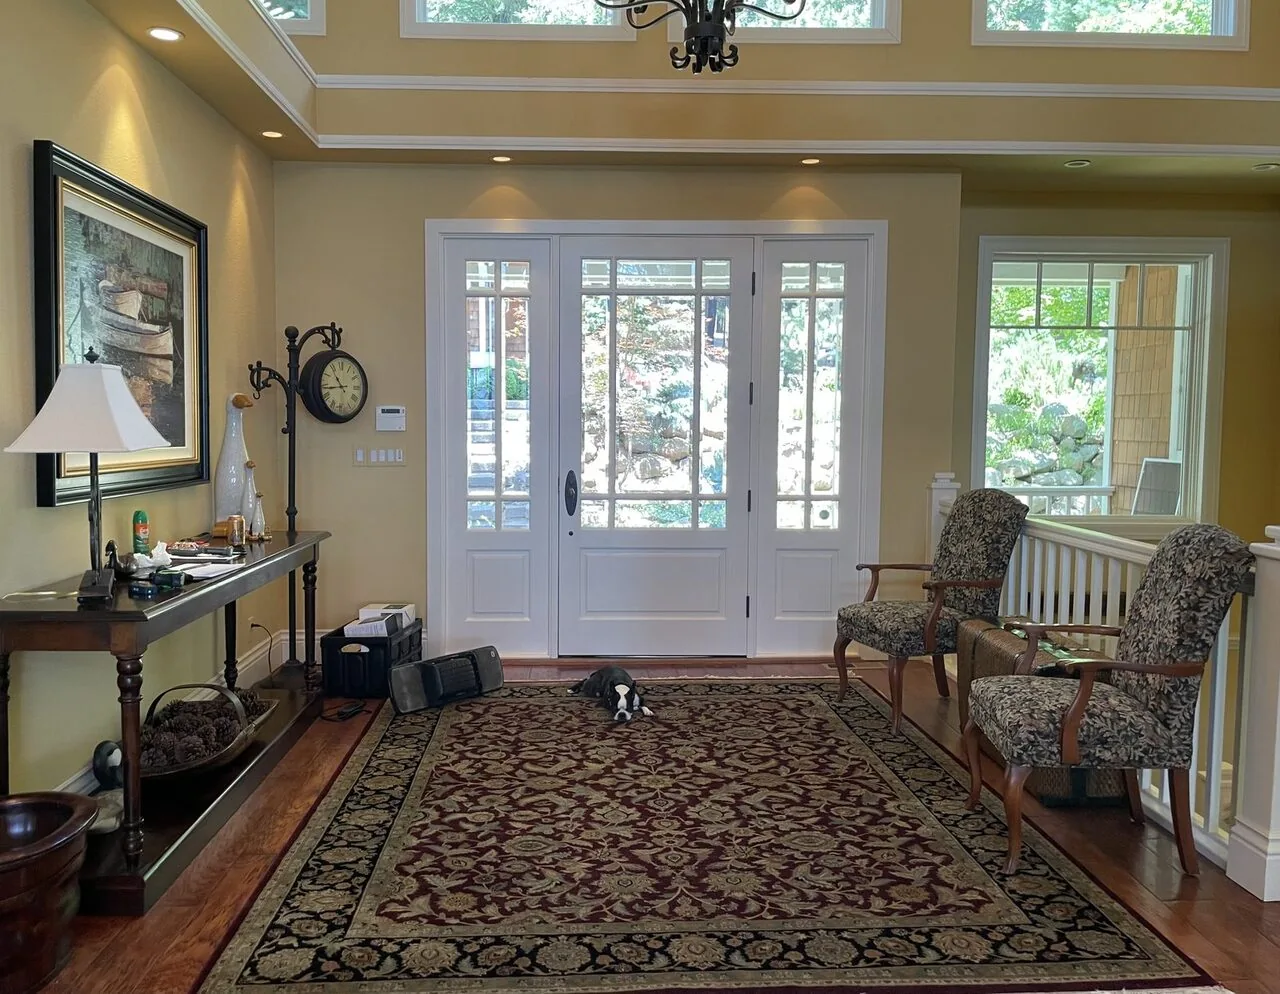
The covered porch and the open rooms beyond
Crossing the covered front porch of this Franz Valley School Road home in Santa Rosa-Northeast, Calistoga, you immediately sense the intent behind its modern architecture. Built in 2016 and finished in 2020, the house stands out from most Calistoga homes, which, according to recent closings, are typically much smaller and older. Here, the steel and wood frame, flat parapet roof, and fire-resistant Japanese shou sugi ban siding set a tone of geometric clarity and resilience, qualities that suit both the local CAL FIRE high hazard severity zone and the dry Mediterranean climate. The 21.9-acre lot, mapped as Laniger loam with 15 to 30 percent slopes and well-drained soils, allows the house to stretch out horizontally, emphasizing a strong connection between the interior and the native landscape.
From the first step inside, the open plan asserts itself. The living and dining rooms form a single great room, their boundaries defined by white walls, polished concrete floors, and glass walls that retract fully to the pool terrace. The house’s broad southern exposure brings in ample sunlight, but the same glass that dissolves the boundary between indoors and out also brings the challenge of controlling glare and heat. For this family, my first move is to integrate discreet shading devices, potentially automated screens, at the main glass walls. These must be anchored to the existing parapet and frame, not simply added as decorative elements, to ensure they function with the house’s original steel-and-wood structure and do not compromise the clean lines or the fire-resistant exterior.
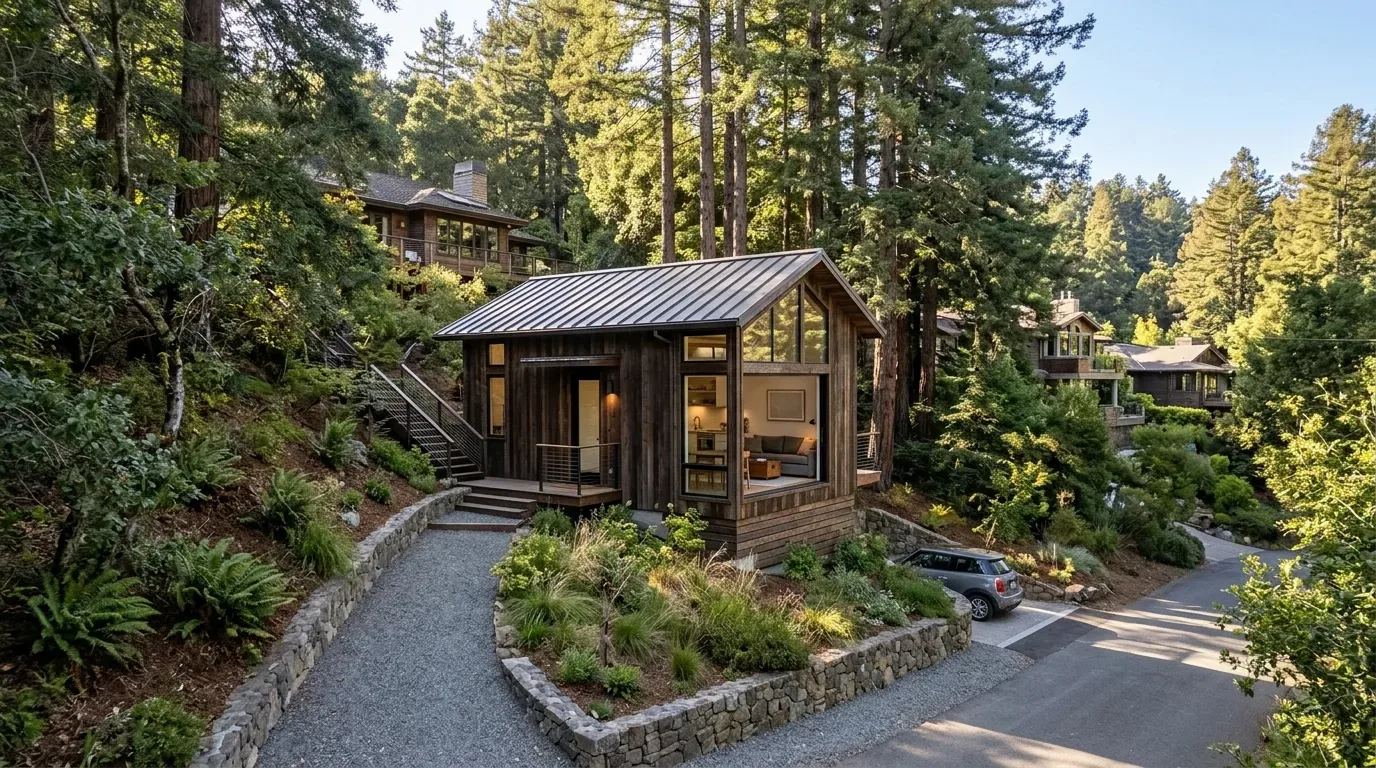
The great room: living, dining, and kitchen
In the living area, the cream curved sofa and accent chairs sit on polished concrete, a combination that can feel cool underfoot, especially in the evenings. To address this, I recommend introducing a warm, textured rug beneath the seating group, something that echoes the stained cedar visible on the exterior and the wood accents inside. The black surround of the modern linear fireplace and the sleek black aluminum window frames should remain as strong visual anchors within the room’s restrained palette.
Lighting is another key adjustment. The minimalist pendant over the dining table, while elegant, leaves the great room underlit after sunset. Layering in floor and table lamps at the edges of the living and dining zones will create localized pools of light, making the space more inviting in the evenings without washing out the architecture. Because the house uses central propane heating and multizone cooling, I plan to coordinate the placement of these lamps and furnishings with the existing HVAC zones, ensuring that the comfort strategy works with the system already installed rather than treating the open plan as a blank slate.
The dining area features a long wood table and taupe leather chairs. While the table’s scale fits the room, the current chairs lack ergonomic support, as noted in the house’s description. I would replace them with chairs that offer better back support, selecting finishes that bridge the concrete floor and the wood tones of both the table and the kitchen’s wood and quartz counters. The kitchen itself, with its breakfast area, pantry closet, and built-in appliances, needs only subtle finish adjustments to maintain a visual link to the dining space; the layout already works with the linear flow of the home.
Upstairs and out to the terrace
Moving to the upper floor, bedrooms and balconies overlook the pool and terrace, reinforcing the house’s horizontal emphasis. Here, I see an opportunity to add operable clerestory windows for improved cross-ventilation. Their placement must be coordinated with the existing window configuration and the central multizone cooling, so natural airflow and mechanical cooling can be used together or separately, depending on the season. The two-story layout and flat roof mean these windows have to be carefully integrated, respecting both the structure and the parapet.
Stepping out to the terrace, the heated rectangular pool, spa, and stone paving create a resort-like outdoor room. The outdoor kitchen, sheltered by a pergola, would benefit from the addition of ceiling fans or misters to increase comfort during Calistoga’s hot spells, especially since the property’s climate risk maps project up to 16 days above 98° in the coming decades. I plan to regroup some of the poolside furniture into smaller, more intimate clusters and introduce denser plantings along the terrace edge, softening the transition from the stone decking to the open native landscape. The pool’s gas heat and integrated spa are already supported by the home’s propane and solar systems, so any new outdoor equipment must be checked against the existing electrical generator and 220-volt service to ensure compatibility.
Given the house’s septic system, I avoid adding new plumbing fixtures or relocating wet rooms, focusing instead on enhancing comfort and usability within the current kitchen and five and a half bathrooms. The property’s underground utilities, auto sprinklers, and partial wood fencing further support a low-maintenance approach that fits both the scale of the lot and the requirements of a private, gated site.
If your home, like this one, features expansive glass, concrete floors, and a strong indoor-outdoor connection, and you want to enhance comfort without losing architectural clarity, I invite you to reach out. Let’s walk your spaces together and shape a plan that fits both your home and your family.