The house has central propane heat, central cooling, a gas water heater, a private holding tank and a listed 220-volt electrical supply; the foundation type is not stated. Those systems set the limits for an open-plan remodel: the kitchen can change, but its cooking exhaust, plumbing and electrical loads need to be planned around what is actually here. This is Amy’s project for the home on Silverado Trail, a two-story, 1994 wood-sided Colonial Revival with four bedrooms upstairs, a kitchen and formal dining room, a downstairs den, and a detached guest unit.
The kitchen edge, not the whole first floor
The kitchen is already described as a chef’s kitchen with access to the formal dining room, and the main floor also has a living room. The aim is not to erase the dining room or turn every main-floor room into one undifferentiated space. I would open the kitchen toward the living area with a broad, carefully framed connection, keeping the formal dining room legible for meals and the kitchen’s pantry and breakfast area useful for everyday storage and quick breakfasts. A family could then cook and talk across the opening, while a child doing homework at the dining table would still have a defined place to work.
Before setting the opening width, a structural designer would need to establish whether the wall is bearing and how the upper floor is carried. In a two-story wood-framed house, an opening in a bearing wall may need a beam or header; a dropped beam would interrupt the ceiling plane, while a flush solution depends on the framing and support available above and at its ends. I would keep the ceiling line simple only if the structure allows it, rather than promise a flush opening before the framing is known.
The record identifies wood flooring, but not its condition or how it meets the kitchen and dining floors. The design should continue the existing boards through the new opening where a sound match is possible; if the kitchen has a different surface, a deliberate transition at the kitchen edge is better than a patch that almost matches. That gives the opened rooms a visual connection without pretending every floor can be made seamless.
Keep cooking services close to where they work
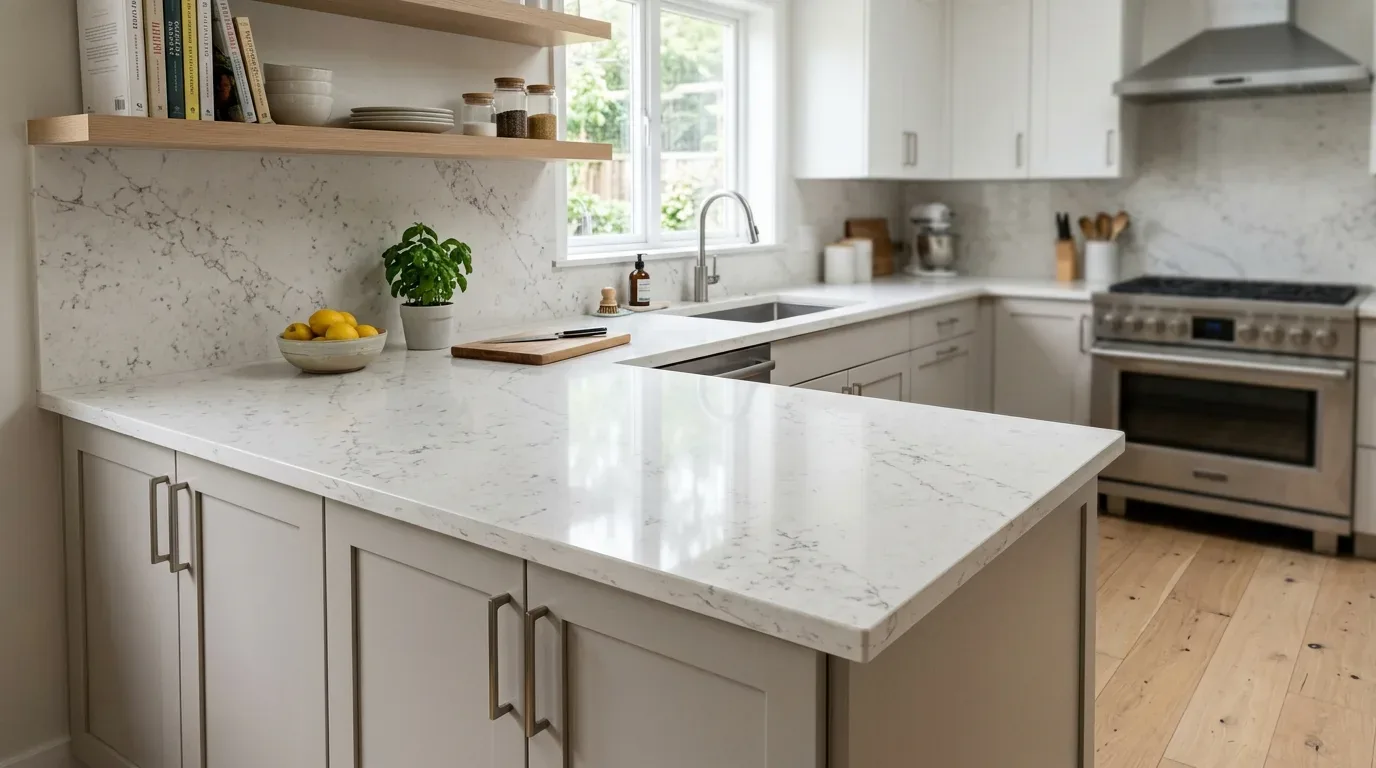
The house has a built-in gas range and oven, propane heating, central cooling and a 220-volt supply. I would keep the cooking zone on its present kitchen wall rather than move a range to an island placed in the former partition. That avoids making a long ceiling-level exhaust route the price of a more open room. The hood still needs a duct route to the exterior, and its size and exhaust rate need to be coordinated with makeup air; the actual route and equipment should be settled before cabinetry is drawn. If the family prefers induction or a second oven, an electrician should confirm the service capacity and available circuits, not assume that the recorded 220 volts means the required dedicated circuit is already there.
The sink should stay near its current drain until the foundation and plumbing route are known. The house record does not identify a slab or crawl space, so moving the sink across the room could mean very different work depending on what is under the floor and where the private sewer connection runs. I would put the island to work as prep space, landing space and seating, with no sink or cooktop unless a site review makes those moves sensible.
Opening the kitchen to the living room also changes how the central heating and cooling serve the first floor. The supply and return locations need to be checked against the new room boundaries so the larger shared space is not comfortable in one seating area and stale in another. Acoustic separation matters too: a hood, dishwasher and conversation should not take over the den or travel up the open stair. Layered lighting would give the kitchen focused counter light, a warm pendant over the island, and dimmable ambient light in the living and dining areas. On a Tuesday evening, that could let one person cook while another reads or watches television without the entire floor needing to be equally bright.
The house’s original character stays in view
The white wood siding, dark shutters, double wood-and-glass entry doors and wrap-around porch give the exterior a clear identity. The interior work should make circulation and light better without replacing that character with a generic modern shell. The four upstairs bedrooms, including two with fireplaces, and the downstairs den already offer distinct places to retreat, work or settle a dog’s bed; the open connection belongs on the main floor, not at the cost of those quieter rooms. The detached guest unit and barn also remain separate uses, rather than becoming reasons to push every household activity into the main house.
Calistoga’s General Plan calls for conserving historic, architectural and cultural resources and says Category A primary historic resources should be preserved and protected (City of Calistoga General Plan). That policy does not establish that this home is listed in that category. Before exterior changes, the owners should confirm the property’s historic-resource status with the City of Calistoga Planning Division.
Calistoga Municipal Code Chapter 15.46 addresses seismic retrofits for unreinforced masonry buildings, but its requirements exclude residential buildings containing five or fewer dwellings (Calistoga Municipal Code, Chapter 15.46). This two-story wood-sided house and its detached guest unit do not, on the facts provided, establish an unreinforced-masonry condition; the code provision is not a reason to assume a retrofit is part of this project. The first drawing decision is the kitchen opening and its structural support, followed by confirming the hood route, electrical capacity and sink drain before fixing the island dimensions. If your house has the same mix of family rooms, service constraints and rooms that need to stay distinct, get in touch with Amy to talk through a plan.