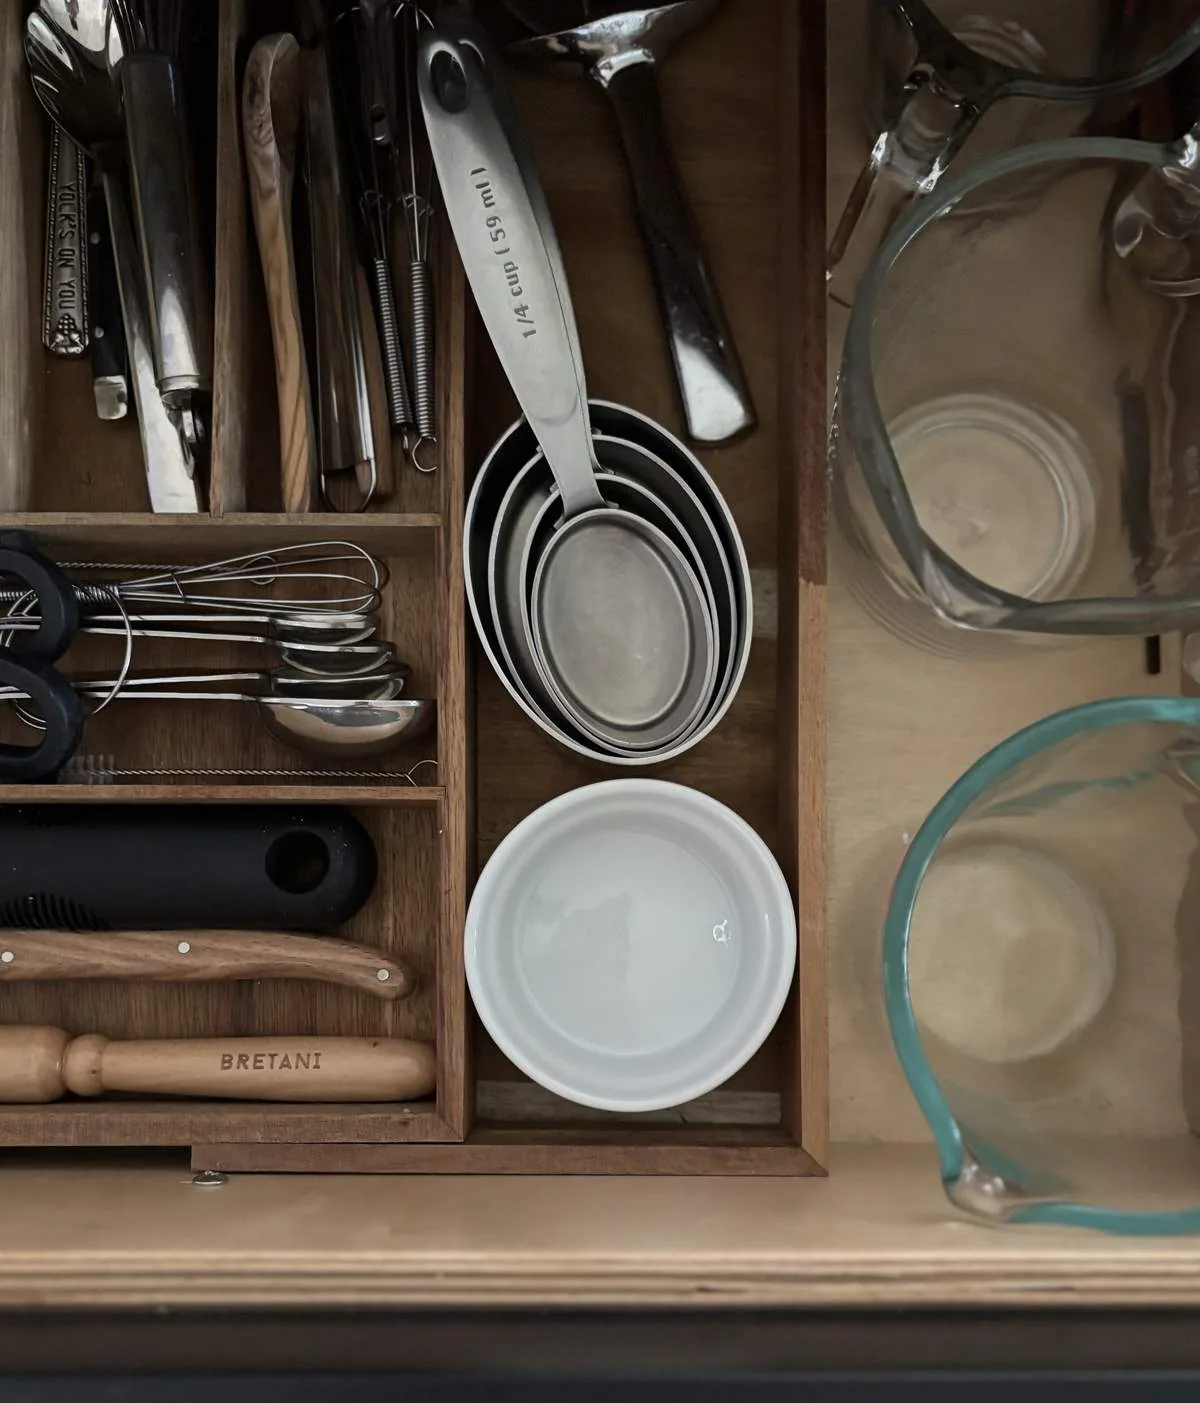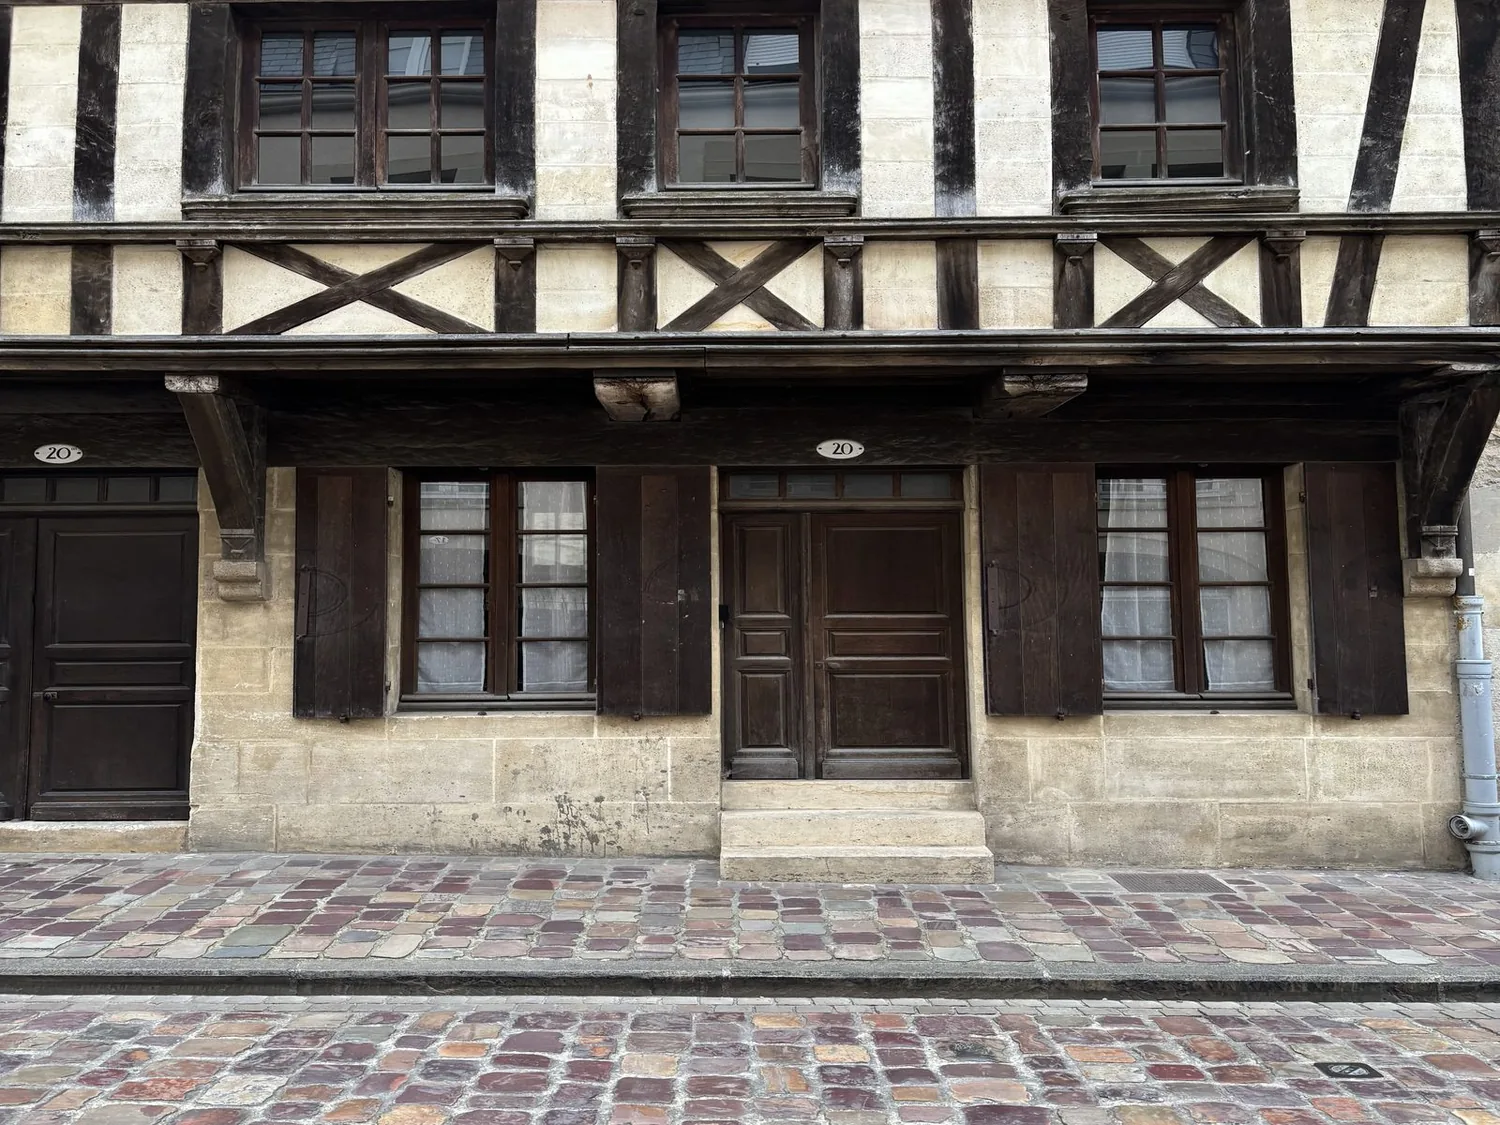
A meal that requires two cooks, one preparing, one assembling or serving, quickly exposes the limits of a single kitchen in this 1951 single-level house on View Road in Calistoga. The existing kitchen, with its granite counters, built-in gas range, hood, and island, opens directly to the family room and great room. Yet, when both cooks need space or when a guest wants to linger at the counter, the open plan can become crowded. For this family, my project centers on introducing a second kitchen, designed specifically for the way they want to cook and gather, while retaining the flow between the original kitchen, family area, and outdoor spaces.
This house, built on an 8,799 square foot lot of Bale loam with minimal slope and somewhat poor drainage, is shaped by its Napa Valley setting and its own construction. The main structure’s standing seam metal roof, gray-painted wood siding with natural wood accents, and black-framed dual-pane windows set a calm, contemporary tone. The accordion patio doors open wide to a covered patio with a wood-paneled ceiling, concrete floor, and views to the pool and fire pit. The single-level layout, with no basement and all main rooms on the ground floor, means every change to plumbing, electrical, or ventilation must work within the slab and existing wall runs.
A Second Kitchen for Real Cooking
The existing kitchen and family room are already joined by a granite-topped island and built-in appliances, making them the hub for daily meals. For a second kitchen to serve this household, I would design a focused prep space, one with ample counter area, dedicated storage, and strong task lighting. The best location would be close to the existing kitchen’s water, drain, and gas lines, minimizing disruption to the slab foundation and avoiding long utility runs that could complicate the remodel.
The tankless water heater, installed for the current kitchen and baths, is efficient but may not have the capacity to support simultaneous use in two kitchens. Before finalizing the fixture list, the water heater’s output and the routing of hot water lines must be confirmed for this house. The same is true for the home’s 220-volt electrical service. With EV charging already in the attached garage, and a multi-zone heat pump system serving the single story, it’s essential to calculate the available electrical load before specifying new kitchen appliances. The second kitchen must fit within the real capacity of this house’s panel, not just the theoretical maximum.
The house’s heat pump, ceiling fans, and whole-house fan offer flexibility, but the open plan means that new cooking equipment could affect comfort in the great room and family room. Any second kitchen here should be planned with the existing HVAC zones in mind, preserving the ability to keep the adjacent rooms comfortable even when both kitchens are in use.
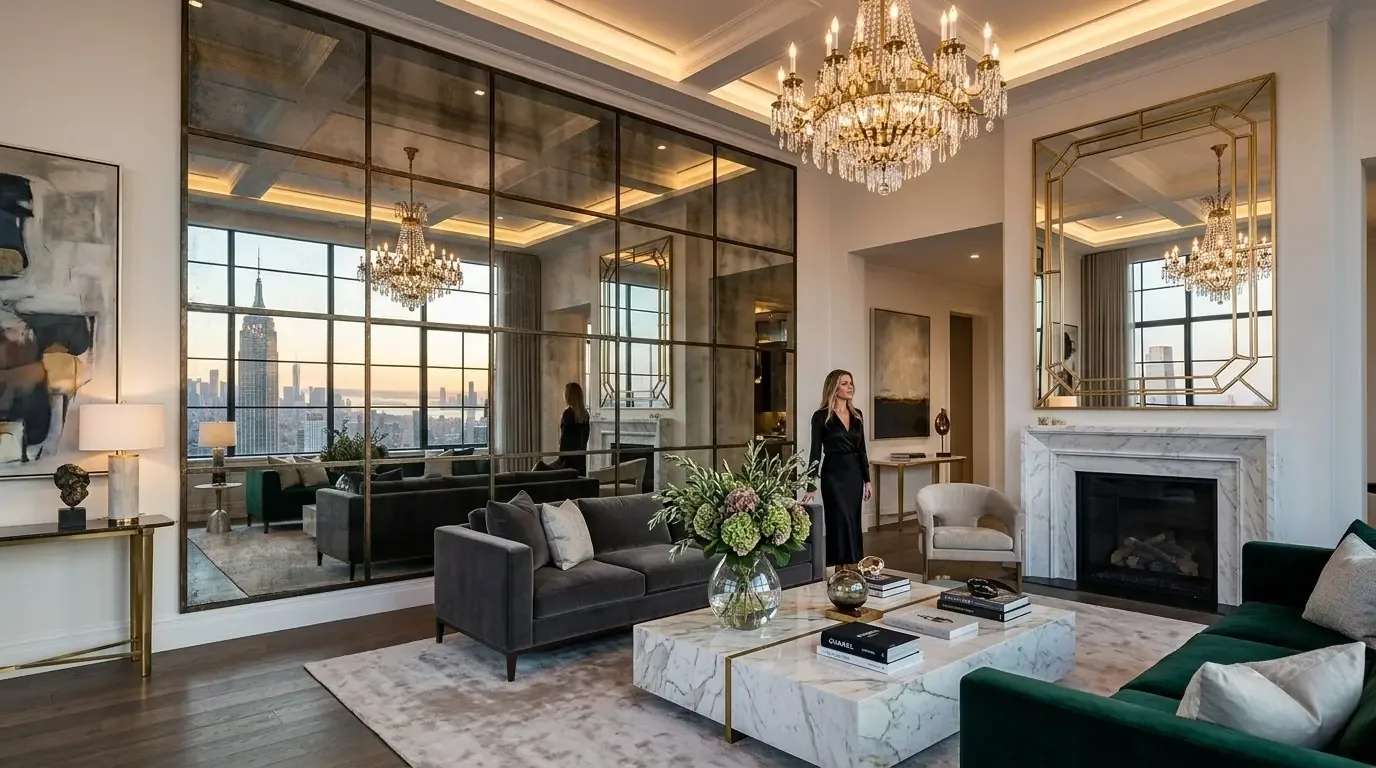
Connecting with the House’s Materials and Layout
The natural wood siding, ceiling panels at the entry and patio, and hardwood floors inside are signature elements of this house. I would extend these materials and tones into the new kitchen area, ensuring that the transition from the main kitchen to the second is seamless. The covered patio, with its concrete flooring and wood-paneled ceiling, is accessible through the accordion doors and is a natural extension of the great room. Any changes to the kitchen layout should keep this indoor-outdoor connection clear, allowing the family to move easily from prep space to patio dining or poolside gatherings.
The backyard, enclosed by the house wings and fencing, features a built-in pool with a Baja shelf, a fire pit set in concrete, and low-maintenance landscaping with olive trees in steel and concrete planters. The lot’s flatness and the somewhat poorly drained Bale loam soil (as mapped by the NRCS) mean that any new plumbing or drainage for the second kitchen must be carefully coordinated to avoid water pooling or overloading the existing systems. The house connects to public sewer and natural gas, both advantages when adding kitchen fixtures.
Designing for This Family and This Place
Calistoga’s climate, mild, with many days suited to outdoor living, has shaped this house’s indoor-outdoor flow. The accordion doors, covered patio, and private backyard all invite the household to use the kitchen as a launch point for meals that move outside. The lot’s fencing, dog run, and auto-sprinklered landscaping are all part of the lived experience here. While other Calistoga homes span many eras (with 29% built before 1960 and a median lot size much larger than this one, per Redfin sold-home data), this house’s compact lot and single-level plan demand a solution that fits its real boundaries and structure.
My approach is always to let the house’s own materials, layout, and systems guide the design. The natural wood, metal roof, and black window frames are not just aesthetic choices, they are the framework for every new decision. Calm in Calistoga (California Home+Design) shows that thoughtful, site-specific design is possible here, but the plan for this family on View Road must fit their kitchen, their lot, and their way of living.
If your own kitchen cannot support the way you want to cook, gather, or share your home, reach out. I would love to help you design a second kitchen that truly works for your household.