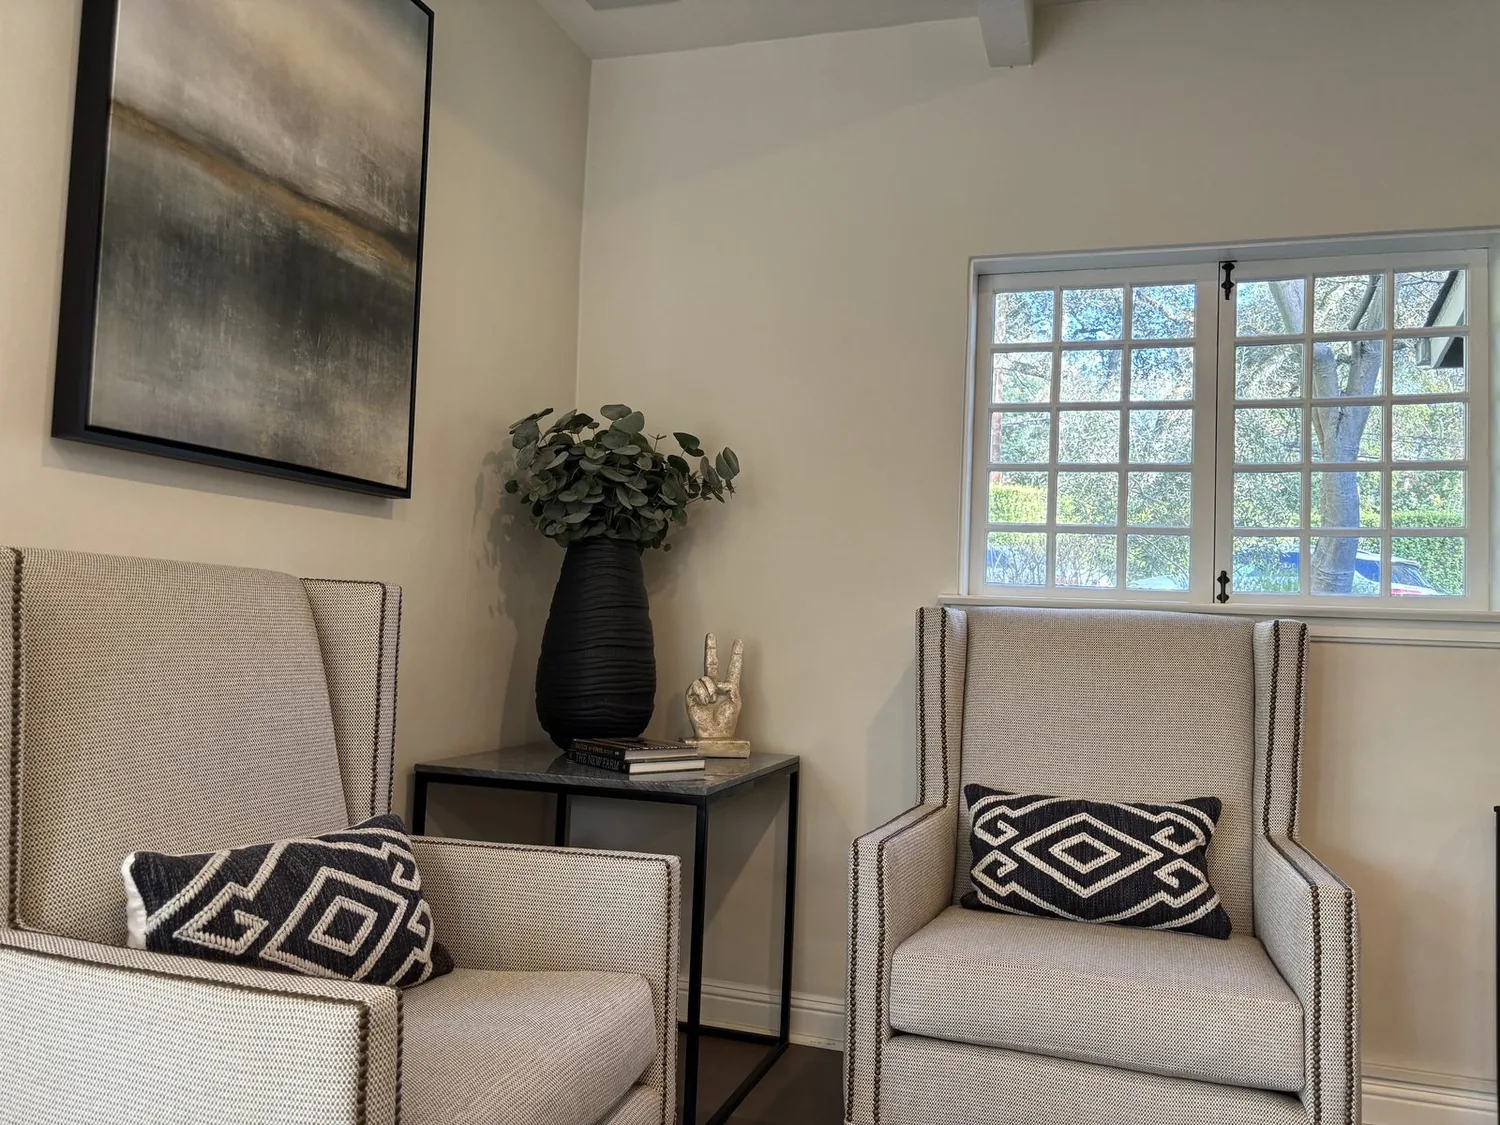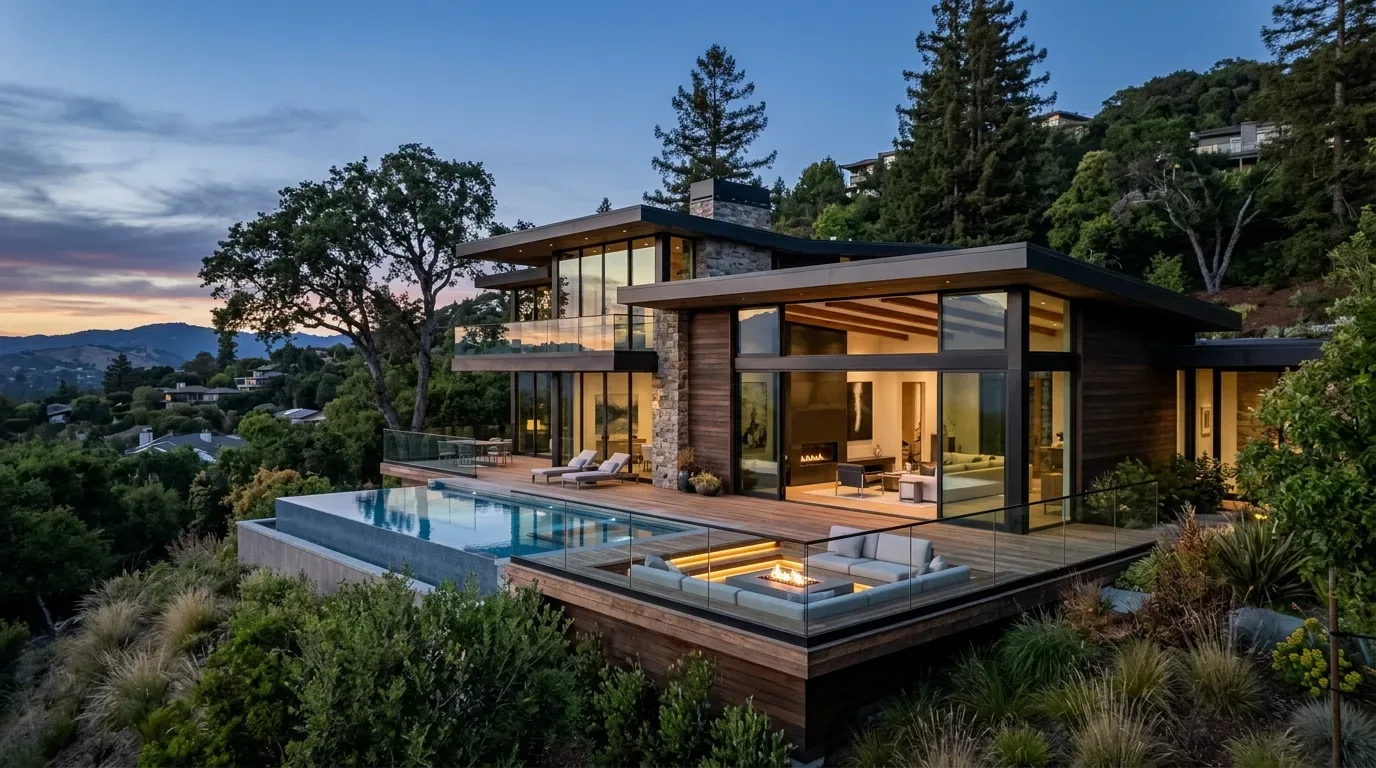
The brick fireplace, the broad street-facing windows, and the covered patio looking toward the pool are the three things I would keep at the center of this remodel. The fireplace means the new shared room has to work around its fixed focal point, rather than treating it as a wall to erase. The windows keep daylight and an outward view in the living room; the patio and pool make the backyard connection worth protecting. This is Amy's design project for the house on E North Avenue in 725, worked up from its property record and listing.
A formal dining room that no longer sits apart
This one-story, 1975 ranch has separate living and den areas, plus a formal dining room. For a family that wants cooking, eating, and conversation to happen together, those distinct zones can make daily life feel more divided than the long, single-level footprint needs to be. I would connect the kitchen, formal dining room, and living room, while keeping the den as a quieter second room with its own backyard access. The den can hold a television or offer a place to read while the main room is busy; homework can happen at the dining table without making the island the only work surface.
The record describes stucco construction, a composition roof, and a concrete foundation, but it does not identify which interior walls carry the roof. A 1975 ranch’s wall cannot be called nonbearing from its age or style alone. Before setting the opening, the structure needs to be traced to see how roof loads reach the foundation. If the wall carries load, a beam or header is part of the design: a dropped beam makes a visible band across the ceiling, while a flush header needs adequate depth within the framing. I would accept a clean, deliberate ceiling line rather than promise a flush opening before the structure is understood. Fresno County’s Building and Safety Division identifies structural wall changes, plumbing changes, and electrical modifications as permit work; the owners should confirm the required submittals and inspections with that division. Fresno County Building and Safety FAQs
An island for prep, not a cooking island
I would make the island a place to prep, serve, and sit, and keep the range on a perimeter wall. That avoids putting a large hood over the center of the newly open room, where its duct would have to find a route through the ceiling or roof. The composition roof and the open room make the duct path a real coordination decision, not a decorative detail: the hood should exhaust outdoors, and its makeup-air needs should be calculated for the selected equipment. The built-in range and electric appliances are recorded for this house, but the record does not establish the service capacity or a dedicated 220-volt circuit. An electrician should verify both before the family chooses an induction range or adds a second oven.
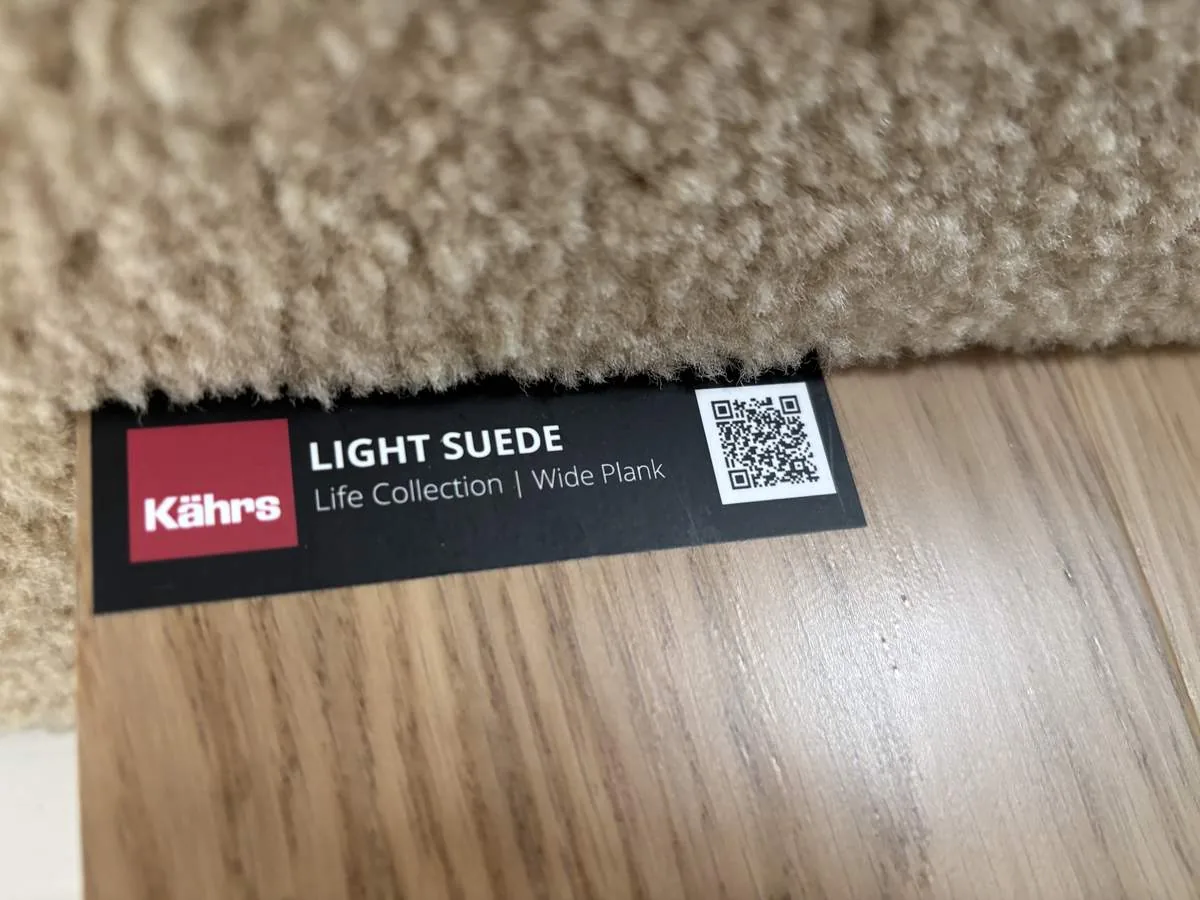
I would leave the sink at the existing kitchen plumbing location rather than move it into the island. That keeps the island open for shared work and avoids routing a new drain through or below the concrete foundation. The exact foundation type and drain route still need to be confirmed on site; the record says concrete foundation, not whether the house is slab-on-grade. For the connected kitchen and dining floor, I would replace the patchwork of carpet and tile with one durable, matte-finish surface, then resolve the floor height and transitions at the room edges before ordering material. The finish should lead naturally toward the sliding doors and patio, not create a visual stop at the old room divisions.
The fireplace stays, and the comfort plan changes with it
The central brick fireplace gives the main room a fixed point, so I would retain the brick and simplify the surrounding finishes instead of covering it with a new veneer. The living-room windows remain the other anchor: from the kitchen sink, the view should run across the connected dining and living space toward those windows, with no tall cabinet or island blocking the line. The covered patio, pool, and mature landscape remain in view through the backyard-facing openings.
This home has central heating and cooling. When kitchen, dining, and living become one larger room, the supply and return-air arrangement needs to serve that full space, not just the old room boundaries. I would have the mechanical layout checked with the opening and kitchen plan, then use layered lighting to give each activity its own setting: work light at the counters, a pendant over the island, softer light at the dining table, and dimmable general light for the evening. The den keeps a separate place for television sound, so the main room can stay conversational; a rug and upholstered seating can soften sound without competing with the brick.
Fresno County’s available planning material does not identify recurring residential construction eras for Calwa, so I would not impose a town-wide period look on this particular 1975 ranch. Its specific brick, stucco, windows, and patio connection are a stronger guide to what belongs. Fresno County planning information Fresno historic preservation information Recent recorded Calwa closings have a median build year of 1989, which is another reason not to use the area’s typical house as a template for this older home; the plan follows this house’s rooms and materials instead. Redfin recorded sales data
On a Tuesday night, the point is simple: dinner can move between the island, table, and living room without everyone being separated by walls, while the den stays available when the shared room is lively. If your house has a similar split between kitchen, dining, and living, get in touch and we can talk through what opening it would take.