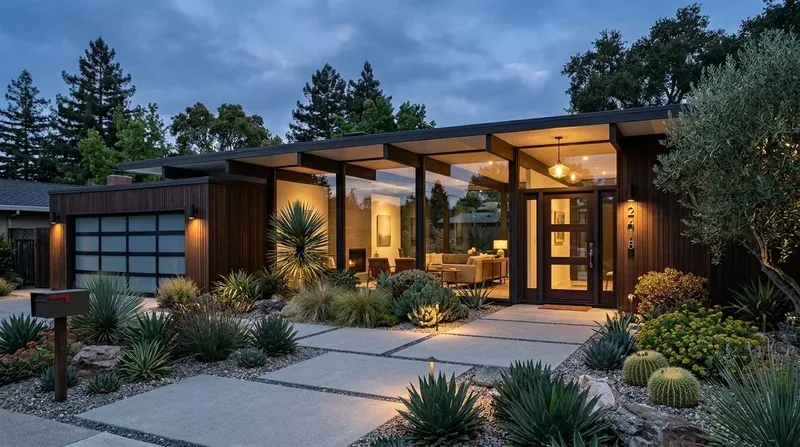
The strongest light in this single-story ranch on S Chestnut Avenue falls across tile flooring in the open-plan living and dining area, connecting the kitchen, dining, and lounge spaces throughout the day. My project for this family begins with the actual windows and mature shade trees already present, using their placement and the home’s rural, sun-exposed setting to shape every move. The dual-pane windows in this 1985-built house let in abundant natural light, while the open agricultural land around the 419,482 square foot lot means the sun is strong and direct. The Delhi loamy sand under the house, mapped as somewhat excessively drained and low in clay, keeps the ground stable and dry, and the FEMA flood zone X designation confirms minimal flood risk for the structure.
Light and Living: Open Plan, Real Windows
The living room and dining area share a continuous tile floor, and the existing neutral wall color helps the natural light reflect through the space. I would keep the dual-pane windows free of heavy drapes, using simple, adjustable shades only where the family needs privacy or to soften glare. The mature shade trees in the front yard already provide microclimate relief, cooling the main communal rooms during the hottest days, an important factor in this Title 24 climate zone 13, where up to 8 days above 105° are expected this year.
In the kitchen, the wood cabinetry sits adjacent to the dining area. The window above the sink should frame a view toward the brightest part of the room, not a tall cabinet or decorative object that blocks light. Before drawing new cabinetry, I would measure the exact window orientation and sink location, since the concrete foundation and septic tank mean any plumbing changes must work with the existing waste line and slab. The open plan and the home’s one-level structure make it possible for the family to move easily from the kitchen to the living area, making light and sightlines the core of the design.
Lighting and Surfaces: From Ceiling to Floor
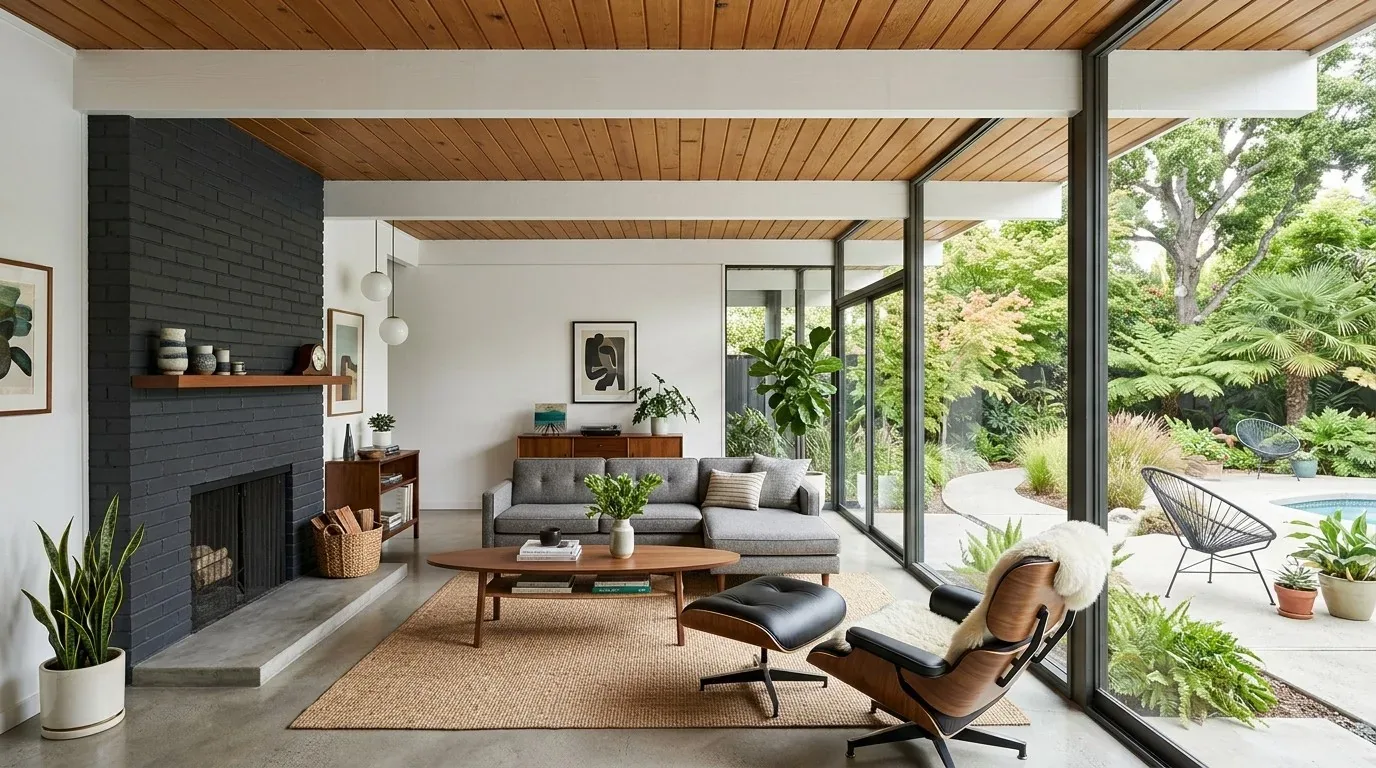
The current ceiling fan with lights in the living area provides only a single source of illumination. I would replace this with a combination of recessed lighting for general use, pendant fixtures over the dining table or kitchen island, and dimmable task lighting at the kitchen counters. This layered approach matches the way the family actually uses the space, giving enough light for homework or cooking without overwhelming the seating area in the evening. The tile flooring throughout the living and dining area is practical for this rural setting, easy to clean after outdoor activity on a lot this size, with RV access and drive-through parking, but I would consider a warmer-toned material for any new flooring, especially in the bedrooms, to offset the tile’s coolness. Transitions between existing tile and any new surfaces must be deliberate, since the slab foundation and single-story construction set the levels for every room.
Kitchen and Storage: Working With What’s Built
The kitchen’s layout is already open to the living and dining rooms, and the cabinetry is traditional wood. I would update these cabinets to a more contemporary style and finish, but keep the basic arrangement unless a site check shows a better way to use the plumbing and electrical service. The property’s “Electric On” record and propane utilities mean any plan for an induction range or double oven depends on confirming the electrical panel’s capacity and the availability of 240-volt circuits. The central heat and cooling system, along with the home’s single-story ranch proportions, allow for even airflow, but the open plan means cooking odors and sound travel farther. I would place the television on a solid wall away from the kitchen hood, and keep the dog’s bed out of the main cooking path.
Built-in storage along one living room wall would help contain books and family items, without blocking the windows or the flow of light. The home’s four bedrooms and three baths, at 2,254 square feet, give this family more space than most in Calwa, where the median single-family home is 1,562 square feet (Redfin sold-home data). There is no need to squeeze circulation or storage into a smaller-house template; instead, I would use the open living areas and existing room count to give each family member a place to land.
Exterior and Site: Ranch Simplicity, Rural Ground
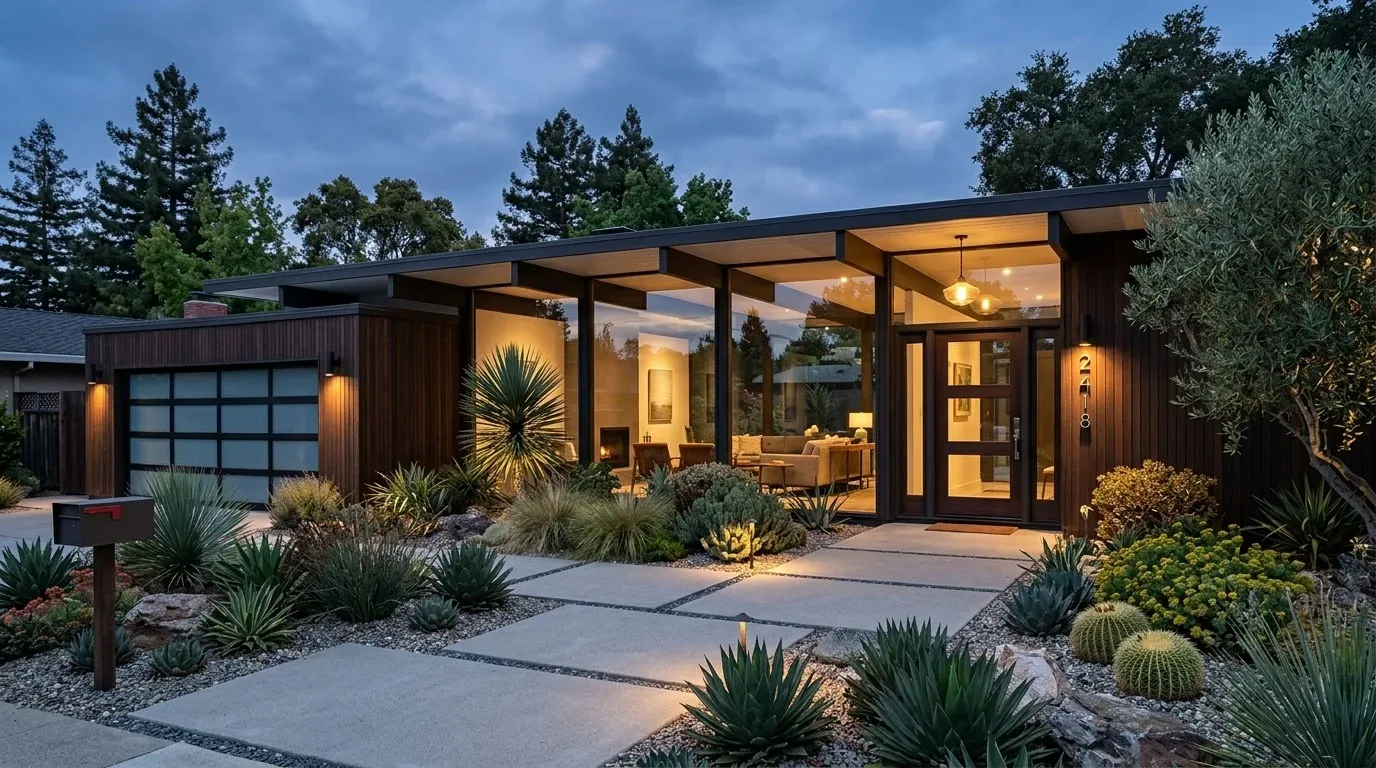
The composition shingle roof and stucco exterior are typical of mid-1980s California ranch homes. I would add architectural detail or texture to the stucco for curb appeal, but keep the overall look restrained. The concrete driveway and patio areas, along with the landscaped lawn and shrub borders in the front yard, are practical for this rural lot. To reduce water use and add biodiversity, I would consider alternative landscaping in place of high-water grass, taking advantage of the property’s size and the somewhat excessively drained Delhi loamy sand beneath it.
If your family lives in a house like this and wants a whole-home plan grounded in the way you use your space and light, I invite you to get in touch with me, Amy.