Completed client project. The owners came to us wanting the kitchen, formal dining room, and living room in their 1975, single-story ranch to feel connected, while keeping the brick fireplace and a separate den. The house had about 2,128 square feet, three bedrooms, three bathrooms, stucco walls, and a concrete foundation, on a 2.12-acre lot. Its long footprint also included a covered patio facing the pool and backyard. My first question was what they most wanted to preserve in the shared rooms. Their answer centered the work: the fireplace stayed, the den remained a separate retreat, and the kitchen, dining room, and living room became the connected heart of the house.
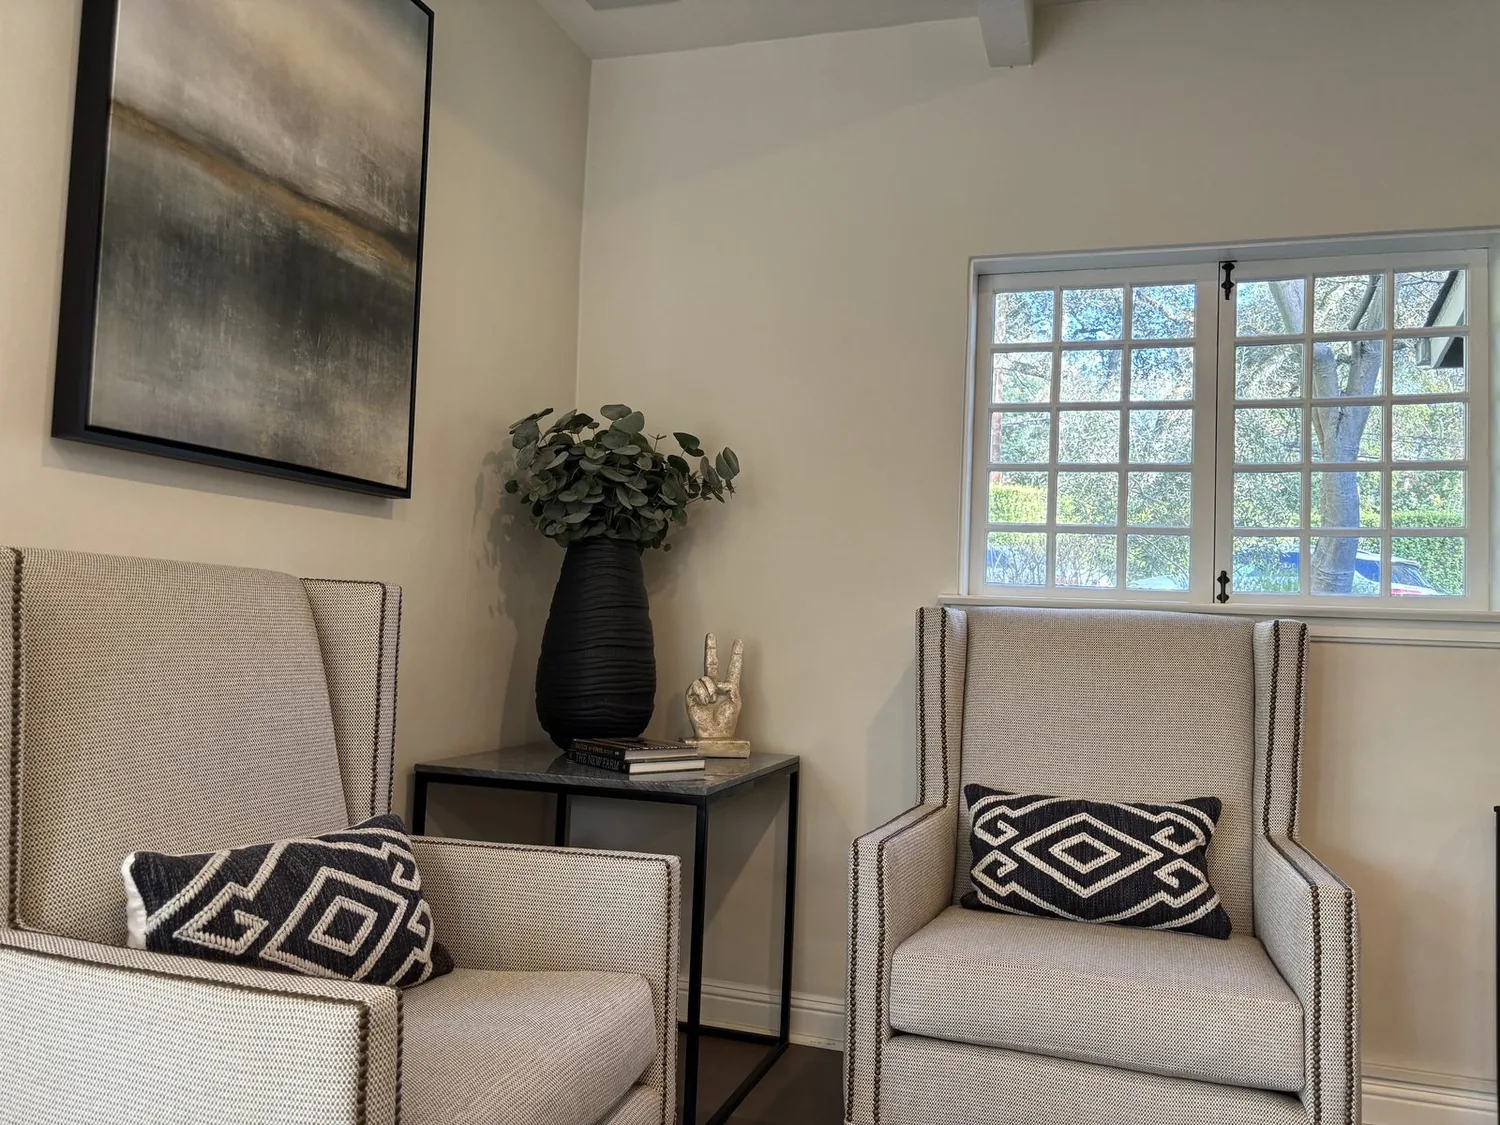
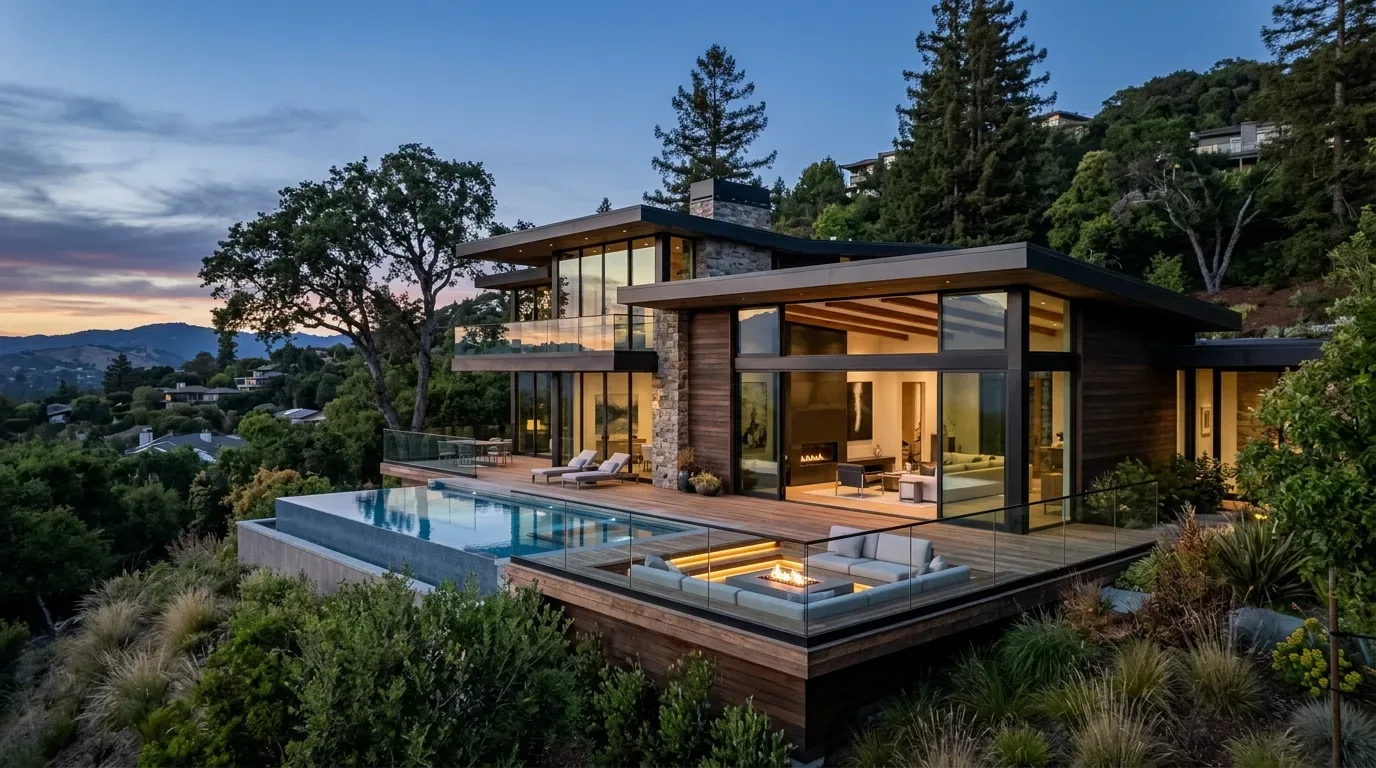
The photographs on this page are from the Designed & Curated portfolio and show finishes we have used on other projects. They are not photographs of this house.
The fireplace wall and the new connection
On site, we found that the one-story layout kept the living room, dining room, and kitchen on the same level, with no upper floor or stairs interrupting the route between them. We also measured the room edges before choosing where the new connection belonged. The brick fireplace and its mantel gave the living room a strong fixed point, and the large street-facing windows brought daylight in beside it. We kept both. Instead of treating the fireplace wall as something to remove, we shaped the opening between the kitchen and formal dining area so the shared rooms read together without losing the living room’s focal point.
The house’s stucco construction, composition roof, and concrete foundation also helped define the scope. We kept the exterior walls and roofline intact, and left the fireplace and chimney in place. The opening made the rooms feel linked without changing the ranch’s straightforward outline. Calwa’s history included orchard and vineyard beginnings and later growth as a railroad town with railway housing. Fresno County’s planning material did not identify recurring housing types or construction eras for Calwa, so we let this home’s own brick, stucco, and indoor-outdoor layout guide the finish choices rather than applying a town-wide period style (Fresno historic preservation information, Fresno County planning information).
The kitchen, island, and connected floor
We kept the kitchen sink at its existing location and made the island a surface for preparation and serving, rather than moving plumbing into the center of the room. The kitchen already had a built-in range and electric appliances, so we kept the cooking area on the perimeter and placed the island where it connected the kitchen to the dining room without blocking the view toward the fireplace or windows. The range stayed on its existing wall, and the composition roof remained untouched.
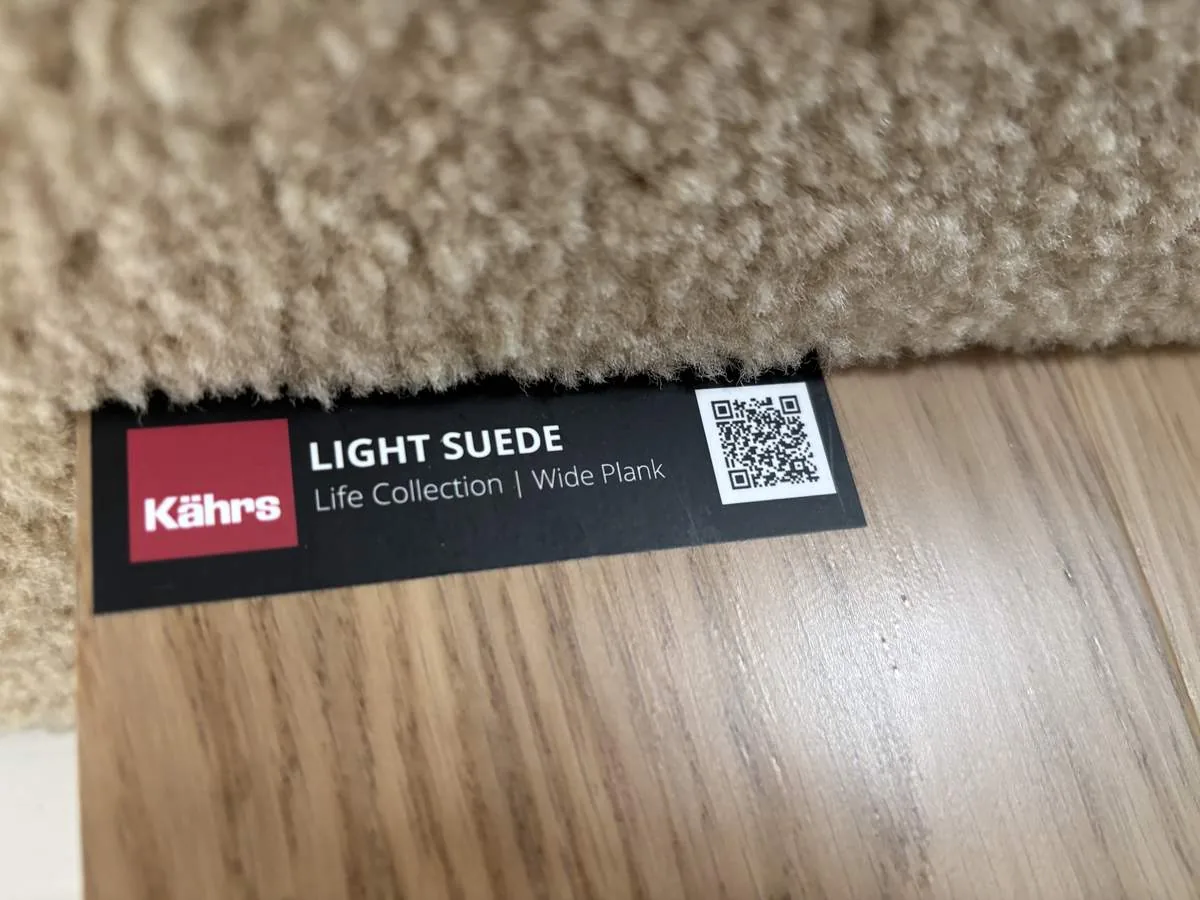
The existing flooring combined carpet and tile. We measured the transitions before selecting the new shared-room finish, then carried one durable surface through the kitchen, dining room, and living room so the old room divisions no longer showed up as changes underfoot. We kept the bedrooms outside that connected floor area. The sliding glass doors still led toward the covered patio, and the open line from the shared rooms to the backyard remained clear.
The house had central heating and cooling, so we coordinated the connected-room layout with the existing system instead of treating the old room boundaries as separate comfort zones. We kept the den distinct, with its own backyard access, so it remained useful when the main room was occupied. In the shared rooms, we installed layered lighting: focused work light at the counters, light over the island and dining table, and softer general light in the living area. The brick fireplace remained the visual anchor, while the den offered a quieter place away from the main conversation.
The bathrooms and the way the house opened outdoors
The bathrooms had tiled walls and floors, standard tub and shower combinations, and narrow vertical windows. We updated the bathroom tile while keeping the existing room arrangement and tub-and-shower setup. We kept the windows in place, using their natural light as part of the room rather than changing the exterior openings. Double-pane windows were already recorded for the house, so we retained them as part of the whole-home approach instead of replacing sound parts of the envelope.
Outside, we kept the covered patio and its connection to the pool and mature landscape as an extension of the living room. The flat lot, fenced yard, circular driveway, and two-car garage were part of how the owners approached the house, so we kept the everyday route from the front entry through the shared rooms and toward the backyard uncomplicated. The finished layout gave the owners connected places to cook, eat, and spend time together, while the den and bedrooms kept their separate roles.
Before the work began, we checked Fresno County’s Building and Safety requirements for the scope. The County required permits for structural wall changes, plumbing alterations or relocation, and electrical modifications; we kept those requirements in view as we completed the opening and coordinated the related work (Fresno County Building and Safety FAQs).
Get in touch to talk about making your home work better.