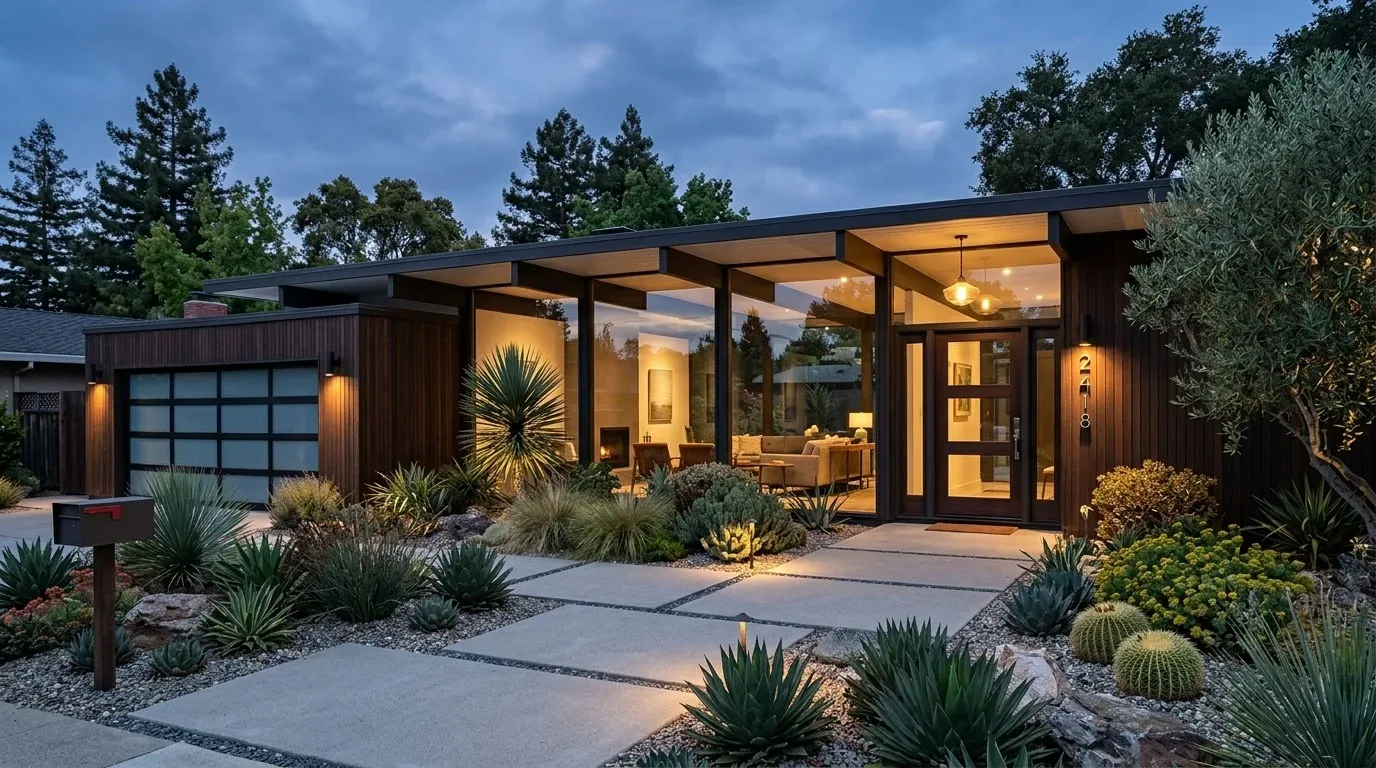
Completed client project. The owners came to us wanting their whole home to feel brighter and more current while keeping the open connection between the living room, dining area and kitchen. Their single-story ranch in Calwa was built in 1985, with about 2,254 square feet, stucco walls, a concrete foundation, a composition roof, four bedrooms and three baths. The living and dining areas shared tile flooring, and the adjacent kitchen had traditional wood cabinetry. The owners wanted more considered lighting and finishes, better storage, and a comfortable connection to the large rural lot, without losing the straightforward way the rooms already flowed together.
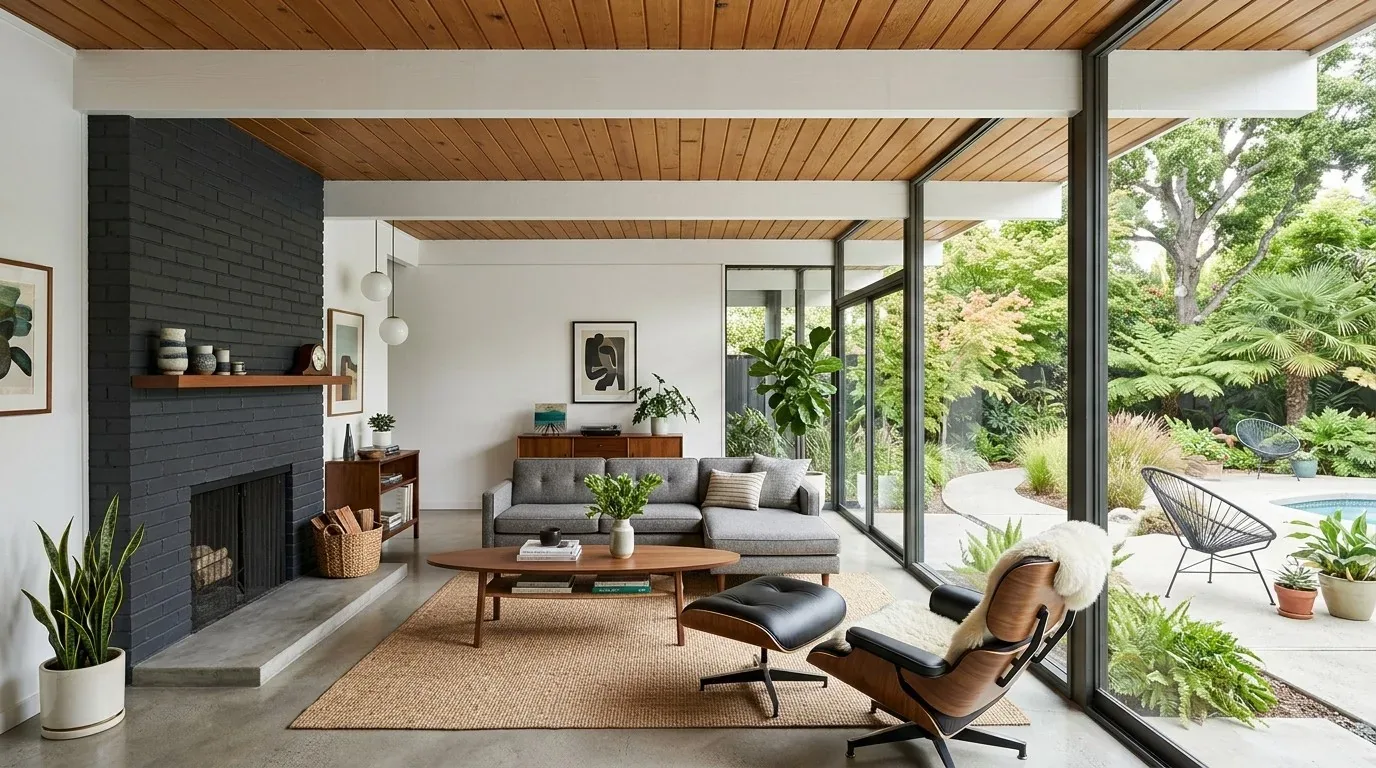
The photographs on this page are from the Designed & Curated portfolio and show finishes we have used on other projects. They are not photographs of this house.
My first question was how they used the connected rooms from morning through evening, and which parts felt dim, cluttered or difficult to maintain. On site, we found that the concrete foundation and the continuous tile through the living and dining areas made floor heights a defining constraint. We also found that the open layout carried daylight and activity across the shared rooms, but gave the old ceiling fan light too much responsibility. We kept the kitchen and its plumbing in place, and focused the work on lighting, cabinetry, storage and finishes. The photographs on this page are from the Designed & Curated portfolio and show the finishes, not this house.
The living and dining room floor
The tile had been practical, but its hard, cool surface made the large shared room feel less inviting. We mapped the transitions from the living and dining area into the kitchen and the nearby circulation before choosing the replacement flooring. The concrete foundation gave us a firm base, while the existing tile and thresholds showed where floor height needed careful coordination. We installed a warmer-toned finish through the connected living and dining area and carried the selection into the kitchen so the open plan read as one space rather than separate patches of flooring.
The ceiling fan with lights had been the main fixture in the living area, so we replaced that single source with layered lighting. We installed recessed ambient fixtures and added focused light at the kitchen work surfaces, with dimming in the shared room so the owners could shift from cooking and cleanup to a softer evening setting. We kept the fan's function in mind when locating the new fixtures, and avoided placing light where it would create glare across the tile or the dual-pane windows.
The kitchen and its working edges
The kitchen had already opened to the dining area, so we preserved that connection instead of adding a divider or changing the room's footprint. We replaced the traditional wood cabinetry with a cleaner, more current finish and added built-in storage along a living-room wall, where it held everyday belongings without blocking the windows or narrowing the route between rooms. The owners gained a calmer view from the kitchen into the living area, while the existing sink and waste route stayed where they were.
The house had central heating and cooling, electric service, and propane utilities. We retained the central system and the existing fuel arrangement, rather than making a major appliance change that would have altered the scope. We coordinated the new lighting with the electrical work and kept the kitchen arrangement grounded in the services already in place. That let the cabinetry and lighting do the visual work without turning a whole-home refresh into a plumbing or utility relocation.
The windows, yard and rural setting
The dual-pane windows brought strong daylight into the open rooms, and the large, open setting exposed the home to substantial sun. Mature shade trees at the front of the property offered some relief, so we used adjustable window coverings where privacy and glare control mattered instead of hiding the windows behind heavy treatments. We kept the front room colors light and restrained, allowing daylight to carry through the living and dining areas.
The paved driveway and concrete patio, the attached front garage, and the property's RV access and drive-through parking shaped how the family moved between the house and the grounds. We kept those practical routes clear. We also chose a lower-water approach to the front landscaping, reducing reliance on the lawn while retaining the established shrubs and shade. Calwa's closed-sale data showed a median home size of 1,562 square feet on a 5,998-square-foot lot, smaller than this home's 2,254 square feet and 419,482-square-foot lot (Redfin Calwa sold-home data). That comparison reinforced our decision to work with the property's scale rather than apply a compact-lot layout to its open site.
We checked the lighting work against California's Title 24 energy requirements for climate zone 13 and selected high-efficacy fixtures. The work retained the home's single-story layout, concrete foundation, composition roof and existing central heating and cooling, while the electrical portion was handled within the applicable permit requirements.
If you are ready to make your home work better, get in touch.