Completed client project. The owners came to us to remodel their whole home in Camino, a 2008 Contemporary Craftsman of about 3,560 square feet, with three bedrooms and three bathrooms. Its main three-story structure had exposed timber beams, wood siding, stone accents, and a pitched composition-shingle roof; the property also included a renovated cottage. They wanted the kitchen and shared rooms to feel lighter without losing the handmade wood and stone that gave the house its character, and they wanted the outdoor spaces to work more comfortably after dark. I grounded our decisions in the recorded details of this particular house, from its propane and radiant heating to its well and septic system.
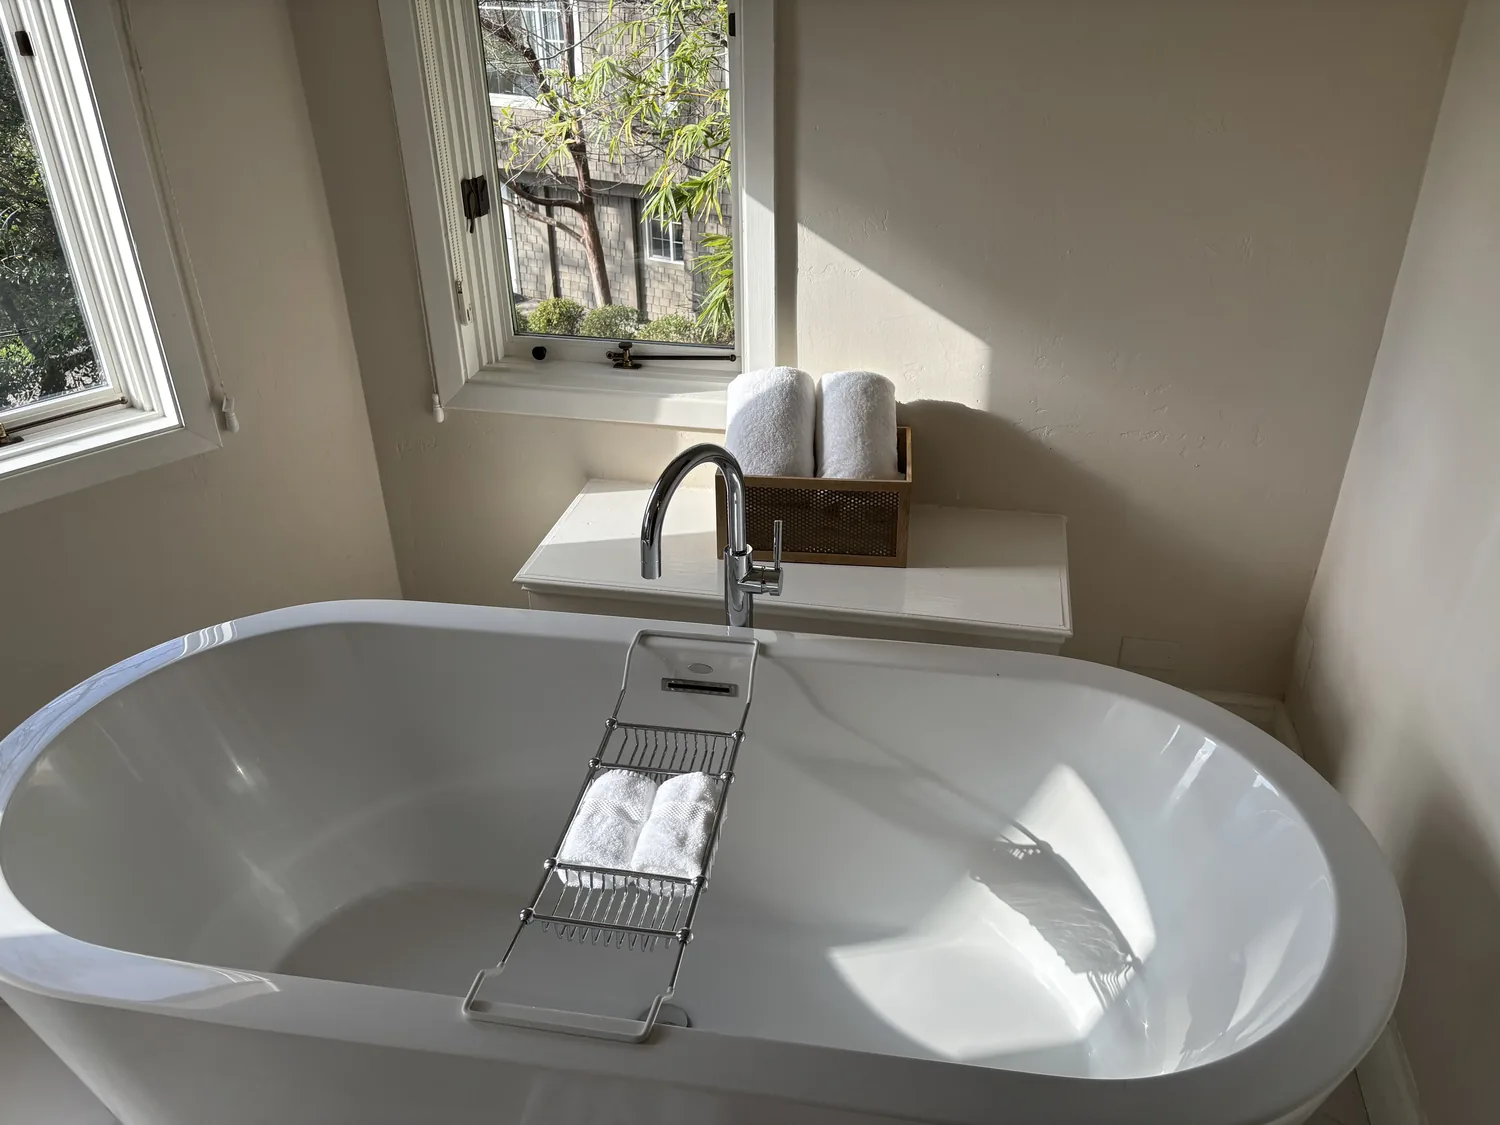
The photographs on this page are from the Designed & Curated portfolio and show finishes we have used on other projects. They are not photographs of this house.
My first question was which systems and finishes needed to stay in place for the house to keep working as it did. On site, we found natural stone tile in the kitchen above the radiant-floor heating, and we traced how the open kitchen connected to the great room and dining room beneath the exposed beams. The records also described three levels, zoned heating and cooling, and three fireplaces. Those details made a whole-home remodel a coordination project, not a reason to start by moving walls or plumbing.
Radiant floors beneath the kitchen tile
The kitchen already had granite counters, custom wood cabinetry, a pantry cabinet, an island, dual ovens, and a gas cooktop. We kept the kitchen’s working arrangement and its plumbing in place rather than disturbing the radiant floor or extending well and septic lines for a new layout. We replaced selected heavy wood cabinet fronts with lighter panels, which opened the view through the pass-through bar without stripping out the natural wood tones. The granite and stone backsplash remained, so the updated cabinetry sat alongside finishes that still belonged to the house.
We also kept the kitchen’s stone flooring. Because the radiant system ran below it, replacing the tile with a different material would have changed a working part of the heating system as well as the room’s finish. The kitchen’s existing recessed LED and pendant lights stayed part of the layered lighting. In the great room and dining area, we kept the vaulted ceiling, exposed beams, and stone fireplace as the visual anchors instead of adding new ceiling work that would compete with them.
The heating system combined radiant floors, a propane stove, and fireplaces, with multiple zones; ceiling fans and wall units provided zoned cooling. We kept those systems and their room-by-room controls, and coordinated the finish work around them. The existing tankless water heater, private well, and septic system also shaped our decision to keep kitchen and bathroom fixtures where they were. That way, the master bath’s double sinks, soaking tub, and stone finishes remained within their existing plumbing footprint, and the lower-level bedroom and bath remained part of the home’s existing arrangement.

The deck, fire pit, and wooded lot
The large wood deck faced the tree canopy, with dark-stained rails, metal balusters, string lights, and a mounted telescope. We kept the deck and its outlook, simplified the railing details, and repositioned the telescope so it took up less of the useful deck area. At the circular brick fire pit, the built-in brick and stone seating wall already gave the space a clear shape. We added low-level outdoor lighting around the seating area to make the route and edges easier to see after dark, while leaving the masonry in place.
The lot measured 134,165 square feet, with mature trees, a seasonal pond, and a paved driveway with a turnaround. We kept the landscape work modest: softened the driveway edges with planting and worked with the existing front-and-rear sprinklers rather than changing the established outdoor layout. We used local housing context to resist a generic makeover: among 63 Camino single-family homes closed in the twelve-month period represented in Redfin’s sold-home data, the median home dated to 1980, 19% predated 1960, 48% predated 1980, and the most common decades were the 1980s, 1970s, and 1960s. The median size was 1,829 square feet on a 43,560-square-foot lot, and 13% had an HOA fee. Against that context, we kept this house’s generous scale and crafted timber-and-stone character distinct, rather than flattening it into a more generic finish scheme.
The electrical circuits and permitted work
The house had 220-volt electrical service, cable and internet availability, and existing kitchen lighting. We mapped the circuits before adding the outdoor lighting and kept the new work within the electrical scope supported by the existing service. We also kept the leased propane tank and the heating equipment in their established roles, instead of introducing a new system that would have changed the project’s electrical and mechanical demands.
For the electrical work, we checked the applicable California Title 24 energy requirements for the property’s recorded building climate zone, zone 12, and permitted the electrical scope before installation. The roof, radiant floors, water and wastewater systems, and existing room layouts remained undisturbed, so the work stayed focused on the changes that improved how the house felt and functioned.
Get in touch to talk about your home.