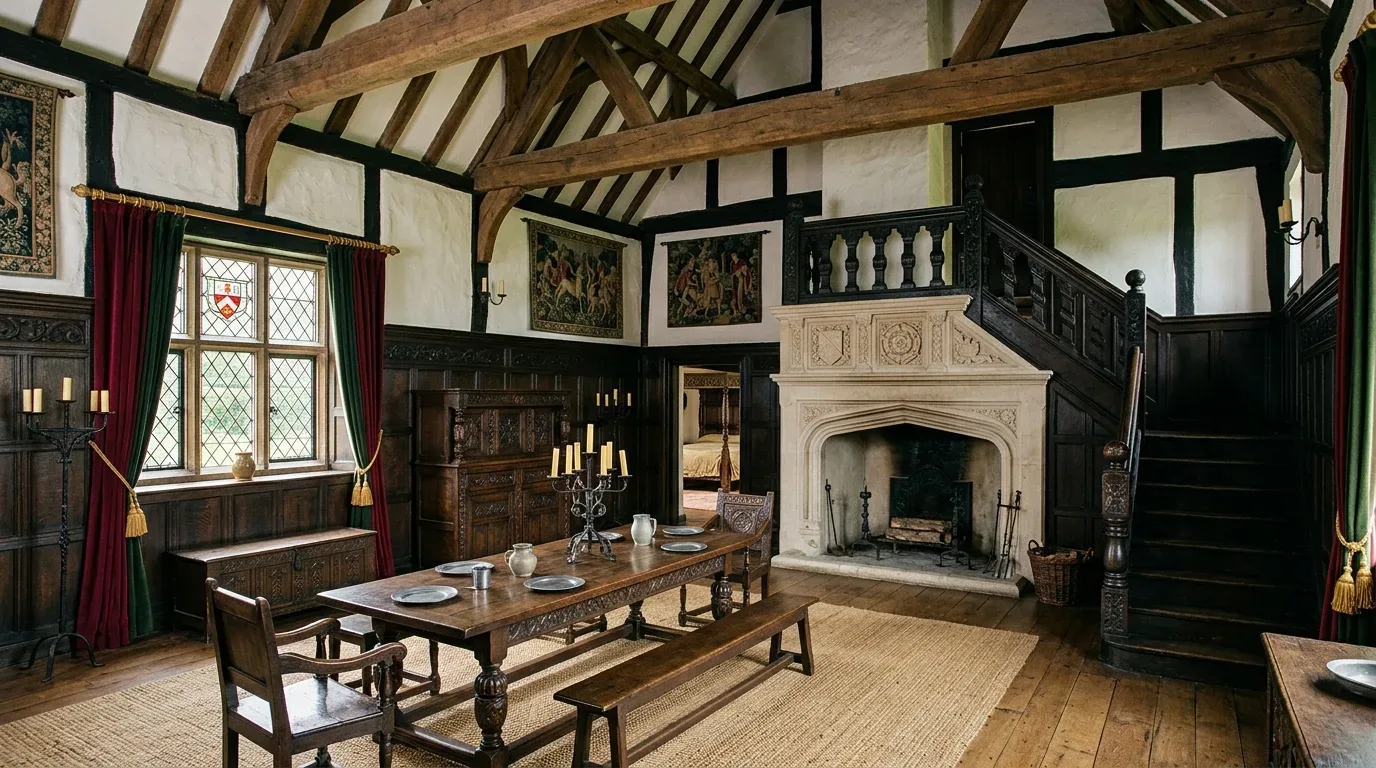
The 220-volt electrical service, propane heating, and septic system in this three-story Contemporary Craftsman home on N Canyon Road set the boundaries for every design move. The main structure, built in 2008, stands out in Camino’s housing stock for its newer systems and custom finishes: radiant floor heat, propane stoves, three fireplaces, a tankless water heater, and multi-zone cooling with ceiling fans and wall units. The house draws water from a well, manages waste with a septic system, and sits on a 3.08-acre lot of Holland very rocky coarse sandy loam, well-drained and gently sloping, with mature trees and a seasonal pond. My project plan for the family here is grounded in these property facts, not just a visual impression.
The kitchen’s system boundaries
The chef’s kitchen is already equipped with granite countertops, a gas cooktop, double ovens, and custom wood cabinetry. The electrical service supports major appliances, but the presence of a septic system and well water means that every change to the kitchen’s layout must respect the existing plumbing and drain routes. Moving the sink or dishwasher far from their current location would mean new piping through or around the foundation, increasing both cost and risk. The tankless water heater, likely serving the kitchen and baths, needs clear access and short hot water runs. For this house, I would keep the sink and main appliances close to their current positions, refining the kitchen’s openness by replacing some heavy cabinet fronts with pale wood or frosted glass. This approach keeps the timber-and-stone palette visible while making the room feel lighter.
The kitchen floor is natural stone tile, with bamboo and carpet in other rooms. Before selecting a new surface for the kitchen-to-great-room transition, I would check the existing floor heights to avoid a step or abrupt threshold that would interrupt the flow between these vaulted, open-beam spaces. The pass-through bar already connects kitchen and great room, so reshaping its edges with finishes and furniture, rather than removing more wall, preserves both structure and the visual connection.

Heating, cooling, and lighting in vaulted rooms
This home’s radiant floor heating, propane stoves, and three fireplaces (including gas log units in the living and family rooms) provide flexible comfort across three floors. The multi-zone setup is well-suited to the house’s open plan and cathedral ceilings. I would preserve the existing heating zones, mapping thermostats and controls against the furniture plan to ensure each vaulted space is comfortable and usable. Ceiling fans, already installed, help circulate air in the great room and loft, but do not replace the need for layered lighting.
For the kitchen and shared spaces, I recommend keeping the current pendant lighting over the island, under-cabinet lighting for food prep, and dimmable recessed LEDs in the ceiling. These fixtures let the family light the kitchen, dining, and living areas independently, matching the flexibility of the home’s heating and cooling zones. Window treatments, tailored to the large picture windows, would allow control of natural light and privacy without blocking views of the surrounding forest.
Deck, fire pit, and site features
The house’s large wood deck, with its dark-stained railings, metal balusters, and mounted telescope, is oriented toward the dense tree canopy. The deck’s connection to the circular brick fire pit area, with its built-in stone seating, is a defining feature of the lot. The climate risk maps for this address show minimal flood hazard (FEMA zone X) and a moderate wildfire risk, which the brick and stone fire pit design helps manage. The auto-sprinkler system and low-maintenance landscaping support both safety and aesthetics.
I would streamline the deck railing to a simpler modern profile and add more built-in seating beyond the fire pit’s masonry wall, making the outdoor areas more inviting for gatherings. Additional low-voltage lighting along the deck and fire pit path would improve evening safety without overpowering the woodland setting. The telescope’s position could be adjusted for better sightlines, given the deck’s footprint and the mature trees that define the view.
Entry, driveway, and exterior
The paved driveway and detached garage are practical for this 3.08-acre lot, but the entry could be softened with more landscaping at the driveway’s edges. The wood siding and stone accents, hallmarks of the Craftsman style here, could be refreshed in a lighter complementary color to brighten the exterior without losing the mountain lodge character. The house’s wide roof overhangs and covered patios are well-matched to Camino’s Title 24 climate zone 12, providing shade and shelter through seasonal changes.
This plan for the N Canyon Road home respects its systems and structure, septic, well, radiant heat, electrical service, and the wooded, well-drained lot. If your family lives in a house like this and wants a remodel that opens routines while honoring its beams, materials, and forested outlook, I invite you to get in touch.