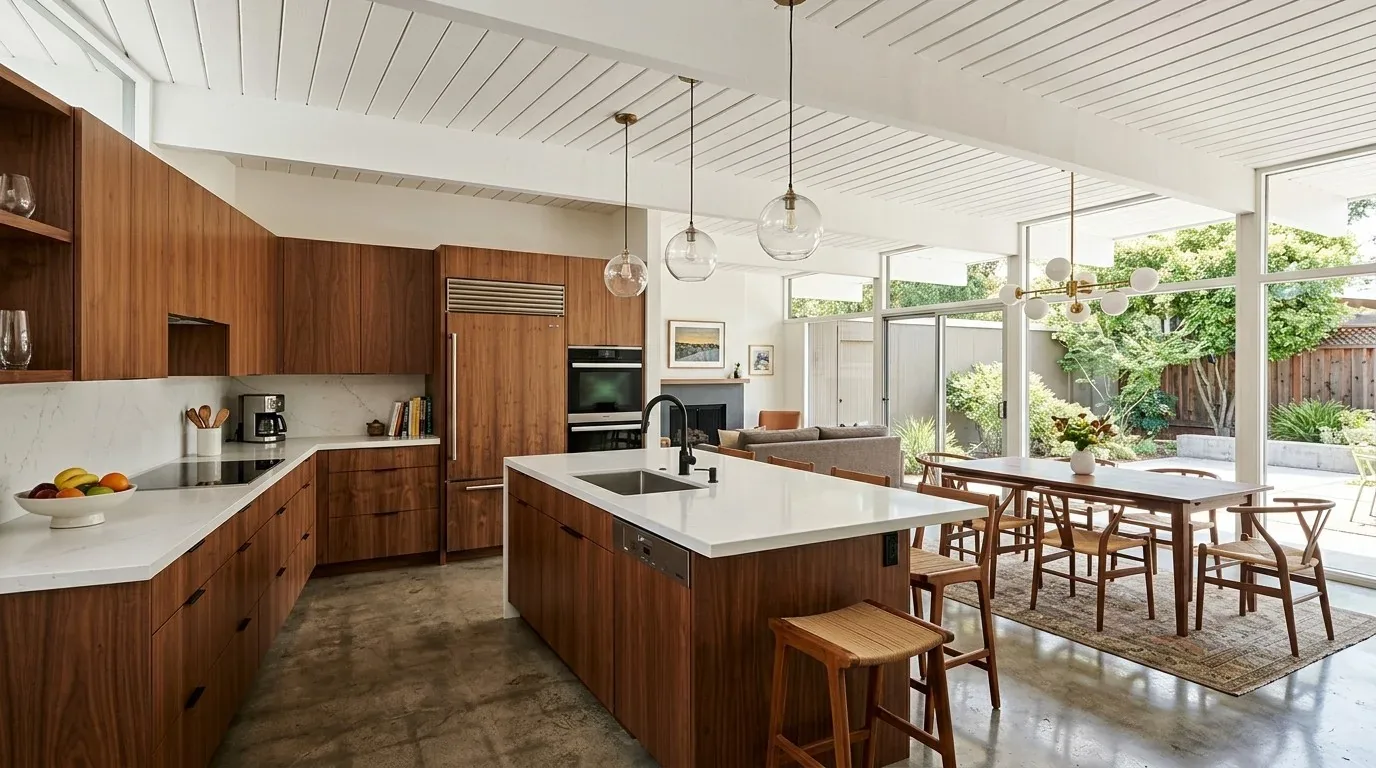
When homework, snack trips, and the dog’s path all cross in the main level of this Camino house, the real obstacle is the closed kitchen and the blocked view between rooms. In this 1983 custom Tudor, the kitchen, family room, and dining/family combination are all on the main floor. For the family living here on Seven Ridges Road, the daily flow is shaped by the children’s movement, the need for a parent at the stove to see into the family room, and the sound that carries through the vaulted living space. My plan for this household centers on opening the connection between the kitchen and family room, so the children’s routes and the dog’s path no longer force everyone through the cook’s workspace.
Connecting the Kitchen, Family Room, and Dining Area
On the main level of this 4,927-square-foot home, the kitchen is set beside the family room and dining area. The current arrangement means that a parent at the stove cannot easily keep the children in view, and the dog’s route often cuts through the cooking zone. I would keep the kitchen’s working wall intact and shape a new opening toward the family room, so the stove gains a direct sightline. This change would let the family finish homework or reach for a snack within view, while the dog could move between rooms without disrupting the cook’s work. The exact placement and width of the opening depend on the actual framing of this house, which includes Tudor-style timber and brick masonry. Camino’s county records do not specify the interior structural system in this house, so a framing check is necessary before setting the opening’s size. Camino construction-era and records information.
In El Dorado County, any structural wall modification, plumbing change, or electrical work in this Camino home requires a building permit and inspections at key hold points. The Building Division will verify compliance at each stage, so the project scope must be confirmed with the county before any wall is opened or systems are modified. El Dorado County permit information.

Managing Sound and Comfort in the Vaulted Main Level
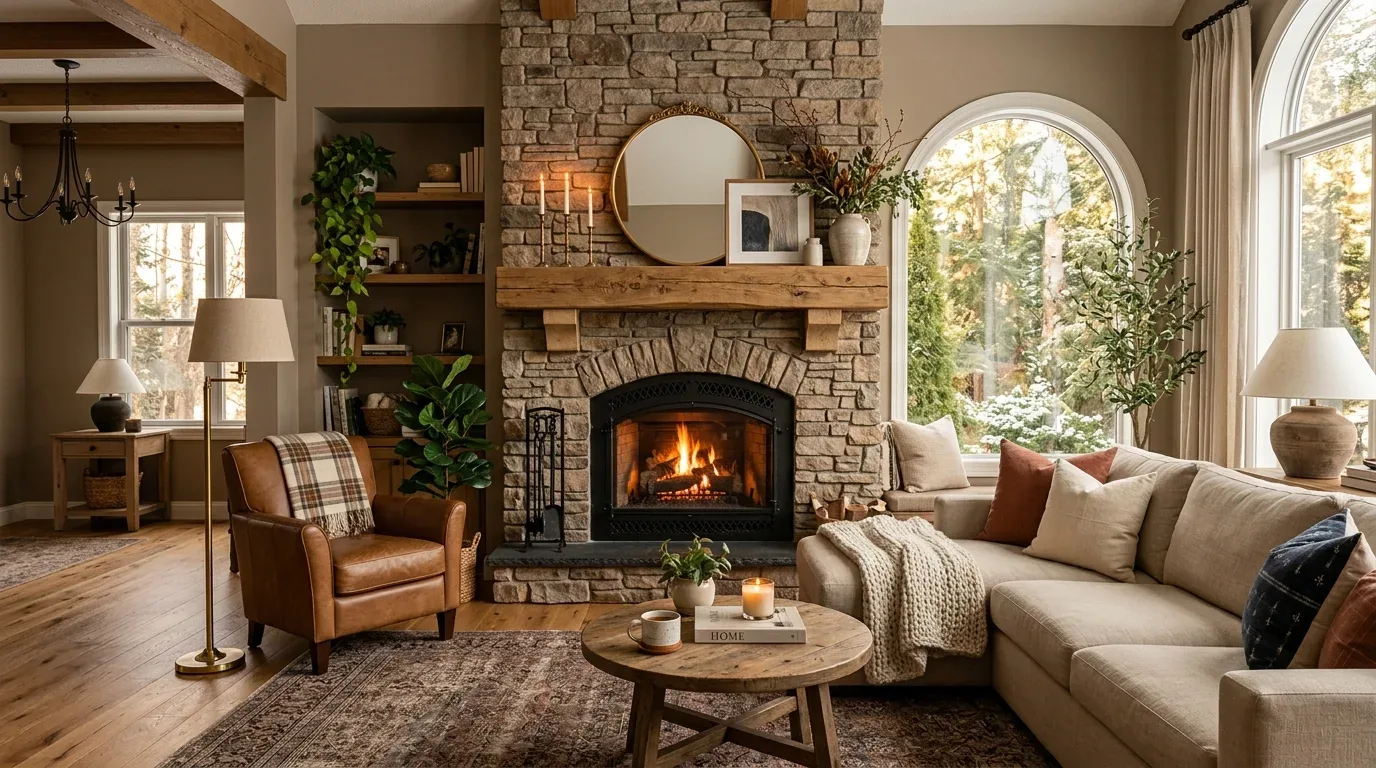
The main level’s living room, with its cathedral ceiling and stone fireplace, anchors the shared space. I would keep this original fireplace as the focal point, since its stonework already draws the eye and suits the house’s 1983 custom build. With the kitchen and family room more connected, sound will travel easily across the tile, carpet, and vinyl flooring found throughout this house. To soften noise in this large, glass-walled space, I recommend substantial rugs in the family seating area, upholstered dining chairs, and fabric window treatments at the oversized panes. These choices will help absorb sound while preserving the forest views through the rear glass walls.
Central heating and cooling serve both stories of this house, but once the kitchen and family room are open to each other, airflow and comfort should be checked in the enlarged shared area. The upper-floor laundry, equipped with cabinets, is set apart from the main living zones; keeping its door closed during busy evenings will help contain appliance noise away from children’s bedrooms and the main floor.
Using the Existing Space and Systems
This home’s five bedrooms and four-and-a-half baths offer more than double the median square footage of Camino’s single-family homes closed in the twelve months to November 2026, which was 1,829 square feet. Camino recorded home closings. The project for this family is about making the main-floor rooms work together, not enlarging the footprint. The engineered septic system serving this house is sized for the current plumbing locations, so I would avoid relocating wet rooms just to improve the family room connection. The new opening can be placed without moving kitchen or bathroom plumbing, preserving the function of the existing system.
The attached three-bay garage, also on the main level, allows a direct and practical route from arrivals to the kitchen and family room. This layout means children and groceries can move into the heart of the home without passing through the center of the seating area. The exterior’s dark-stained timber, brick, and stucco already give the house strong contrast. Inside, I would introduce softer, warmer finishes to balance the Tudor palette and let the daylight from the large glass walls brighten the space, rather than repeating exterior contrasts on every surface.
When the remodel is complete, this family will be able to cook, connect, and move between the kitchen, family room, and dining area with clear sightlines and comfortable sound levels. If your Camino home faces the same closed kitchen and busy family traffic, reach out to Amy to plan a space that works for your household.