Completed client project. The owners came to us with a busy family home in Camino: a custom house built in 1983, about 4,927 square feet, with five bedrooms and four-and-a-half baths. Its Tudor-style timber framing and brick masonry, steep tile roof, multiple gables and dormers, and expansive glass walls made a strong architectural setting for family life. The children’s homework and snack trips crossed the main-level kitchen and family room, while the dog’s route cut through the cooking area. The owners wanted those rooms to work together, with a clear view from the stove and less sound carrying through the vaulted living space. My first question was where the kitchen-to-family-room wall met the timber framing, and whether we could open it without disturbing the exterior brickwork or moving plumbing.
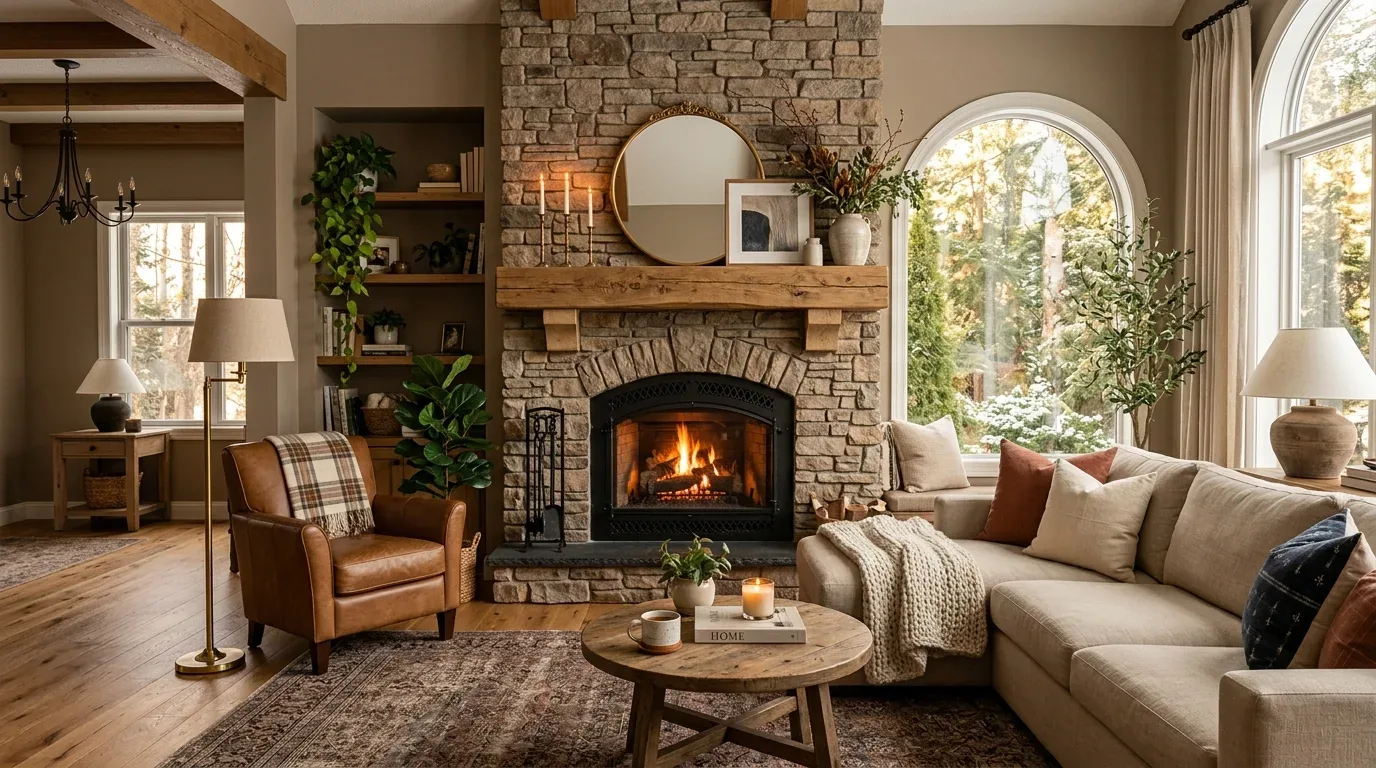
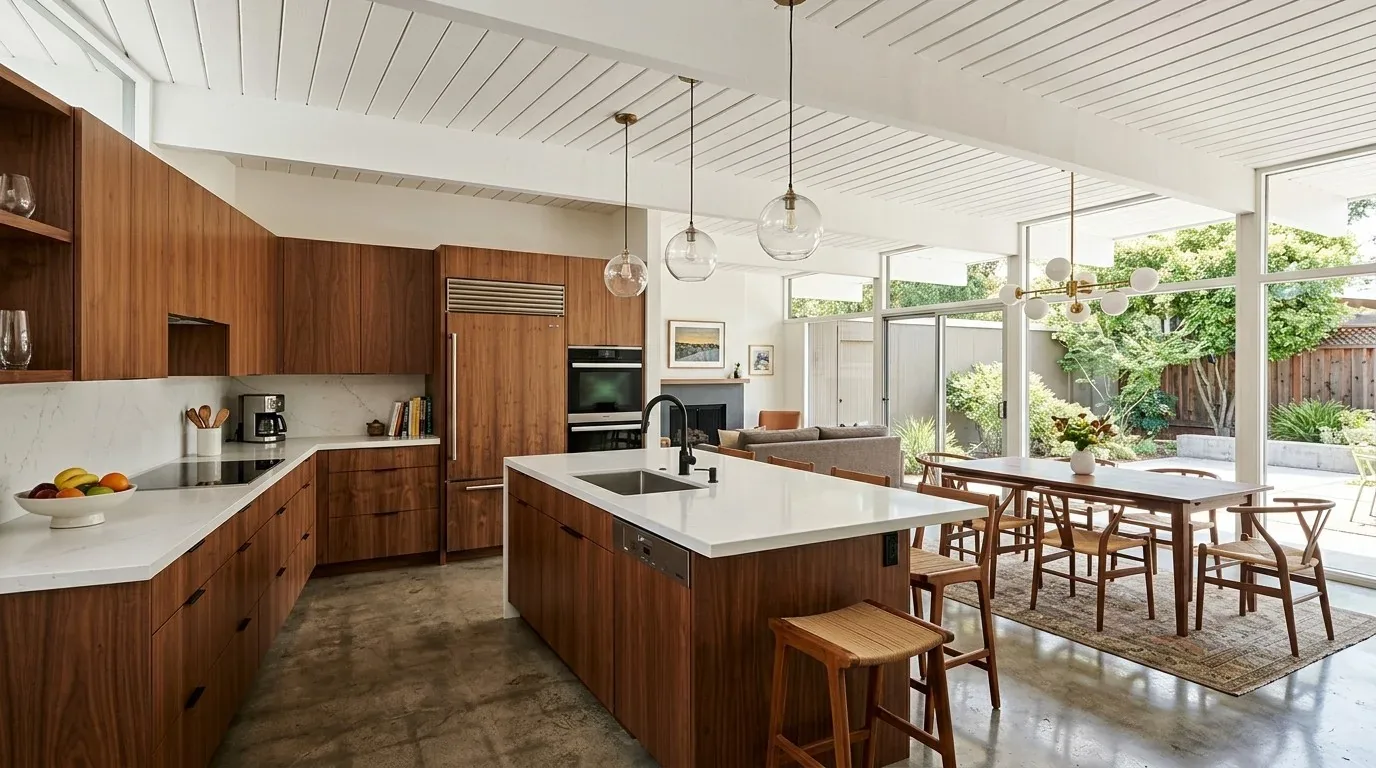
The photographs on this page are from the Designed & Curated portfolio and show finishes we have used on other projects. They are not photographs of this house.
The kitchen opening and the family-room sightline
On site, we found a two-story house with the kitchen, garage and family room on the main level, and laundry with cabinets upstairs. We opened an inspection area at the proposed connection and found a framed interior partition separate from the brick-and-timber exterior assembly. We also traced the kitchen plumbing before settling the opening location. Camino records did not identify the structural system inside this particular house, so we relied on the actual framing we found rather than assuming from local construction patterns (Camino parcel and construction records).
We kept the kitchen’s working wall, sink and plumbing in place, then created a wide opening from the kitchen toward the family room. That gave the cook a direct view of the children in the adjoining room and made the route to snacks and the family seating area less likely to cross the cooking zone. The opening also connected the kitchen to the dining and family combination without changing the route through the main level. The owners had asked for better connection, not a larger footprint, so we kept the room boundaries and focused the work on this one useful passage.
The house’s large rear glass walls already brought in filtered light and framed the wooded setting. We kept those views as the visual focus rather than adding more contrast to the interior. Camino’s recorded home closings showed a much smaller typical house and lot, which helped us keep the project centered on how this family used its existing rooms instead of expanding the house (Camino recorded home closings).

The vaulted living room and the sound between rooms
The living room’s cathedral ceiling and stone fireplace anchored the connected spaces, so we kept both in place. Once the kitchen and family room opened to one another, sound could travel more freely across the main level. The existing flooring included carpet, tile and vinyl, and the different surfaces made the shared rooms feel less unified. We retained the carpet in the quieter areas and coordinated the main-level finishes so the transition between kitchen, dining and family areas felt intentional. Rugs beneath the family seating and upholstered dining chairs softened everyday noise without blocking the path between rooms.
We also chose softer, warmer interior finishes to ease the contrast of the dark timber details and brick visible from outside. The large glass remained unobstructed, and the stone fireplace stayed the focal point from the kitchen. That combination let the room feel calmer without disguising the house’s Tudor character or diminishing its connection to the trees and terraces beyond.
The existing systems and the upper floor
We treated the house’s existing systems as part of the design, not as reasons to move rooms around. The house had central heating and central cooling, and we kept the kitchen and family room within their existing service area. After the opening was complete, we checked how air moved through the enlarged shared space and adjusted the supply balance. The electrical record described the service as “Other,” so we had the electrician trace the circuits serving the work area before we specified new lighting. We added task lighting at the kitchen work surfaces and softer, controlled lighting in the connected family space.
The house used public water and an engineered septic system. Keeping the kitchen sink and other wet rooms in their existing locations avoided unnecessary plumbing changes and preserved the established septic arrangement. We left the upper-floor laundry and its cabinets where they were, which kept appliance noise away from the main-level gathering area when the laundry door was closed. The attached three-bay garage remained a practical arrival point, and the main-level route from the garage to the kitchen continued to work for the family.
The kitchen wall and county permit checks
The opening changed an interior wall, and the lighting work changed electrical systems, so we obtained the required county permits and followed the applicable inspection stages. El Dorado County required permits for structural changes and for plumbing or electrical modifications; its guidance also identified a foundation inspection before a concrete pour, which did not apply to our work because we made no foundation changes or concrete pour (El Dorado County permit and inspection guidance).
Get in touch with Amy to talk about your home.