Completed client project. The owners came to us for a whole-home remodel of their 1951, single-story ranch on Cambrian Drive in Cambrian, Campbell. The house had about 1,525 square feet, four bedrooms and two and a half baths, a low-pitched composition roof, wood siding, and a concrete-perimeter foundation. They wanted the original rooms and later additions to feel like one considered home, while keeping the bonus room, its bath and bar, and the unusually large garage capacity useful. The record also showed public water and sewer, forced-air heating, central forced-air cooling, and two wood-burning fireplaces. My first question was: which parts of the house did the owners most want to keep working as they changed the rest?
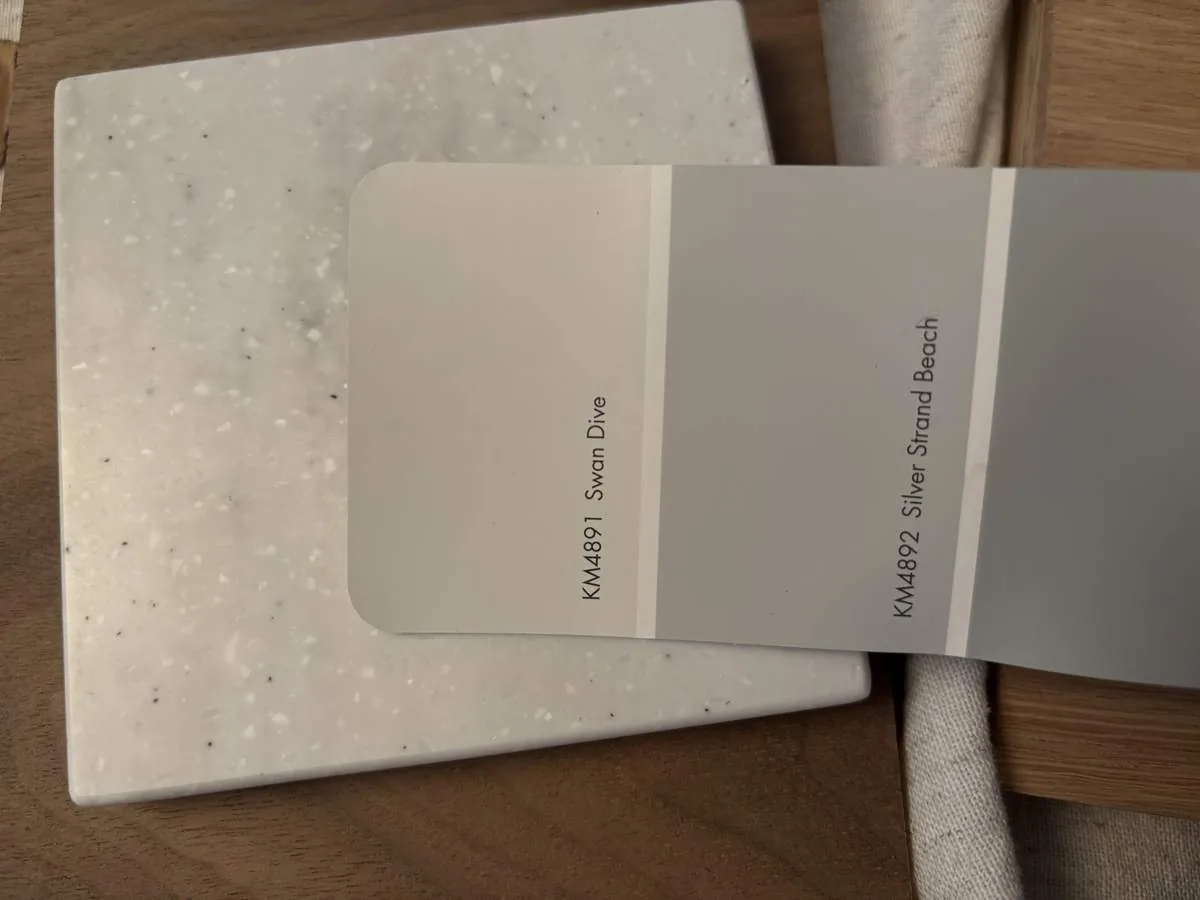
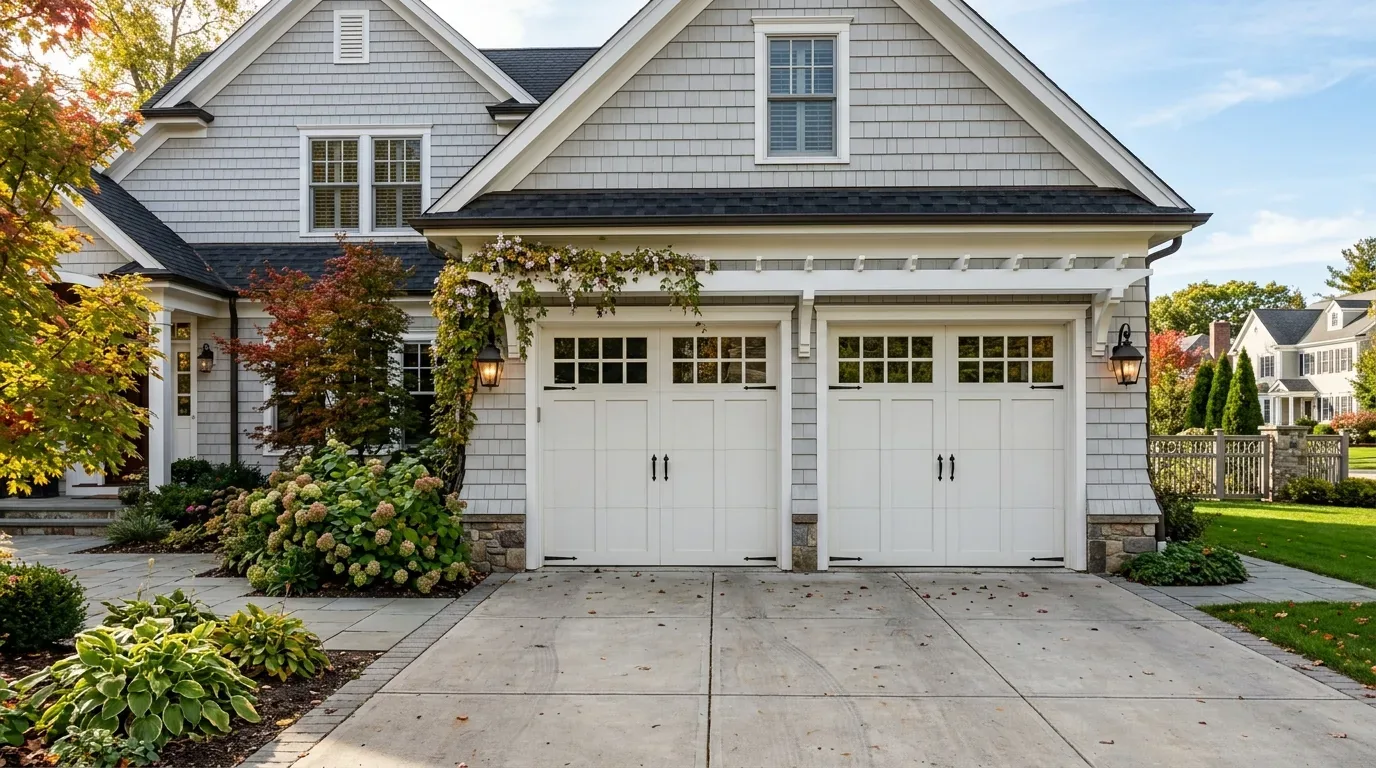
The photographs on this page are from the Designed & Curated portfolio and show finishes we have used on other projects. They are not photographs of this house.
The roof junction between the ranch and bonus room
On site, we found a clear change in the roofline where the original ranch met the later garage and bonus-room additions. That transition helped us separate the original house from the expanded areas before choosing finishes or adjusting room connections. We kept the low horizontal profile and the single-story feel, rather than trying to make the additions disappear. The owners used the bonus room as a flexible part of the house, so we refreshed its finishes and kept its bath and bar in place instead of pulling plumbing into the main house.
The concrete-perimeter foundation and public sewer connection shaped that decision. We traced the existing wet-area routes before work began and kept the kitchen, baths, and bar close to their established plumbing locations. That let us update fixtures and finishes without creating new runs across the house. We also kept the two fireplaces, including the living-room fireplace, as anchors for the rooms around them. The heating and cooling system already served this one-story layout, so we retained its basic room arrangement and coordinated the finish work with the existing supply and return locations.
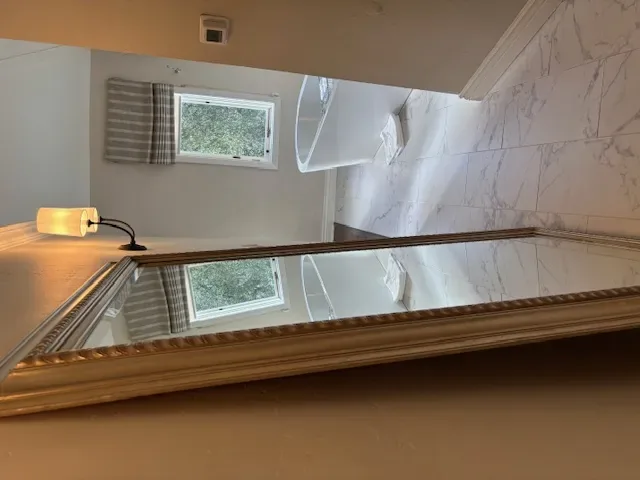
The connected rooms and their existing systems
The owners wanted the main rooms to feel more consistent, not to lose the character of the ranch. We carried a calmer, coordinated finish palette through the living spaces and used the existing fireplaces, windows, and room boundaries to give each area its own role. We kept the composition roof’s low profile and completed the roof update without changing the roof shape. At the front, we refreshed the covered porch with new lighting and seating, then added planting beds that softened the lawn and worked around the mature shade tree.
The record identified public water and sewer, but did not specify the electrical service size, circuit arrangement, or water-heater type. We had the panel and circuits mapped before selecting the new lighting, and we kept the lighting work within the capacity established on site. We also left the water heater and major plumbing routes where they were, coordinating the updated fixtures with the existing hot-water connections. That approach kept the work focused on improving how the house felt and functioned, rather than adding complexity to systems that already served it.
Campbell’s existing housing stock gave useful context for preserving the house’s mid-century character. Redfin’s sold-home data showed that 44% of Campbell single-family homes that closed were built before 1960 and 76% before 1980, with a median home size of 1,714 square feet on a 6,828-square-foot lot (Redfin sold-home data). This house’s larger lot and layered additions called for decisions specific to its footprint, but the context reinforced our choice to update the ranch rather than erase its simple lines. We also used the published chair makeover in Apartment Therapy as a reference for how a modest, carefully chosen refresh could sit comfortably within a larger design, while keeping clear that it was another designer’s work (Apartment Therapy).
The driveway, garages, and front approach
The long concrete driveway connected the two-car garage at the front to three additional two-car garages at the rear. We kept all eight garage spaces in service and improved the approach with permeable pavers, which suited the flat lot and the soil survey’s Urban land-Still complex mapping with hydrologic group D. We unified the garage doors and exterior trim with the ranch’s light gray siding, white trim, and brick foundation accents. The result kept the separate garage clusters legible while making them feel related to the house. We retained the front lawn and shade tree, and the new porch lighting made the covered entry easier to use after dark.
We checked the exterior and lighting scope against the house’s listed Title 24 building climate zone 4 before finalizing the work. The roof and lighting choices followed that review, while the project preserved the one-story form, existing utility connections, and established room arrangement.
Get in touch to talk about your home.