Completed client project. The owners came to us with a two-story, stucco home built in 1997, about 2,700 square feet, with five bedrooms and three and a half bathrooms. They wanted a whole-home remodel that made the inside laundry and the garage entry work better together, while keeping the house’s existing layout and making the route in from the pool and yard easier to manage. The home stood on a level, 6,098-square-foot lot in Cambrian, with a red tile roof, an attached two-car garage, and an in-ground pool.
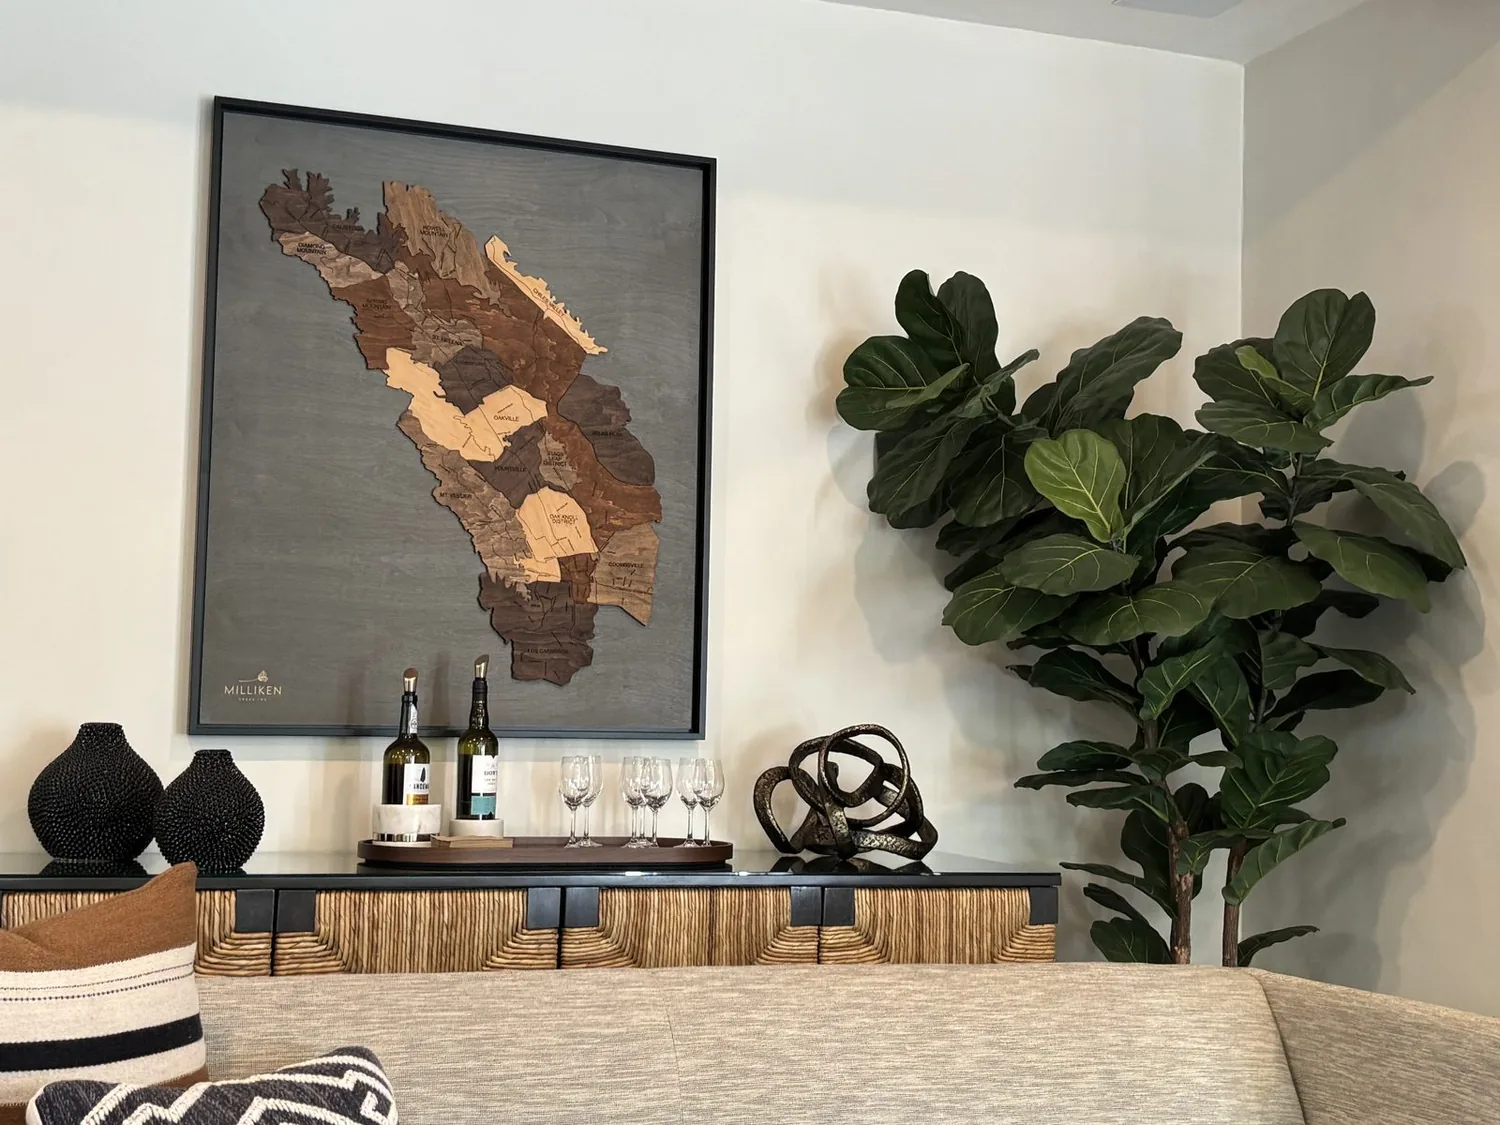
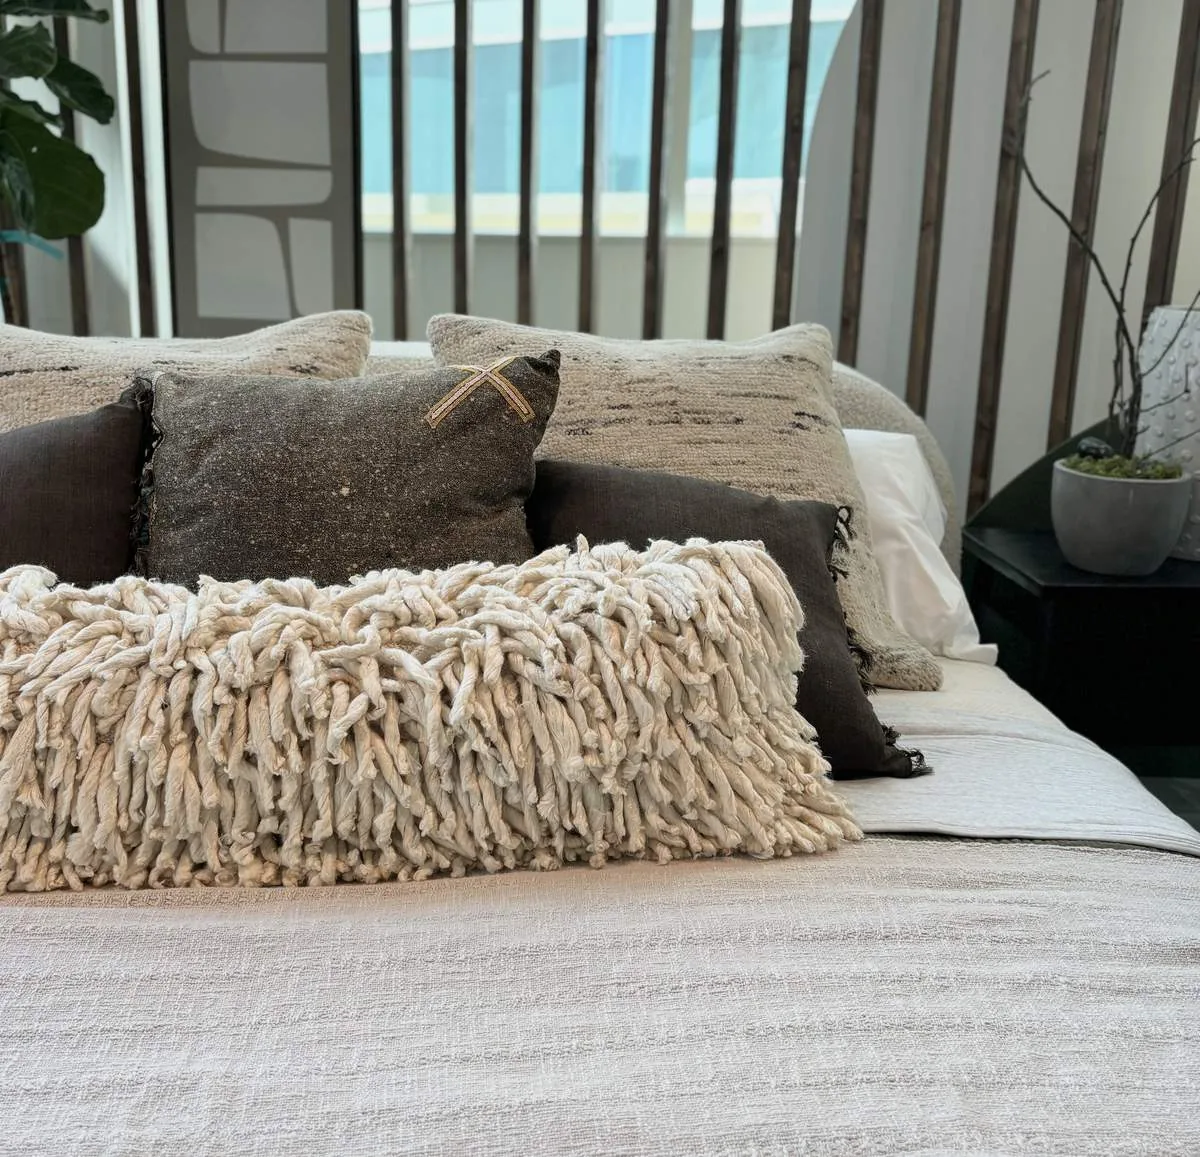
The photographs on this page are from the Designed & Curated portfolio and show finishes we have used on other projects. They are not photographs of this house.
My first question to the owners was how washing, drying, and everyday dirt moved through the house now. The answer focused our work at the inside laundry and the door from the garage, rather than treating the kitchen island as a landing spot. On site, we found the washer hookups inside the house and confirmed the concrete slab foundation. That combination mattered: we kept the washer and dryer at their existing service points instead of shifting plumbing across the slab. We also found the garage’s electric car hookup near the arrival route, so we kept the storage arrangement clear of it.
The laundry wall beside the garage entry
We measured the wall beside the laundry hookups and used it for closed storage, hooks, and a folding surface. Coats, shoes, bags, and outdoor items had a defined place immediately inside the garage door, rather than being carried deeper into the living spaces. We kept the appliances together at the existing connections and set the folding counter beside them, so laundry could be sorted and folded without occupying the kitchen.
The slab and public sewer connection shaped that choice. We kept the laundry plumbing close to its existing route and did not add a utility sink that would have required a longer drain connection. The public water supply remained in use, and the washer and dryer stayed by the hookups. For the laundry floor and the short path from the garage, we chose an easy-clean, matte porcelain finish in a warm clay-gray. It connected visually to the red roof tiles and light beige stucco without making the interior imitate the exterior.
The front of the house had pavers, wood fencing, trimmed shrubs, and a covered entry beneath the roofline; at the back, the fenced yard and pool made the garage-to-laundry route useful for outdoor gear as well as daily arrivals. We carried the durable finish through that entry path and kept the storage contained there. The work followed this home’s particular combination of interior laundry, attached garage, slab foundation, and pool access, rather than applying a standard mudroom arrangement.
The kitchen and the route through the house
From the service entry, we kept the kitchen’s island and quartz counters as the kitchen’s work area. The island did not become a catchall for laundry or pool items, because the new storage at the garage entry handled those things before they reached the shared rooms. We kept the kitchen’s 220-volt outlet in place and left the existing appliance and plumbing locations undisturbed. The result gave the family a clearer passage between garage, laundry, kitchen, and the rest of the home.
The central forced-air gas heating and central cooling served the two-story house, so we kept the laundry storage and folding counter within the existing room arrangement. We did not move walls or close off the route between the garage and the shared rooms. The one fireplace remained in the living room, and the large front windows continued to bring daylight into the front rooms. We chose finishes that sat comfortably beside the home’s arched windows and Mediterranean-influenced exterior, rather than replacing those defining features as part of this project.
Campbell’s recorded single-family closings showed a median build year of 1961, with 44% of homes built before 1960 and 76% before 1980. The median home measured 1,714 square feet on a 6,828-square-foot lot, the most common build decades were the 1950s, 1960s, and 2020s, and 12% had an HOA fee. This home’s 1997 construction and larger interior meant we based the decisions on its own rooms and services, not on an older-house template (Redfin Campbell sold-home data). Published work associated with Campbell also included Apartment Therapy’s Before & After: Quick and Simple Chair Makeover and a Dwell feature on a midcentury Michigan home. Those were other designers’ projects, not ours; they reinforced our choice to make the finishes fit this home rather than borrow a look wholesale (Apartment Therapy).
The completed route from garage to pool
The finished arrangement gave the household a clear sequence: outdoor items came in through the garage, went into closed storage or onto hooks, and laundry stayed beside its existing hookups. The electric car connection remained accessible, the kitchen island stayed clear for cooking, and the durable floor handled the traffic from the pool and yard. Public water, public sewer, the slab foundation, and the existing central heating and cooling all remained part of the house’s working systems. The result made the service entry useful without expanding the laundry room or relocating plumbing.
We checked the permit requirements for the electrical work and the applicable Title 24 energy requirements, using the home’s mapped building climate zone 4 as part of that review. The work stayed within the existing room arrangement and service locations. Campbell’s sold-home context informed our decision to respond to this house’s particular construction and dimensions rather than assume that older local homes followed the same constraints, as the Redfin data showed.
Get in touch to talk about your home.