Completed client project. The owners came to us with a single-story, 1951 home in Cambrian, Campbell, and wanted the entry and connected rooms to feel more organized without losing their open flow. The house had about 2,490 square feet on a 9,100-square-foot lot, four bedrooms, and three and a half baths. Its stucco walls, low-pitched hip roof, and elongated mid-century plan framed an open entry, living room, and dining room, with the primary suite at the rear and the other bedrooms toward the front. The owners wanted coats, shoes, mail, and bags to have a proper place at the front door, while the living and dining spaces felt more considered as part of a whole-home project.
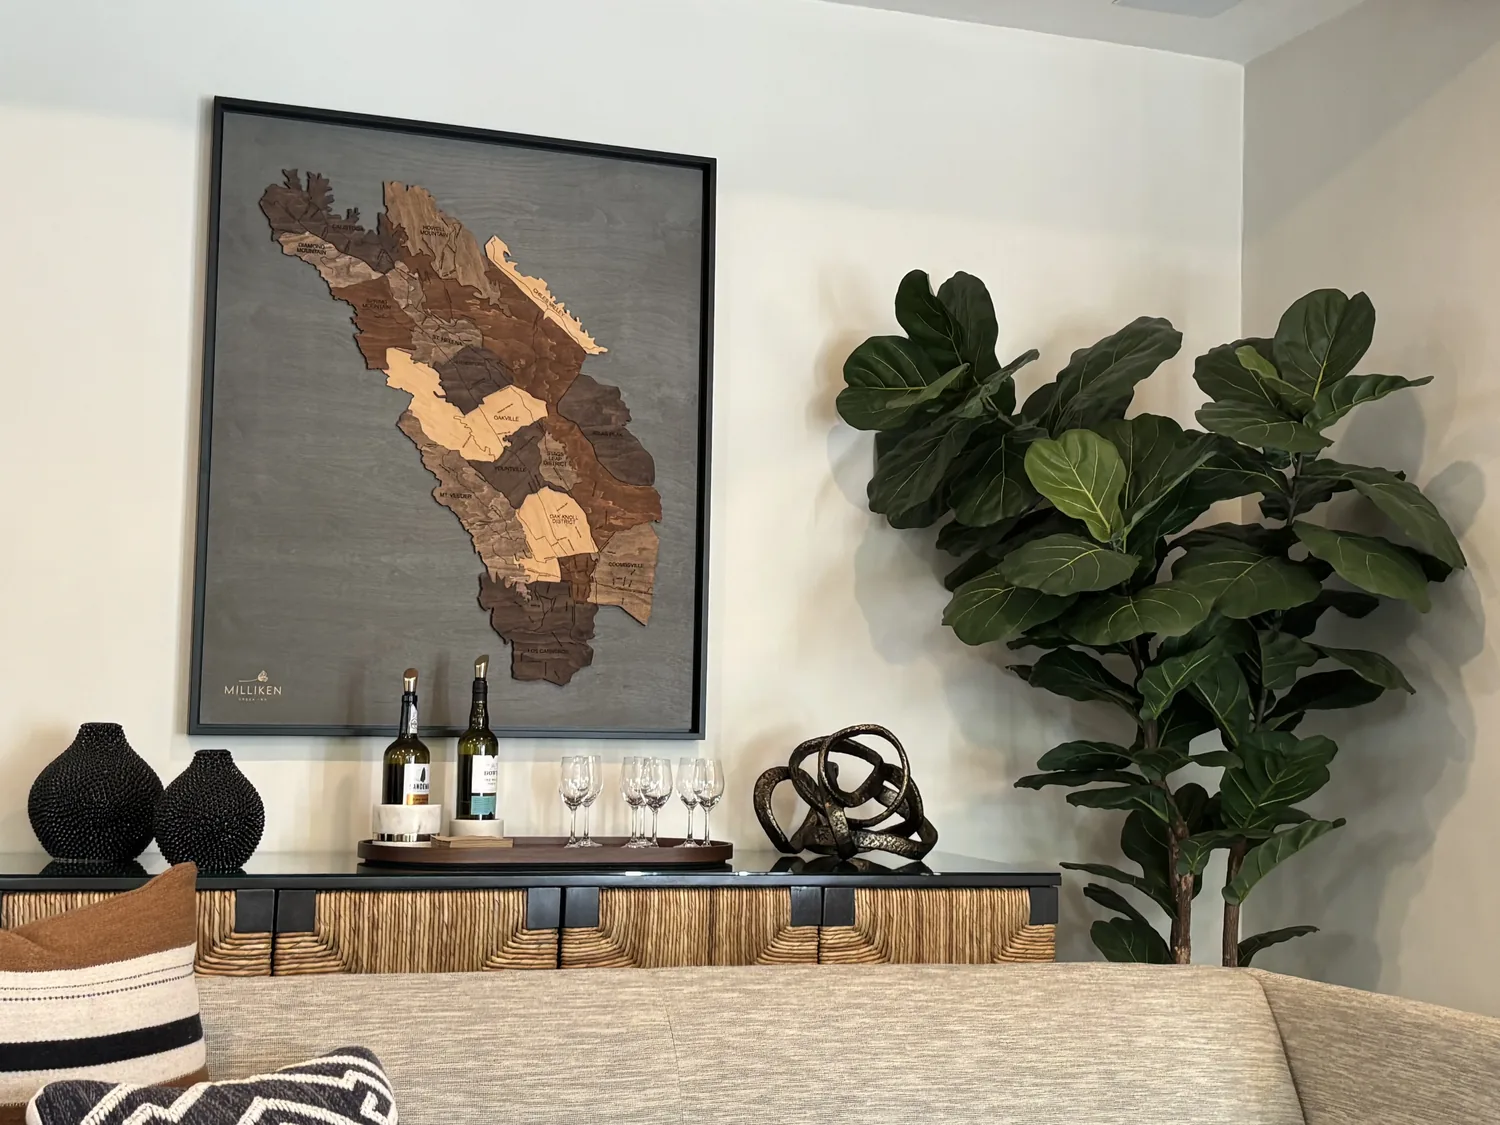
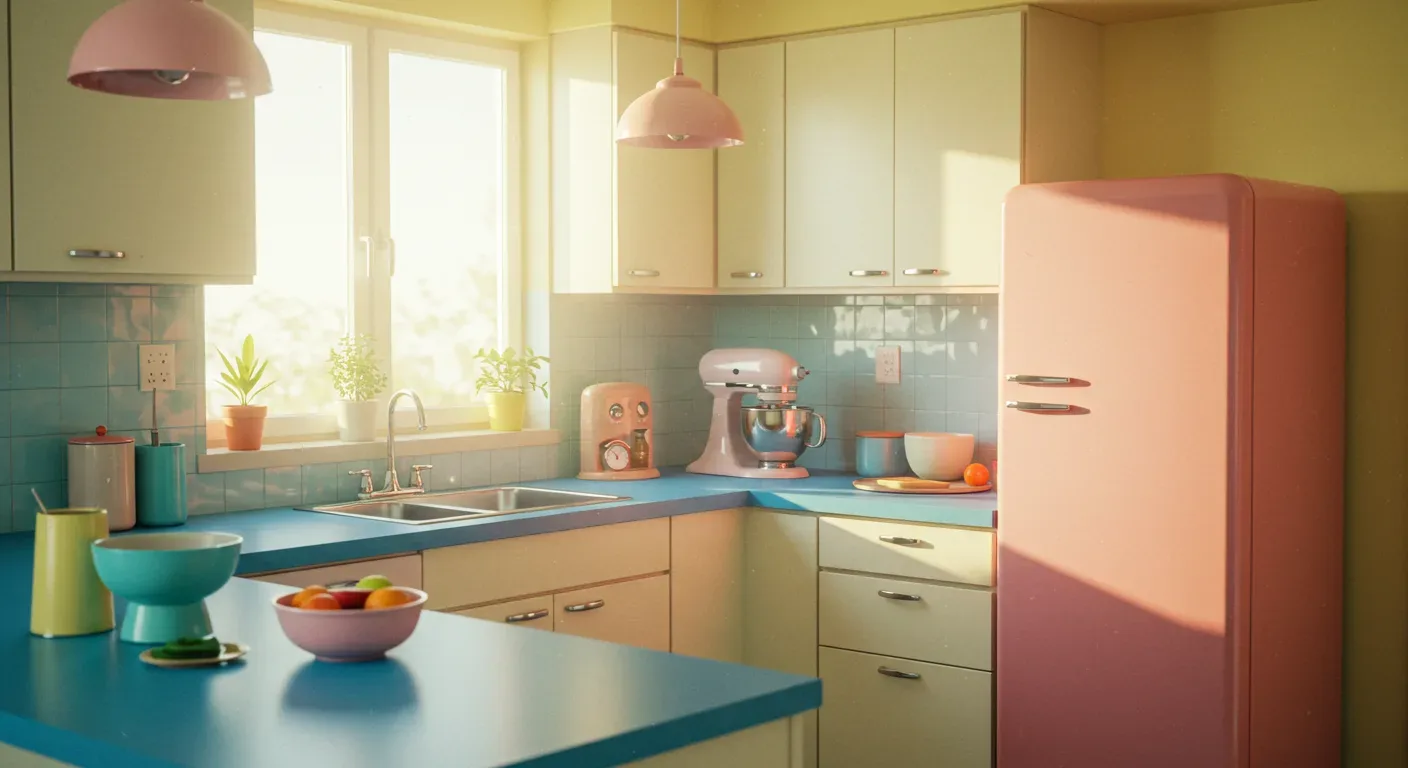
The photographs on this page are from the Designed & Curated portfolio and show finishes we have used on other projects. They are not photographs of this house.
My first question was what needed to land within reach of the front door, and what needed to stay out of sight. On site, we found that the entry opened directly toward the living and dining rooms, with a clear stretch of wall for storage that did not interrupt the main route. We also used the crawl-space foundation to trace the existing forced-air branches below the shared rooms. That let us keep the heating and central cooling routes untouched while locating the entry storage and living-room work. The photographs on this page are from the Designed & Curated portfolio and show the finishes, not this house.
The entry wall and the first thirty feet
The glass-panel front door and sidelights brought the west-facing evening light into an arrival zone that had no dedicated landing place. From the stamped-concrete porch and driveway, the owners came into an open plan rather than a separate foyer. We measured the entry wall and installed a shallow built-in with closed storage for shoes and outerwear, plus an open shelf for mail and everyday carry items. Its depth kept the path from the door into the living and dining rooms clear, and its finish sat quietly beside the light wood-look flooring already running through the main rooms.
We kept the porch, stucco, wood-accented columns, and exterior openings as they were. The low-pitched composition roof and double-pane windows were also left alone, since neither needed to change for the interior work. The detached gym and two-car garage remained accessed from the driveway side, while the front door became a more usable everyday arrival point. The owners had a defined place for the things they brought in, rather than letting them collect at the edge of the living room.
The living room media wall and dining room
The living room already had a vaulted ceiling, a linear fireplace, a wood-paneled TV surround, and sliding doors to the shaded backyard. We added closed built-in storage at the media wall for equipment and daily-use items, which reduced visible clutter without changing the fireplace or the open connection to the dining room. The living and dining rooms kept their recessed LED lighting and neutral walls. We did not add electrical circuits or move fixtures, so the work stayed focused on storage and finishes rather than opening walls.
The dining room's dark wood table and traditional chairs felt heavier than the lighter flooring and updated finishes around them. We chose to refresh the chairs rather than replace the dining set, using a published chair makeover as a reference for a simple furniture update (Apartment Therapy). The dining area stayed open to the living room, and the revised seating made that connection feel more consistent without changing the room's footprint or blocking the route from the entry to the backyard doors.
The primary bath and the rooms beyond
The primary bathroom already had a double-sink wood vanity, round mirrors, a freestanding soaking tub, and light herringbone tile. We kept those established elements and the marble-look floor, rather than introducing another finish direction into a room that had already been updated. The primary suite remained at the rear left of the single-story plan, and the two front-left bedrooms kept their shared Jack and Jill bath. The fourth bedroom at the front right also stayed in its existing position.
The public sewer and water connections meant there was no reason to relocate plumbing for this project. We kept the laundry inside the house and did not change its service layout. The crawl space gave us a way to understand the existing underfloor routes, while the forced-air heating and central forced-air cooling continued to serve the rooms without a new duct path. That restraint kept the work aligned with what the house already did well: connected living spaces, direct backyard access, and separate bedroom areas.
We checked Campbell's Building Division requirements and kept the completed scope clear of structural changes, plumbing relocations, and added electrical circuits. Those interior-remodel scopes required permits, plan review, and inspections, including the applicable structural, plumbing, and electrical inspections before affected walls were closed (City of Campbell Building Division). The entry built-in and media storage stayed within the existing layout, and no walls were opened for new services.
If your entry needs a better place for the things your household brings home, get in touch.