Completed client project. The owners of the one-story, 1947 ranch on Shamrock Drive in Cambrian, Campbell, came to us wanting a whole-home remodel that felt more cohesive while preserving the features they valued. The house measured about 2,344 square feet on a level 10,500-square-foot lot, with four bedrooms, three bathrooms, a detached one-bedroom ADU and an attached storage shed. Three things stayed untouched: the terracotta tile in the main living spaces, the skylights, and the large sliding glass doors to the fenced backyard and pool. Those surfaces and openings already gave the living and dining area its warmth, daylight and connection to the yard. The owners wanted the rest of the house to feel considered around them, with better storage, more privacy at the windows, and improved bedroom and outdoor finishes.
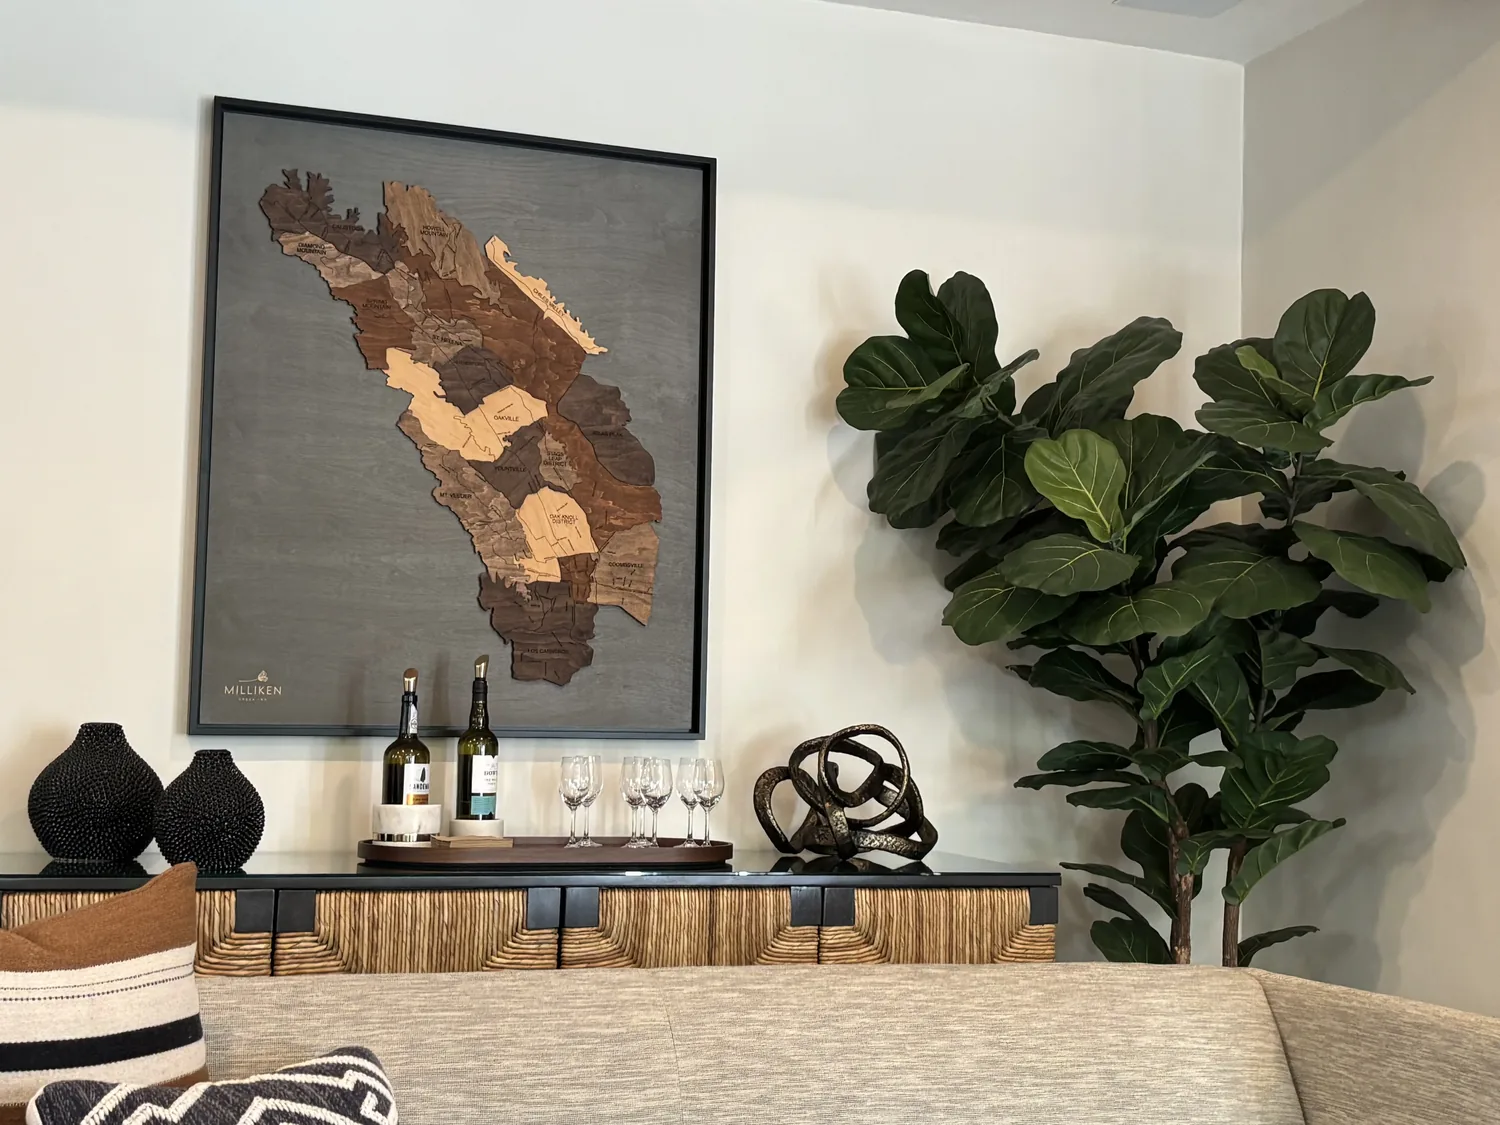
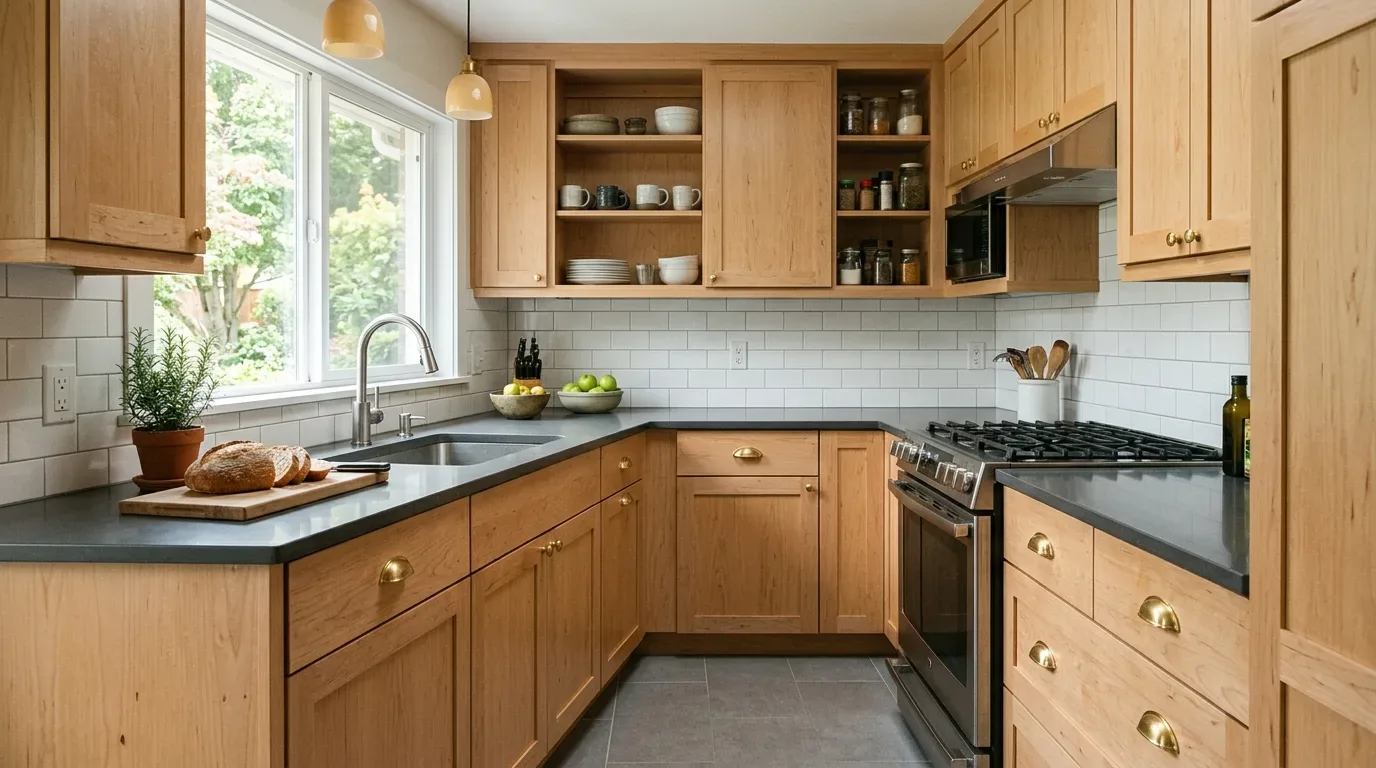
The photographs on this page are from the Designed & Curated portfolio and show finishes we have used on other projects. They are not photographs of this house.
My first question was: which parts of the house already felt right, and which everyday transitions were getting in the way? On site, we found that the open living and dining area already flowed toward the backyard, while the kitchen sat partially in view with its island and quartz counters. We also found terracotta meeting bedroom carpet at a floor transition over the concrete slab. That detail shaped our flooring decision: we could update the bedroom without disturbing the tile the owners wanted to keep. Campbell’s recorded closings showed that 44% of single-family homes had been built before 1960, and the median lot measured 6,828 square feet, smaller than this property’s 10,500 square feet (Redfin’s Campbell sold-home data). That context helped us focus on this home’s particular indoor-outdoor layout and generous level lot, rather than applying a generic older-home formula. We also considered published Campbell design work, including Before & After: Quick and Simple Chair Makeover, as a reminder that a thoughtful update could preserve useful existing elements.
The terracotta floor and kitchen island
We kept the terracotta tile through the main living spaces, the skylights overhead and the backyard sliders in place. The house had a pitched composition roof and a single-story roofline, so we left the ceiling form intact instead of changing the rooms’ proportions. We kept the kitchen island and quartz countertop, and we left the sink and range in their existing locations. The concrete perimeter and slab foundation made that a practical choice: the layout continued to use the existing public water and sewer connections without extending the remodel into new plumbing routes beneath the slab. The island remained a work surface within the kitchen, not an obstacle in the passage between cooking, dining and the backyard.
We added built-in storage along the living-room wall, sized to keep the floor clear around the route to the sliding doors. The low wood cabinetry related to the home’s existing wood and metal furnishings without competing with the tile. We kept the living-room gas fireplace visible and retained the separate gas fireplace in the primary bedroom. The house’s central forced-air heating and cooling stayed in service, and the inside laundry remained where it was. Those choices kept the work focused on the rooms and storage rather than changing the established service layout.
Bedroom floors, bath finishes and the detached ADU
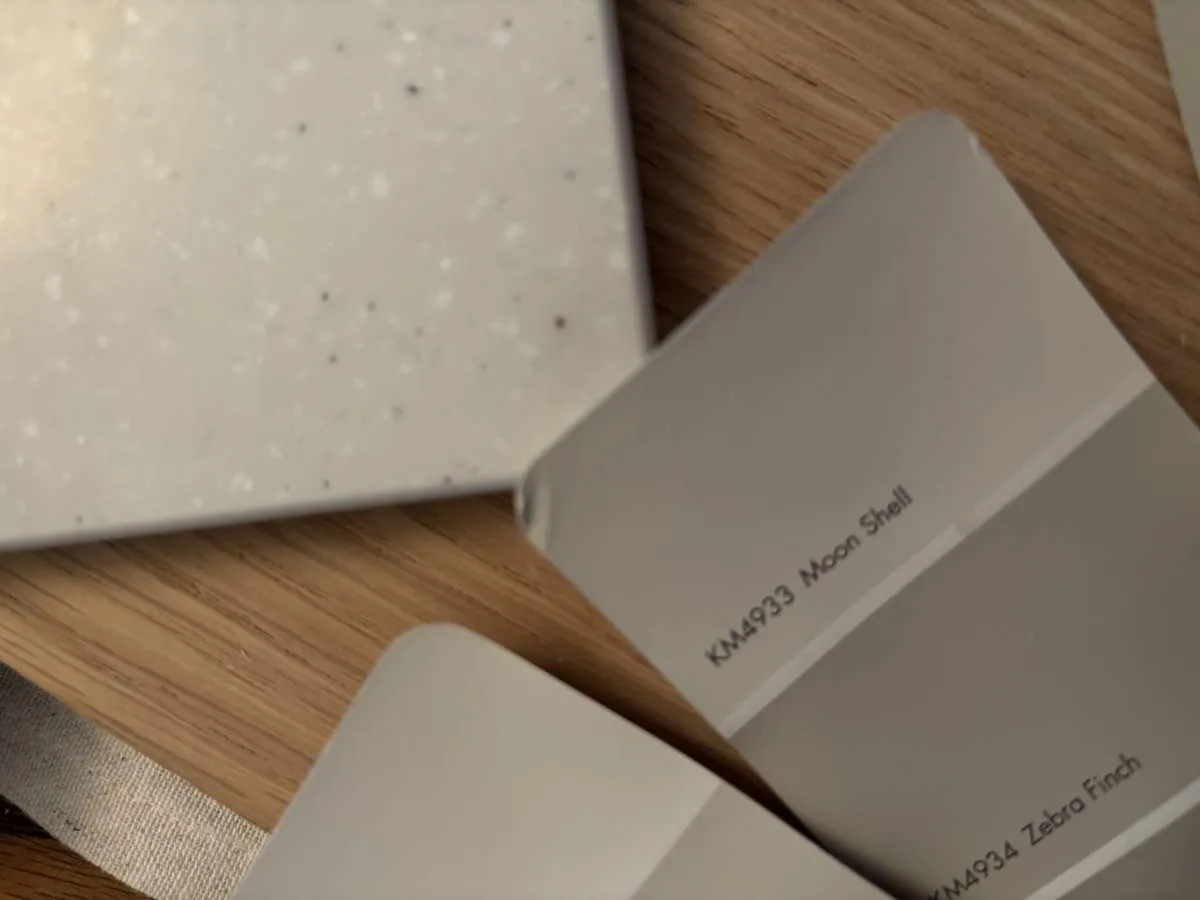
The primary bedroom already combined hardwood flooring, a gas fireplace and French doors to the backyard. We kept those features and selected lined window treatments to give the bedroom privacy and control over daylight. In the carpeted bedroom, we replaced the carpet with hardwood, making the transition from the main rooms feel more deliberate while leaving the terracotta untouched. The white walls and simple furnishings stayed quiet around the different floor surfaces.
In the primary bathroom, we retained the shaker-style cabinetry, stone-look flooring and glass door to the outdoors, and updated the countertop to coordinate with the quartz in the kitchen. We kept the bathroom’s existing arrangement, so its outdoor access and the room’s circulation remained familiar. The detached one-bedroom ADU and its attached storage shed also stayed separate from the main house. That separation continued to give the owners a private place for guests or flexible work without changing the main home’s footprint.
The pool paths and the completed scope
The level lot, wood fencing, mature trees, paved concrete and brick paths, in-ground pool and built-in grill station already made the backyard an extension of the living room. We added outdoor lighting along the paths and around the pool, and refined the front landscaping with drought-tolerant planting and cleaner edges. From inside, the retained sliders and terracotta still led the eye toward the yard; outside, the lit route connected the house, patio and pool more clearly. The result kept the house’s indoor-outdoor character while making the less finished parts of the property feel related to it.
Before completing the electrical work for the new lighting, we checked the applicable permit scope and the home’s Title 24 building climate-zone designation, Zone 4. The existing one-story form, composition roof, concrete perimeter and slab foundation remained unchanged. We kept the work within that established structure while coordinating the lighting choices with the local energy requirements. We also used Campbell’s recorded-home context (Redfin’s local data) to keep the decisions grounded in the place, not in assumptions about what every ranch house needed.
Get in touch with Amy to discuss your home.