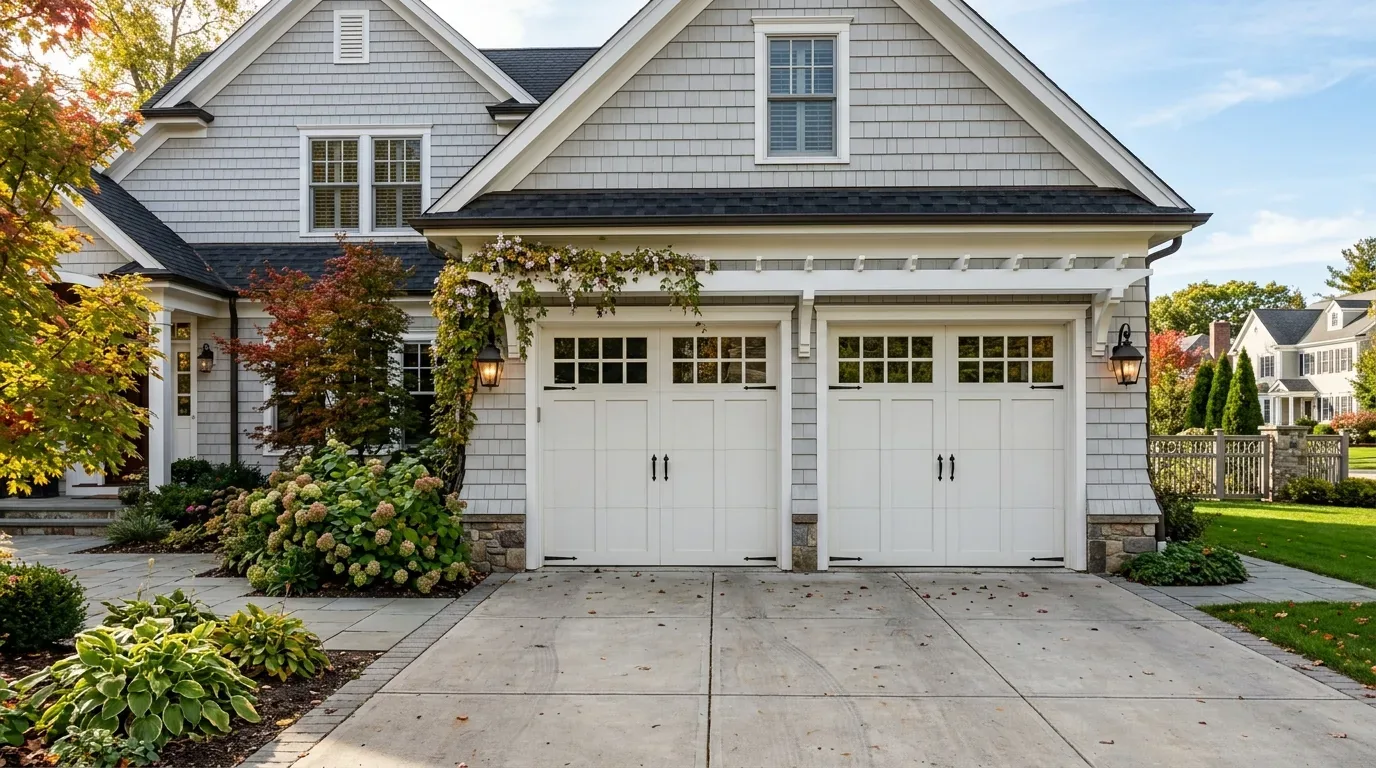
This 1951 single-story ranch on Cambrian Drive sits on a concrete-perimeter foundation, with a composition roof, forced-air heating, central forced-air cooling, and public sewer. The house’s structure and systems, one story, public utilities, and an eight-car garage configuration, shape every move in this remodel plan. The foundation, roof, and mechanicals of this home are not just technical details: they define what is possible when joining the kitchen and great room, updating the envelope, and deciding how much of the original structure to alter. My plan for this Cambrian Drive house is for a family who wants the main rooms to feel unified, while respecting the mid-century ranch character and the later garage and bonus room additions.
Connecting the kitchen and great room within the house’s limits
The great room and kitchen in this house are separated, even though the 1,525 sq ft layout and four-bedroom, two-and-a-half-bath plan suggest a home built for gatherings. Here, the project is to physically open the connection between the kitchen and great room, so cooking, eating, and homework can happen in related spaces. The wall between these rooms must be examined directly: in a single-story 1951 ranch with a concrete-perimeter foundation and low-pitched roof, any wall removal must account for possible roof load. If this wall is bearing, a new beam or flush header will be required, and the choice will change the ceiling line or require reframing within the existing roof structure. The ceiling in this house is part of the original ranch design, and any new header or beam must respect its proportions and the roof’s composition construction.
The floor transition between the kitchen and great room is another decision anchored in this house’s current surfaces and structure. If the rooms have different floor heights or materials, opening the wall will expose that seam. I would select a single, durable flooring, sized and finished to run from the kitchen through the great room, so the transition is seamless. This approach is crucial for a house with a concrete-perimeter foundation, as floor leveling or underlayment may be needed to resolve any height differences before new cabinets or finishes are installed. The large windows at the front of the house, which overlook the lawn and mature shade tree, are an asset; the remodel should preserve that view from the kitchen, not block it with cabinetry or an island.
Island and appliance moves: tied to this house’s services
Any plan to add or relocate an island in this Cambrian Drive kitchen depends on the house’s mechanical realities. An island range would require a new exhaust route through the roof or wall, and the existing forced-air heating and cooling ductwork must be mapped to avoid conflicts. The electrical panel’s capacity and the availability of 220-volt circuits are not specified in the records for this house, so before committing to an induction range or double oven, the panel and circuit options need to be confirmed. This house’s public utilities and single-story layout make upgrades possible, but the electrical service must be checked directly.
The kitchen sink’s location is also tied to the house’s foundation and plumbing. With a concrete-perimeter foundation, moving the kitchen drain may require work under the house or through the slab, depending on the existing pipe route. The public sewer connection is a known asset, but the feasibility of relocating the sink to an island depends on the path of the drain and the water supply lines. The water heater’s type and location are not specified, so hot water delivery to a new sink or dishwasher position should be confirmed before finalizing the cabinet plan. These are not generic cautions, they are specific to the structure and service routes present in this Cambrian Drive house.
Keeping the ranch feel and improving comfort
The low-pitched composition roof and forced-air systems in this house are typical of its era and style. Before opening the kitchen and great room into a larger volume, I would check the supply and return vent locations and how well the system serves the new, combined space. The goal is to improve the connection between rooms without creating hot or cold spots. Lighting in this house should be layered: low-profile general lights for the great room, focused task lighting over kitchen counters and the island, and a softer fixture for the dining area. The two wood-burning fireplaces, one in the living room and one in another location, can anchor sitting areas and provide warmth, but their placement should not compete with the main kitchen view or circulation.
The bonus room attached to the garage, with its own bath and bar, is a unique feature of this house. During construction, this space could serve as a temporary kitchen or family area, minimizing disruption to daily life. The eight garage spaces, including the attached front garage and three detached rear garages, offer flexibility for storage or future accessory dwelling use, which is possible on this flat, 19,000 sq ft lot.

Working with Cambrian’s context and climate
This house stands on Urban land-Still complex soils with 0 to 2 percent slopes, in FEMA flood zone D, and Title 24 climate zone 4. The large shade tree in the front yard provides cooling, which is valuable in a climate where seven days above 94° are expected this year. The public water and sewer connections, concrete-perimeter foundation, and flat lot are all assets for any remodel. The risk of wildfire and wind is minimal per CAL FIRE and local wind factor maps, but the flood risk is significant, with an estimated 80%+ chance of a flood reaching the building in the next 30 years. Any changes to the exterior, such as replacing the concrete driveway with permeable pavers or adding landscape beds, should take these climate and site factors into account.
Redfin’s Campbell data show that 44% of single-family homes closing in the past year were built before 1960. This house’s 1951 ranch proportions and original details are worth treating as an asset. I would keep the low, horizontal lines, use fiber cement siding with updated trim for character, and select finishes that work with the existing large windows and brick foundation accents. (Redfin Campbell sold-home data)
If your family lives in a house like this one on Cambrian Drive and you want its rooms to work together without losing what makes it special, I invite you to get in touch.