The terracotta tile in the main living spaces, the skylights overhead, and the large sliding glass doors to the backyard pool are the three elements I would leave untouched in this 1947 ranch on Shamrock Drive in Cambrian, Campbell. These original and updated features ground the house in its era and climate, bringing a sense of warmth, natural light, and a seamless transition to the outdoors. In a neighborhood where 44% of single-family homes closed before 1960 and the median lot is much smaller than the 10,500 sq ft here, these materials and connections to the land are what set this property apart. Redfin’s Campbell sales data provides local context, but the specific layout and finishes of this house are the foundation for every design decision in my project plan for this family.
Living, Dining, and Kitchen: Anchored by Tile and Light
The open-plan living and dining area in this single-story home is defined by its terracotta tile flooring, which extends from the entry through the main gathering spaces. The tile’s earthy tone suits the mild Southern California climate and echoes the Spanish influence seen in older Campbell homes. The skylights and large sliding glass doors fill the living room with daylight and frame views of the private, fenced backyard and in-ground pool. I would not alter the ceiling or remove any walls in this zone, as the current open plan preserves the original roofline and avoids unnecessary structural changes to the composition roof and concrete perimeter slab foundation.
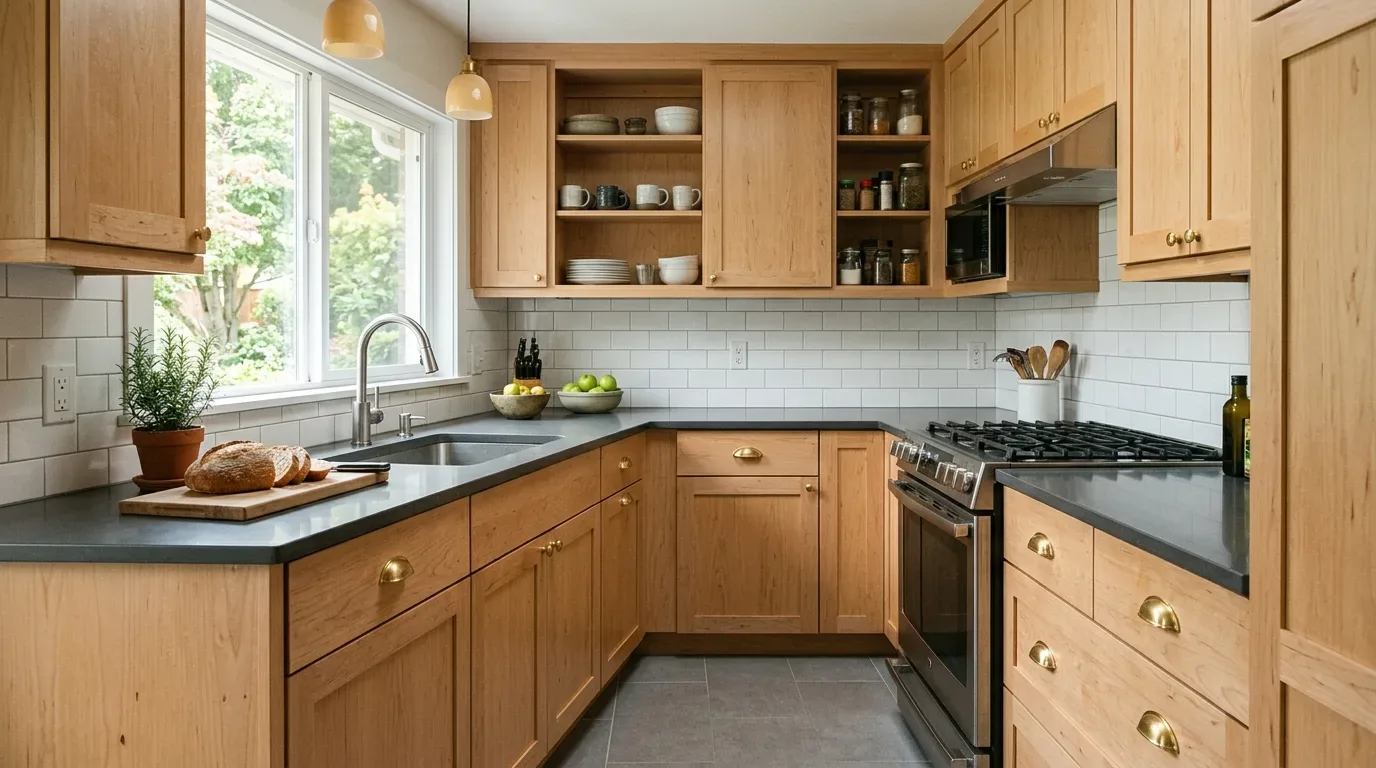
The kitchen, partially visible from the living area, already features an island and quartz countertops. I would retain the island as a central workspace and informal seating area, orienting it so a child can do homework without blocking the cooking path. Since the house sits on a concrete perimeter and slab foundation, I would avoid relocating the sink or range, which would require trenching the slab to reroute plumbing or gas lines. The current public sewer and water connections serve the existing kitchen layout well, and the quartz counters are a durable, modern update that complement the tile and white walls.
Service Systems and Storage: Working with the House
This house’s central forced-air heating and cooling system, powered by public utilities, provides even comfort throughout the single story. I would keep the system as is, but after rearranging furniture and updating lighting, I would have the installer check airflow to the living, dining, and kitchen areas to ensure registers are balanced. The two gas-burning fireplaces, one in the living room and one in the primary bedroom, are assets that add both warmth and architectural interest, and I would keep them both.
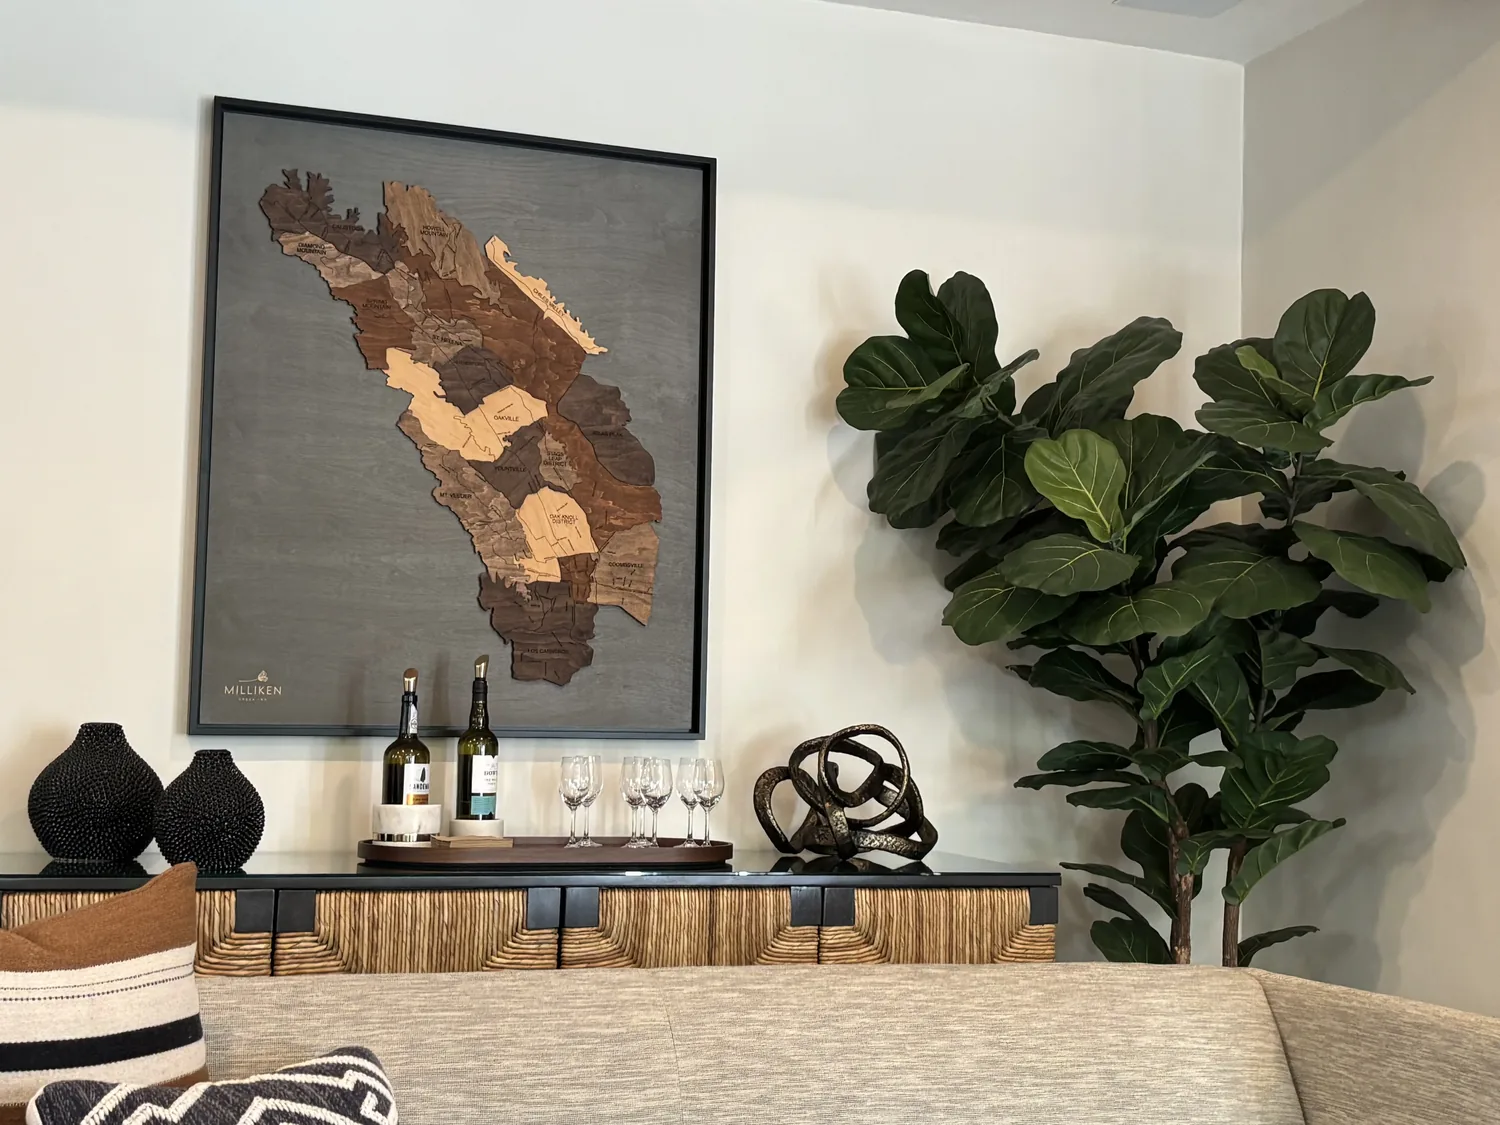
For storage, the living room’s open layout currently relies on freestanding furniture. I recommend built-in cabinetry along the interior wall, finished in wood to echo the existing furniture and provide a low surface for media equipment. This would reduce clutter and keep the floor plan open to the pool and backyard. The laundry area, already located inside, should remain in its current spot to avoid changes to plumbing and venting.
Bedrooms, Bathrooms, and the Detached ADU
The primary bedroom features hardwood floors, a gas fireplace, and French doors leading to the backyard. I would keep these features, as they reinforce the indoor-outdoor flow and the room’s role as a retreat. The secondary bedroom, currently carpeted, would benefit from new hardwood flooring to match the primary suite and create continuity with the terracotta in the main spaces. Simple, lined window treatments in both bedrooms would provide privacy while allowing natural light from the large windows.
The primary bathroom has been updated with shaker-style cabinets, stone-look flooring, and a glass door to the outdoor area. I would consider upgrading the countertops to quartz or granite to match the kitchen, but would keep the overall layout and access to the outdoors. The detached one-bedroom ADU, with its attached storage shed, offers flexibility for guests or a home office, a valuable asset on a level, generously sized lot like this. The separation between the main house and ADU allows for privacy and multiple uses without altering the main home’s footprint.
Site, Climate, and Outdoor Living
The flat 10,500 sq ft lot, classified as Urbanland-Botella complex with 0 to 2 percent slopes and hydrologic group D soils, supports mature trees, lush landscaping, and a sparkling pool. The concrete and brick paved pathways, wood fencing, and built-in grill station make the backyard an extension of the living space. I would enhance outdoor lighting along these paths and around the pool area for safety and evening gatherings. The climate zone 4 designation under Title 24 supports year-round outdoor living, and the FEMA flood zone D and CAL FIRE NonWildland rating mean minimal risk from flood or wildfire.
If you live in a ranch like this one on Shamrock Drive, with a kitchen already open to the living space and a backyard that draws you outside, I can help you build a remodel plan around the materials and connections that make your home unique. Reach out to Amy for a design that respects what your house already does best.