Completed client project. The owners came to us with a whole-home remodel for their 1990 house on Susan Way in Carmichael, a detached, single-story home of about 4,194 square feet on a level, 29,229-square-foot lot. It had four bedrooms and five bathrooms, a composite shingle roof, horizontal siding, attached garages, and formal living and dining rooms alongside a separate family room. They wanted warmer finishes and a more connected feel without losing the rooms’ different purposes. My first question was how they wanted the walk through the house to feel, from the front door to the patios. They wanted the rooms to feel related, rather than formal and separate, but still wanted the living room and family room to keep their own character.
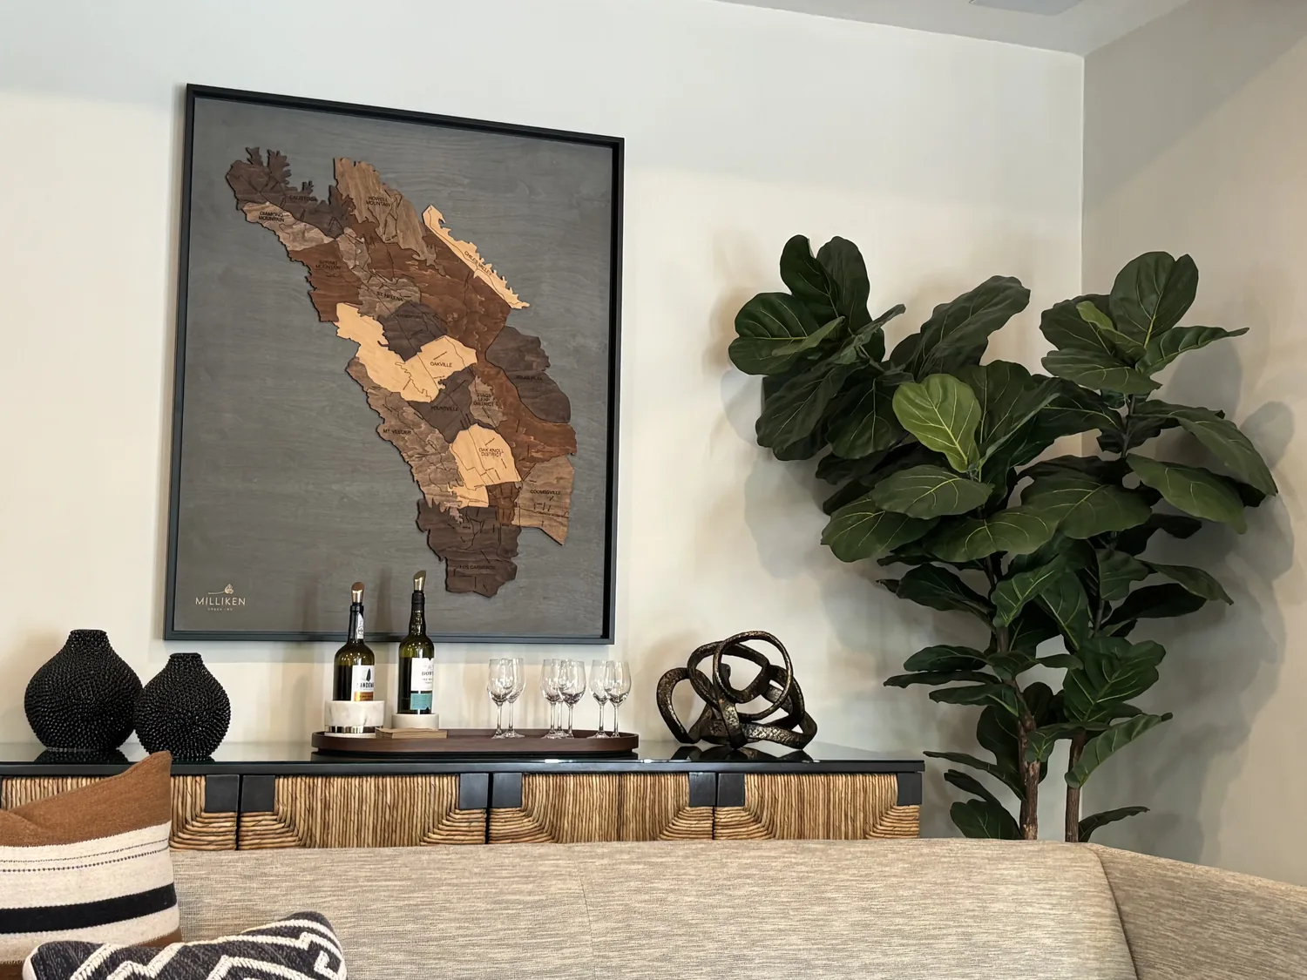
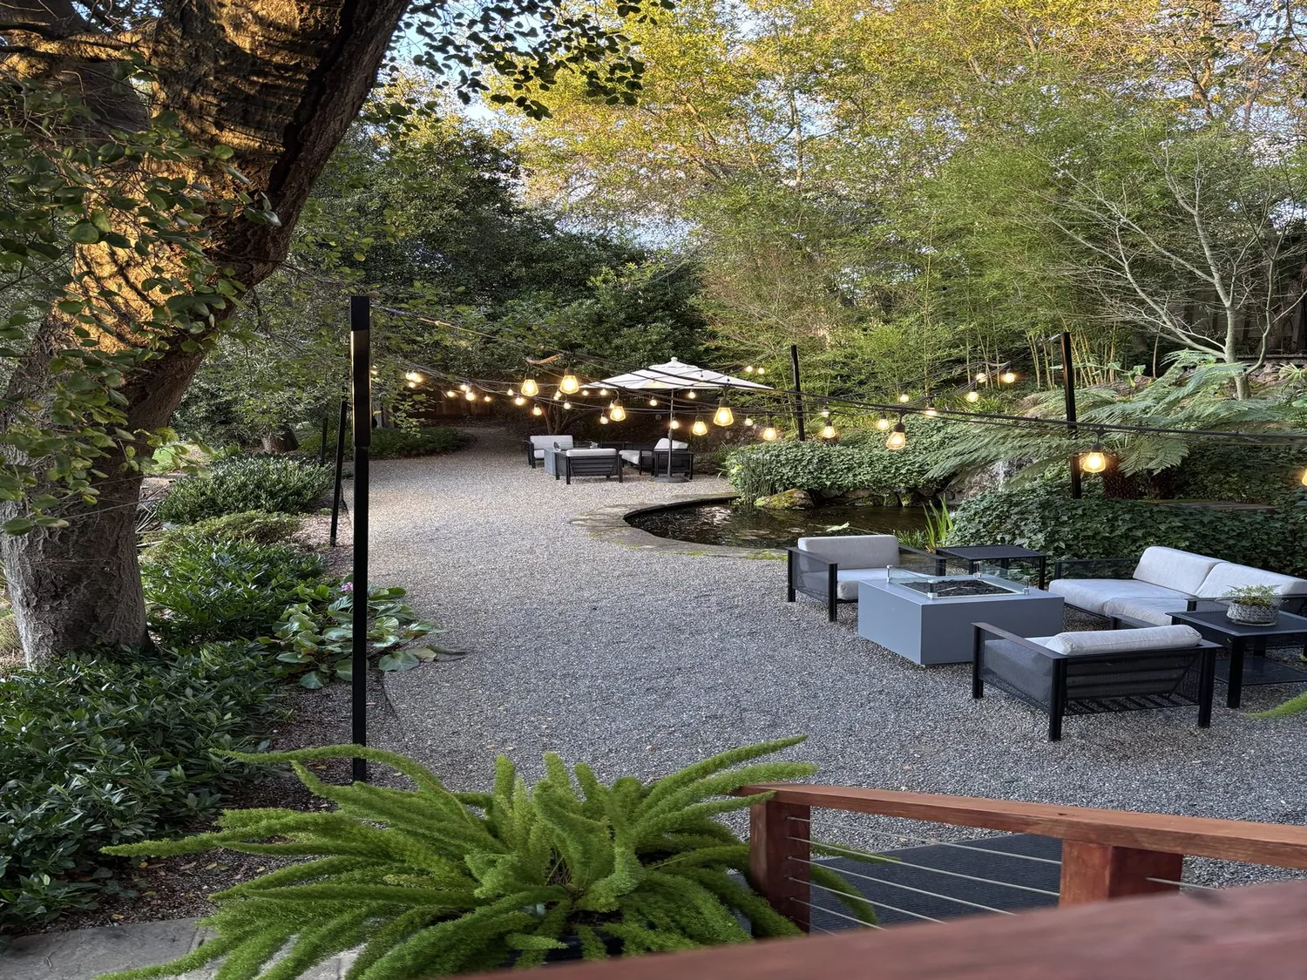
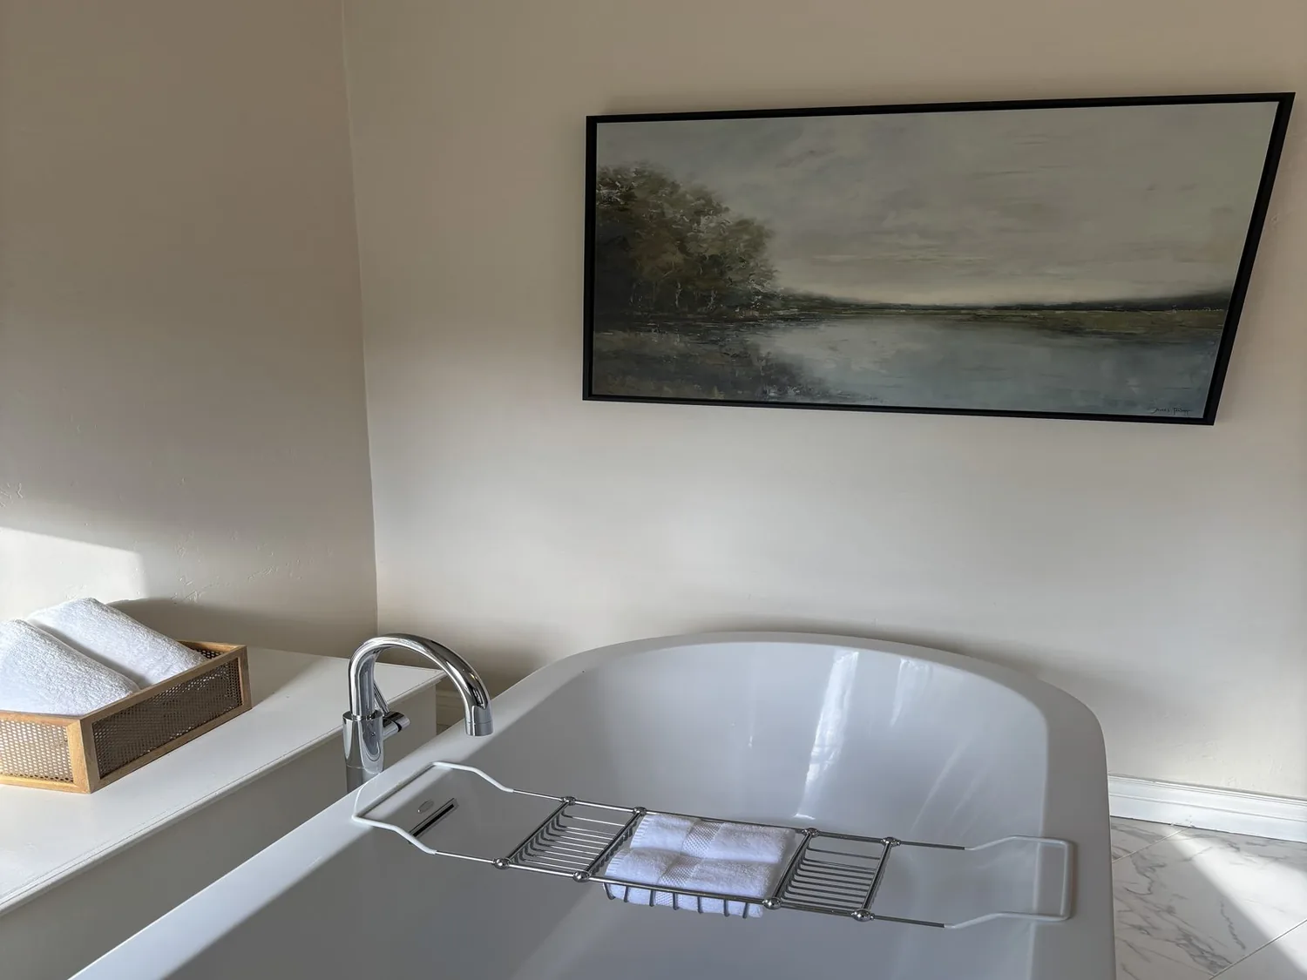
The photographs on this page are from the Designed & Curated portfolio and show finishes we have used on other projects. They are not photographs of this house.
The brick porch and wood-floored entry
We began at the covered porch, where the brick flooring and brick accents established the traditional character of the house. We refreshed the brick rather than replacing it, so the entry kept its material connection to the facade. Inside, the wide foyer’s wood plank flooring and recessed lighting made a strong arrival, and the artwork above the console already gave the owners a place to make the entry personal. The plantation shutters were consistent across the visible windows, but their weight made the rooms feel more closed than the owners wanted. We replaced them with lighter sheers, which retained privacy while letting more daylight through.
The local context helped us keep the design specific to this house rather than treating it like a typical Carmichael floor plan. Among 336 single-family homes that closed in Carmichael, the median build year was 1964, 29 percent were built before 1960, and 80 percent before 1980. The median home measured 1,754 square feet on a 10,019-square-foot lot, and the most common build decades were the 1960s, 1950s, and 1970s. We used that contrast to preserve the 1990 house’s traditional details while making its finishes feel lighter and more cohesive (Redfin Carmichael sold-home data).
The flagstone living room and dining room threshold
At the living room, we found the main challenge in the floor itself. Flagstone made the room feel cool and visually separate from the adjoining dining room, whose wood flooring and open sightlines already connected it to the foyer and living space. The house’s one-story main level made the room-to-room transitions easy to read, and the existing view from the foyer into the formal rooms showed us that an open-plan conversion was not necessary to make them feel connected. We removed the flagstone and installed warm-toned hardwood that related to the entry and dining floors. We kept the fireplace and built-in shelving as the living room’s center, and updated the recessed lighting so it supported the room without drawing attention away from those features.
In the dining room, we kept the wood floor and its established place beside the living room. We replaced the chandelier with a more contemporary fixture that suited the revised lighting in the adjoining room. The plantation shutters gave way to the same sheers used in the entry and living room, so the rooms shared a lighter window treatment while the dining room remained distinct. The result came from coordinating the floor, window coverings, and lighting, not from erasing the formal dining space.
The kitchen, family room, and patios
The kitchen already had a breakfast area, pantry closet, granite counters, and an island with a sink. We kept the sink and island in place, and retained the kitchen’s existing arrangement around the gas cooktop, built-in refrigerator, double oven, and wine refrigerator. On site, we confirmed the 220-volt connections in the kitchen and laundry, then kept the appliance decisions within those existing service locations. The house had public sewer and water district service, so we kept the kitchen plumbing in its established area rather than extending it across the living spaces.
The transition from kitchen to dining and living was where the walk-through paused. The rooms had open sightlines, but their separate finishes made the connection feel less intentional. We carried the warmer floor and lighting choices through the shared view while preserving the dining room’s formal role and the fireplace living room’s quieter gathering space. We did not turn the kitchen into the center of every room; the island remained a work surface, and the established routes through the house stayed clear.
Beyond the kitchen, the family room’s fireplace and wet bar gave the house a second, more informal gathering place. We kept it separate from the formal living room, and retained the house’s three fireplaces as distinct features rather than combining their roles. We also kept the covered and uncovered patios, pool, and spa as the outdoor continuation of the family room. The level lot, mature trees, and landscaped front and back areas already supported that connection. Central heating and cooling with multiple units, ceiling fans, and the dual-pane windows remained part of the house’s existing comfort system; we kept the room connections and finish changes compatible with that setup.
We checked the project’s lighting choices against California’s Title 24 energy standards for the house’s mapped building climate zone 12. The work kept the existing one-story footprint, kitchen and laundry service points, and plumbing locations, while the finish and lighting updates shaped the new connection between rooms.
Get in touch to talk about your home.