Completed client project. The owners of the 1964 house on Beutler Drive in Del Dayo Estates came to us for a whole home remodel that made the rooms feel more connected without losing the character of the architecture. The single-story, Mid-Century Modern house measured about 2,986 square feet, with five bedrooms and two baths, a flat roof, stucco exterior, vertical wood paneling and a brick accent. Its entry and wide hall led to distinct but connected living and dining rooms, with the kitchen and family room completing the main living spaces. The owners wanted the ceiling and roof work to improve comfort and bring the rooms together while keeping the home’s low, clean profile.
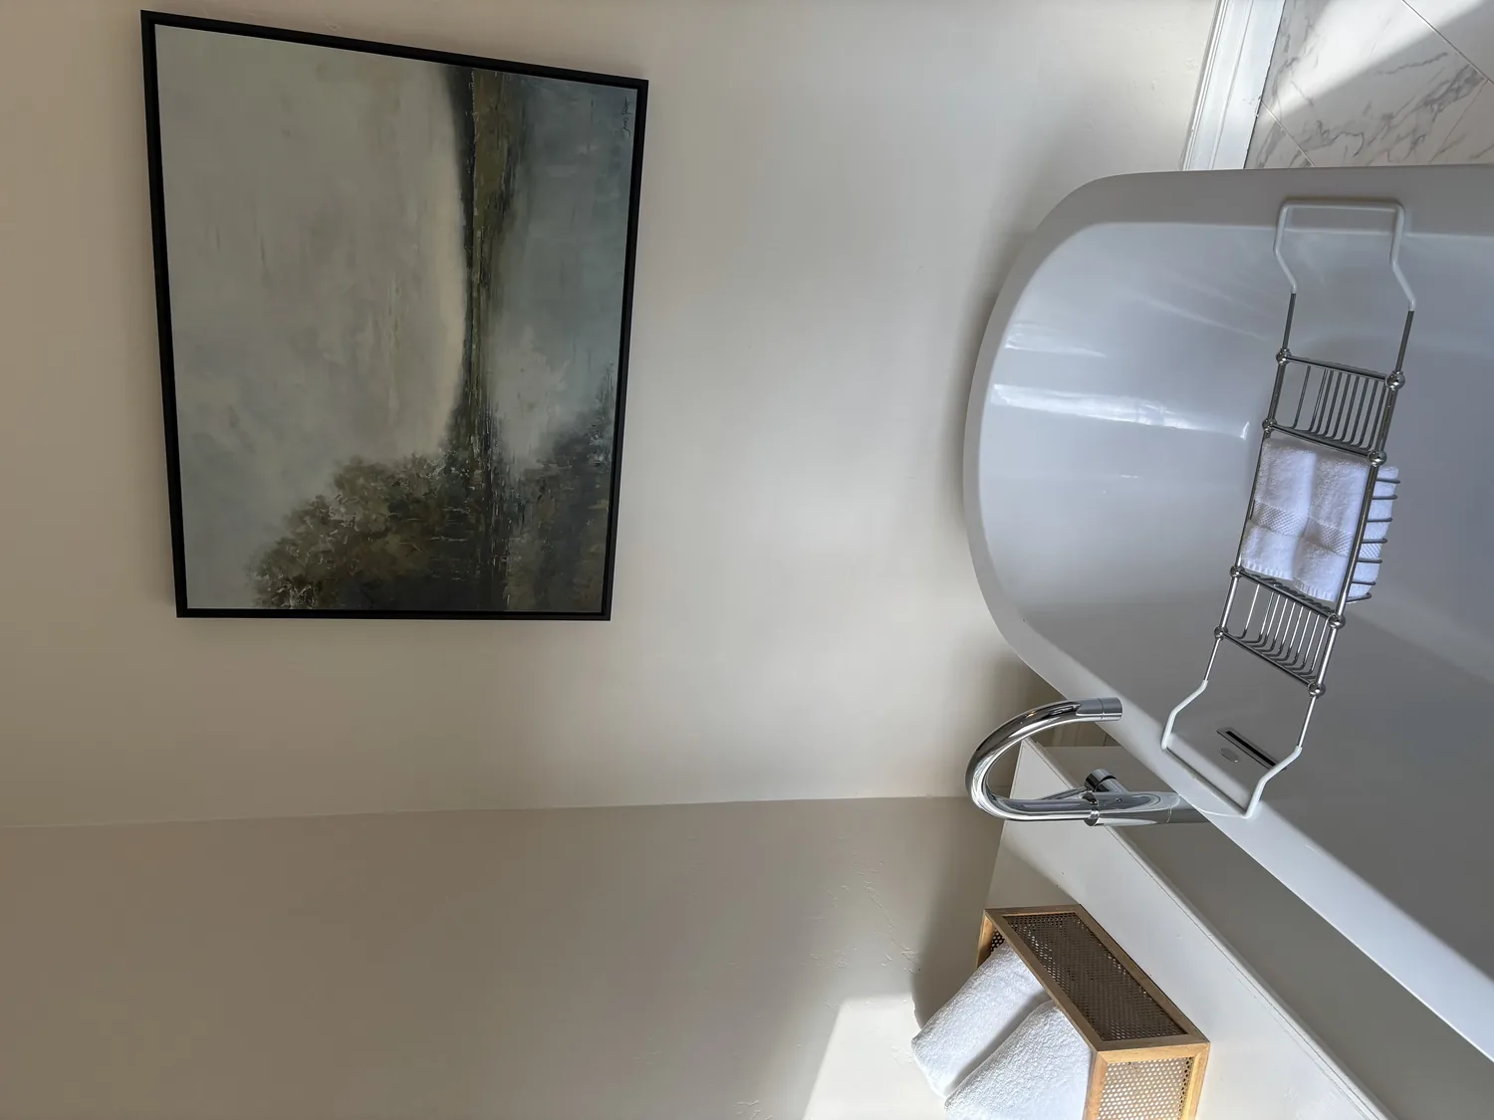
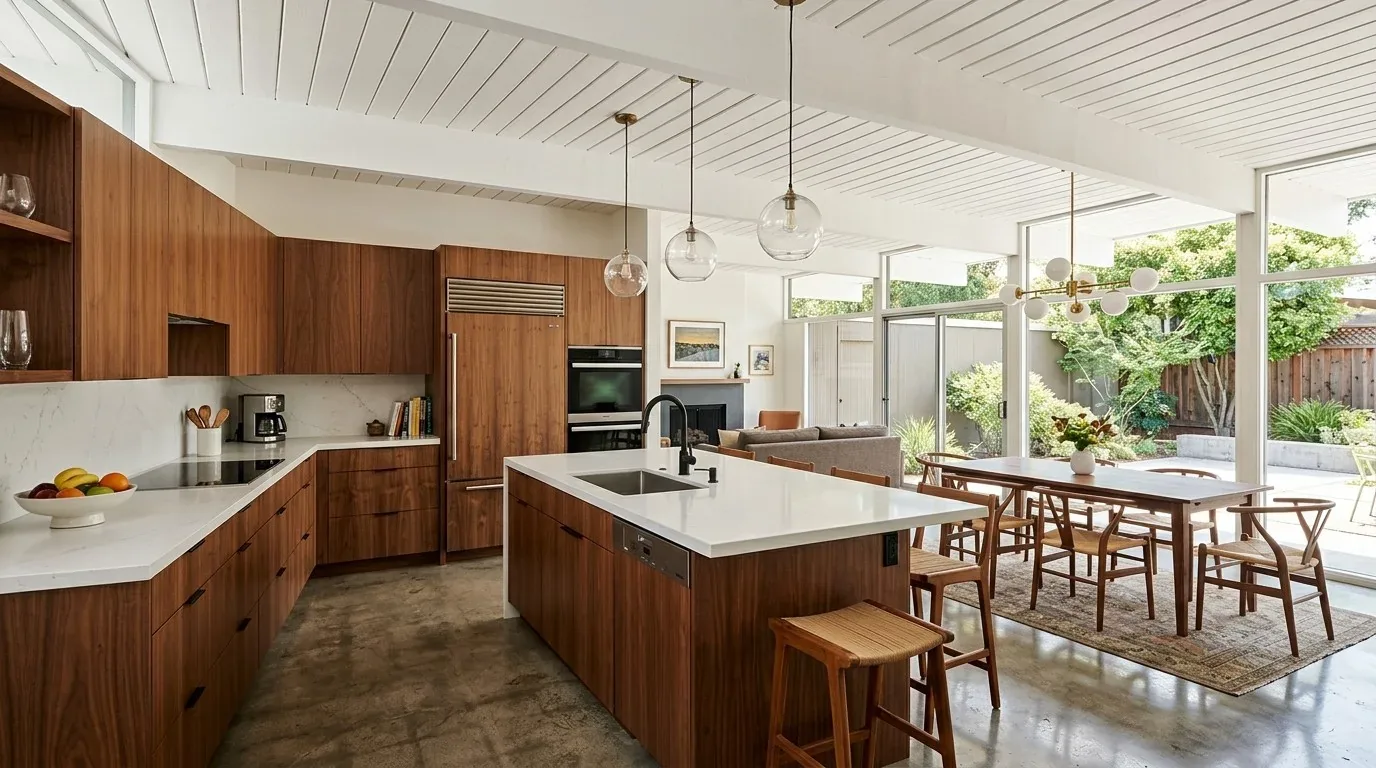
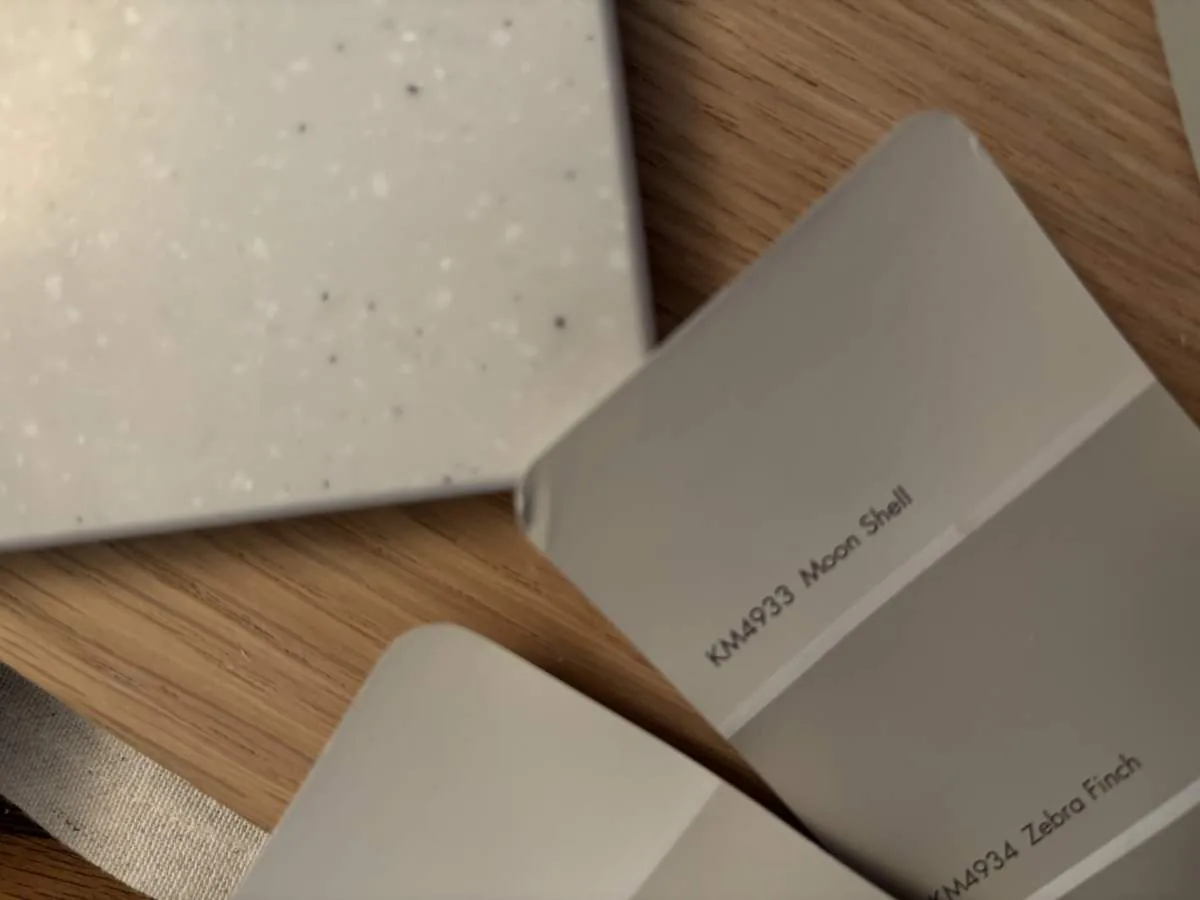
The photographs on this page are from the Designed & Curated portfolio and show finishes we have used on other projects. They are not photographs of this house.
My first question was what they wanted to feel different overhead, and what they wanted to keep. On site, we measured the ceiling planes and traced the locations of the fans, lighting and central heating and cooling. The flat-roof construction left a shallow space above the finished ceilings rather than a conventional attic to borrow for height. We found that the roof assembly and the existing ceiling lines had to be treated as one system. The sunken living room also made a continuous raised ceiling or floor transition the wrong move. We kept the established room heights and used finishes, light and insulation work to improve how the rooms felt instead.
The flat roof and the ceiling space
We kept the flat roofline and worked within the existing ceiling planes. That preserved the horizontal proportions of the stucco and wood exterior, as well as the house’s relationship to the mature trees shading the front. We opened selected ceiling areas, addressed insulation where the roof assembly allowed, and closed them back into the original planes. The work improved the overhead envelope without adding height or changing the exterior silhouette. We coordinated the ceiling work with the central heating and cooling and the ceiling fans, so the remodeled rooms continued to use the systems already serving the house.
Carmichael’s housing context helped us make that choice. Among 336 single-family homes closed in Carmichael, the median build year was 1964; 29% were built before 1960 and 80% before 1980. The median home measured 1,754 square feet on a 10,019-square-foot lot, and 10% had an HOA fee. The most common build decades were the 1960s, 1950s and 1970s (Redfin Carmichael sold homes). We used that local context as a reason to keep this home’s original roof form legible, while shaping the interior work around this family’s larger, distinct rooms.
The sunken living room and connected floors
The entry’s double wood doors and hardwood hallway stayed as the transition into the main rooms. In the living room, we kept the sunken floor level and the large front window, which brought daylight and views of the mature trees into the room. We replaced the wall-to-wall carpet in the living spaces with a consistent hard-surface finish, carrying it through the connected rooms and resolving the change in level cleanly at the sunken living room. That made the entry, living area and dining area read as a more coherent sequence without erasing the living room’s separate character.
The dining room’s hardwood floor and built-in wood cabinetry with glass fronts gave us a clear point of reference for the finish palette. We retained the built-in and the distinction between dining and living, then coordinated the new floor and ceiling finishes so neither room felt disconnected from the other. We updated the lighting in the entry and living areas for more even, useful illumination, while keeping fixtures in scale with the low ceiling planes. The plantation shutters remained, filtering daylight without obscuring the windows.
The family room and the systems above it
The family room’s brick, wood-burning fireplace remained its anchor. We coordinated the ceiling and lighting work around that feature and the central HVAC, rather than treating the ceiling as an empty surface. The kitchen and family room already worked as a combined area, so we kept that connection and did not shift plumbing or alter the overall roof shape. The central system, ceiling fans and updated lighting made the remodeled rooms more comfortable and usable, while the fireplace continued to give the family room its own focus.
The single-level layout meant the ceiling work affected rooms used every day, from the main living spaces to the bedroom hall. We kept the work within the existing roofline, protected the clear route from the entry into the rooms, and left the home’s basic room organization intact. In the finished house, the ceilings felt consistent from room to room, the living and dining floors connected visually, and the sunken living room still felt distinct rather than like a level change we had tried to hide.
Before the ceiling and lighting work proceeded, we checked the energy requirements for the home’s Title 24 building climate zone 12 and coordinated the insulation and electrical scope with those requirements. The flat roof remained at its original height, and the completed work respected the existing ceiling planes and systems.
You were welcome to get in touch to talk about your home.