Completed client project. The owners came to us for a whole-home remodel of their single-story house on Elsdon Circle in Del Dayo Estates, Carmichael. Built in 1959, it had about 3,621 square feet, three bedrooms and two bathrooms, horizontal wood siding with brick veneer, a low-pitched composition roof, and a detached guest cottage. They wanted the U-shaped kitchen to work for two cooks, a brighter, more connected finish palette, and a better transition between the kitchen, dining area and vaulted living room. The house already had granite counters, warm wood cabinets, tile in the kitchen, and wood-look floors through the living and dining spaces. We treated those existing materials as the starting point, not a reason to replace everything.
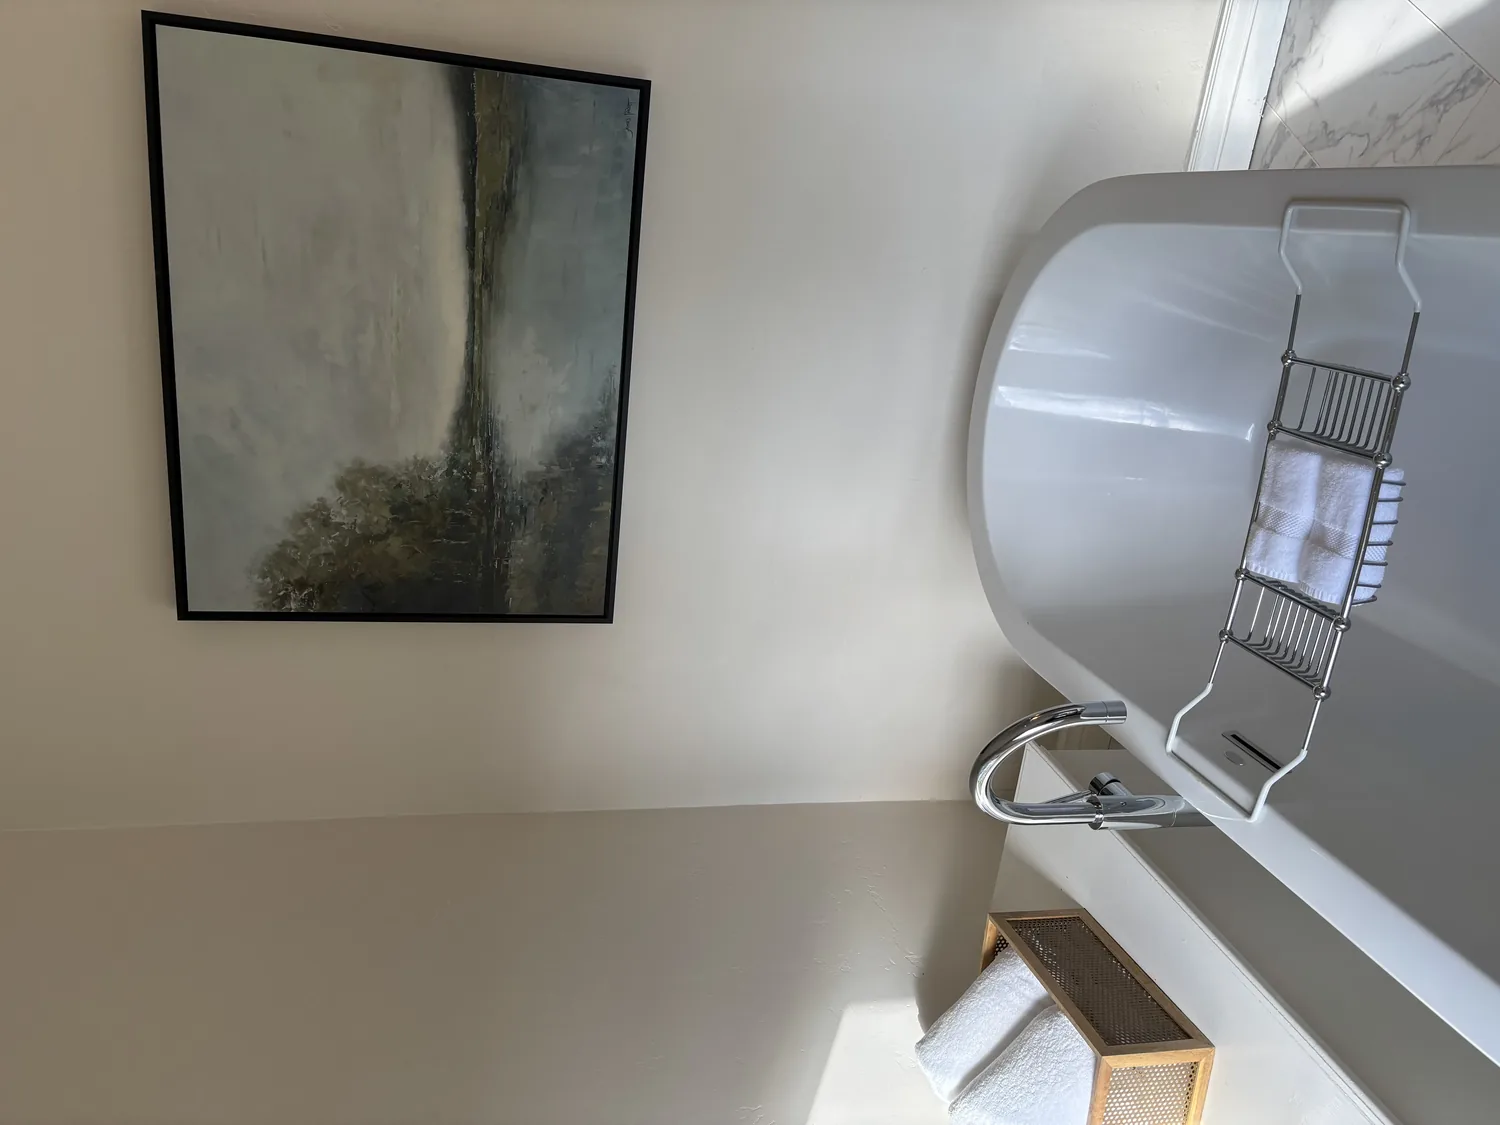
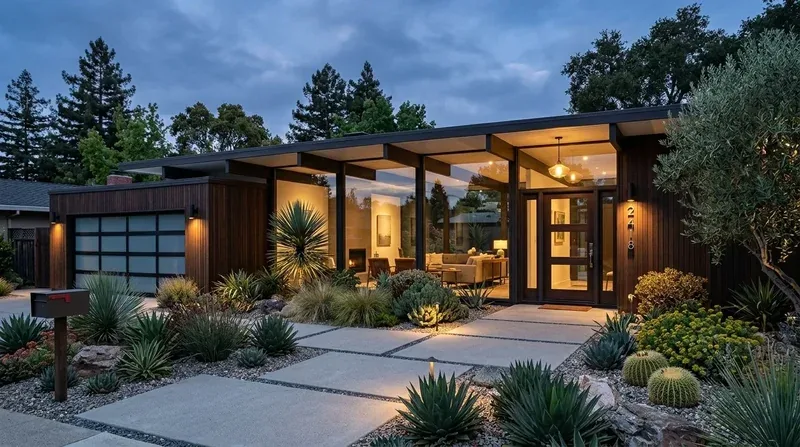
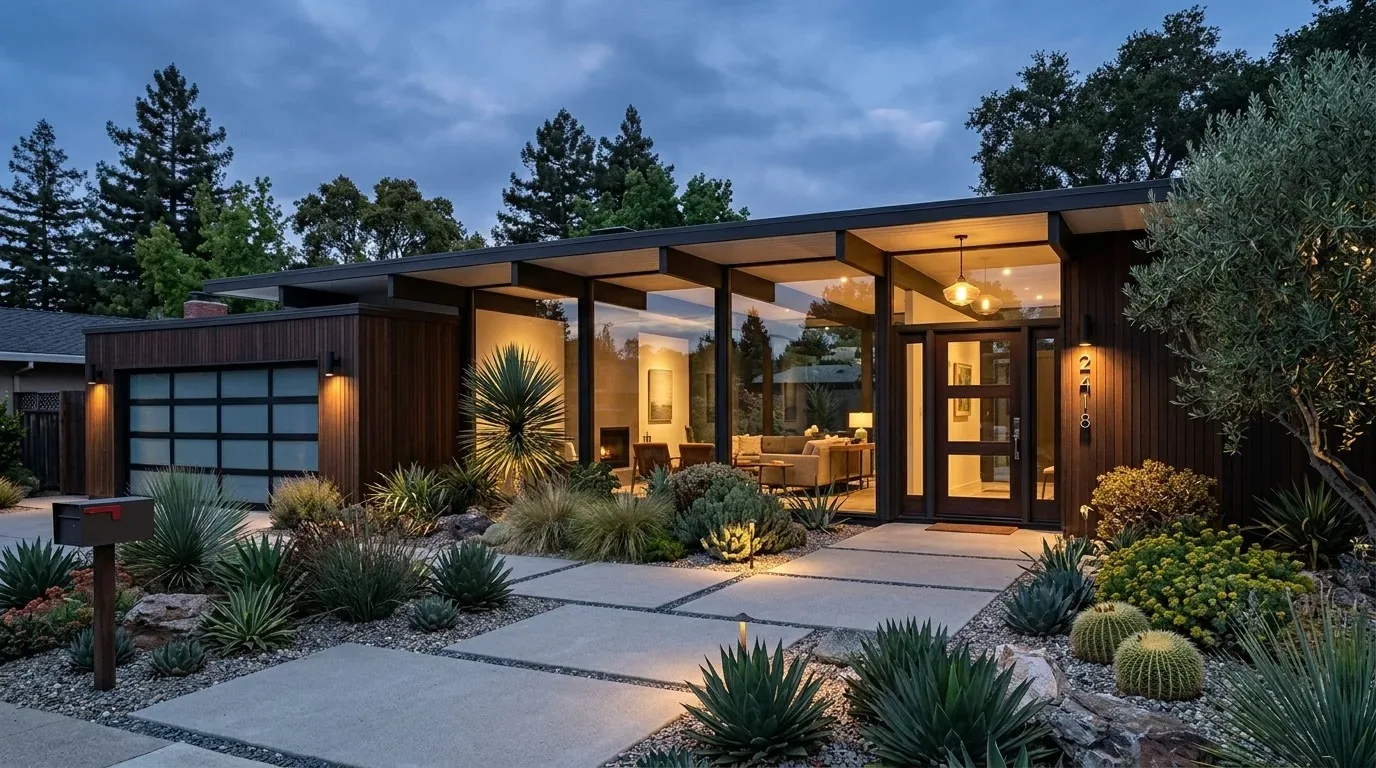
The photographs on this page are from the Designed & Curated portfolio and show finishes we have used on other projects. They are not photographs of this house.
My first question was what the owners needed the kitchen to do at the same time, and where the current layout got in their way. On site, we measured the U-shaped work area, the pantry closet, and the opening to the dining and living rooms. We found that the skylights sat over the existing kitchen work zone, while the living room's vaulted ceiling and large sliding doors were beyond it. We kept the kitchen within its existing footprint, so the work did not change the roofline or interrupt the vaulted ceiling. We also traced the sink drain and kept the sink in its original location, which let the new arrangement avoid a plumbing relocation.
The kitchen work zone and pantry closet
We removed the cramped center of the U and installed a broad island facing the dining area. It gave the cooks separate prep and serving surfaces while leaving a clear route between the kitchen, dining area and backyard doors. We kept the gas cooktop, hood, double ovens and refrigerator in the kitchen, with the cooktop and hood remaining on their existing exterior-wall run. The granite counters stayed where their dimensions worked with the new cabinetry, and the new cabinet finish brought a lighter tone into the room without making the counters compete with it.
The pantry closet became a compact back-kitchen for small appliances and dish clearing. That gave the second cook a place to step aside from the main work surface, while keeping everyday cooking connected to the dining and living areas. We retained the skylights and recessed lighting, then added focused light over the island and work surfaces. The result felt brighter in the kitchen without relying on a change to its ceiling or roof.
A continuous floor through the shared rooms
The tile-to-wood transition had divided the open plan visually. We checked the floor levels across the kitchen, dining and living spaces, then replaced the separate finishes with one continuous wood floor through those connected rooms. That made the small dining area feel more integrated with the kitchen and gave the living room's wood flooring a clear continuation rather than an abrupt edge. We kept the existing open relationship between the rooms and left the large sliding doors as the main connection to the backyard.
The entry's double French doors, glass panels and foyer stayed in place. We refreshed the door hardware and kept the neutral wall palette, so the entry led naturally toward the new floor and the brighter kitchen cabinets. In the living room, we retained the vaulted ceiling, wood flooring and sliding doors, and replaced the ceiling fan with a simpler contemporary fixture. We used window treatments that allowed daylight through while giving the owners control over glare. The hallway still led to the bedrooms, and we added built-in storage niches along the hall where the existing wall space allowed. The detached guest cottage remained separate from the main-house work.
The house's systems and everyday use
The house had central and ductless heating and cooling, multizone controls, ceiling fans, natural gas, public water and public sewer. We kept those systems in place. The laundry had 220-volt service, and the kitchen already included the appliances and gas connections the owners wanted to retain, so the electrical changes focused on the new lighting rather than adding major appliances. The lot had an attached two-car garage, front and rear landscaping, a covered front porch, and an enclosed patio. We left those features undisturbed, while making the route from the entry through the shared rooms easier to read and keeping the rear doors unobstructed.
Carmichael's recorded single-family closings showed a median build year of 1964, with 29 percent built before 1960 and 80 percent before 1980; the median house measured 1,754 square feet on a 10,019-square-foot lot. The most common build decades were the 1950s, 1960s and 1970s, and 10 percent of homes had an HOA fee (recorded Carmichael closings). That context helped us keep the decisions tied to this house's 1959 construction, its 3,621-square-foot interior and its existing connected rooms, rather than treating age alone as a reason to change the layout.
Because the parcel was in unincorporated Sacramento County, we checked the kitchen electrical and plumbing scope through the county permit process before construction and permitted the work that required review. The kitchen, floor and lighting work stayed within the existing house footprint, and the owners kept the living room, bedrooms and guest cottage available as the project moved through the main rooms.
Get in touch to talk about your home.