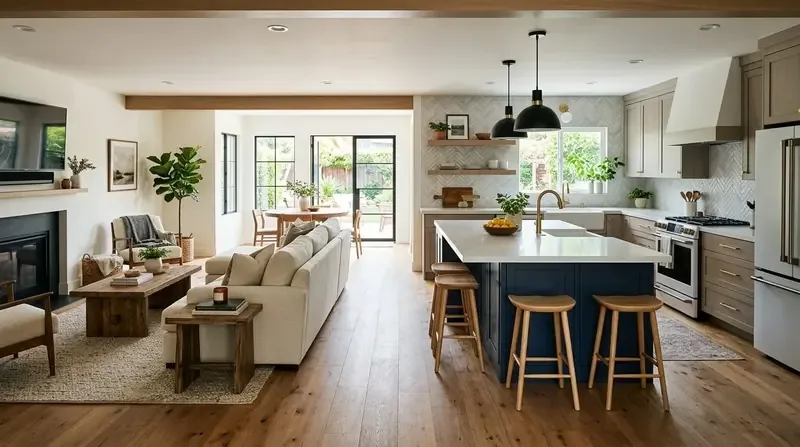
Completed client project. The owners came to us wanting a whole-home remodel that made the bathrooms work better for their household while preserving the character of their 1959 home in Del Dayo Estates, Carmichael. The roughly 3,884-square-foot custom ranch had brick and wood siding, a low-pitched wood roof, diamond-pane windows, four bedrooms and three full bathrooms. Its broad main floor held a formal living room and dining room, a family room with a fireplace, and a covered Terrace Room of about 1,080 square feet. The primary suite and secondary bedrooms occupied separate wings, while a study and full bath sat below the main level. The owners wanted the three bathrooms to feel connected without making them identical, and they wanted the rest of the house to feel considered as one home rather than a collection of separate rooms.
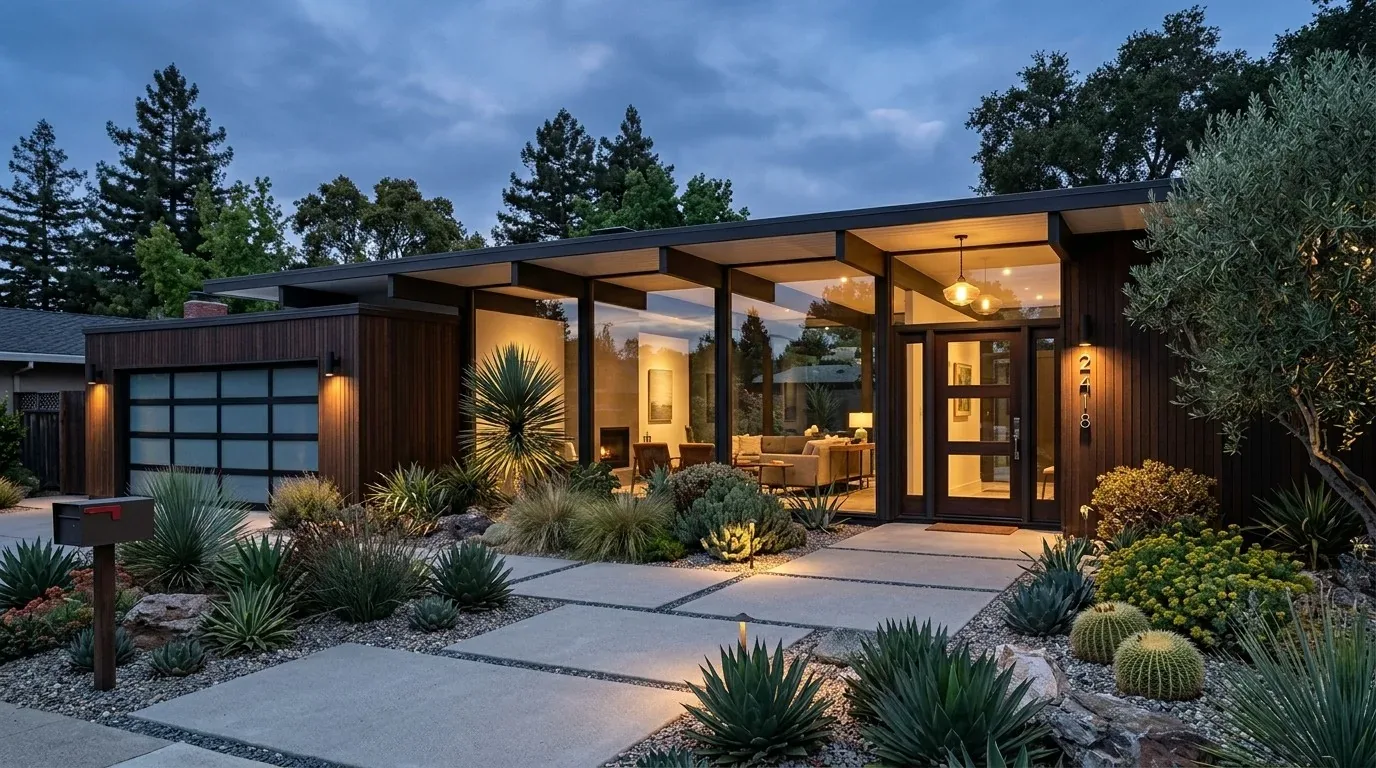
The photographs on this page are from the Designed & Curated portfolio and show finishes we have used on other projects. They are not photographs of this house.
My first question was which bathroom carried the morning routine, and who needed the study bath apart from that routine. The owners described the primary bath as private, the secondary bath as the shared bath for the front bedroom wing, and the study bath as useful for work and overnight guests. On site, we found that the house’s sprawling single-story form concealed a real change in level: a staircase from the foyer led down to the study, its closet, and its full bath. That distinction mattered. We treated the study bath as an independent amenity, not as another main-floor bathroom available to someone moving between the bedroom wings. We grounded our decisions in the county record and our measured walk-through of the rooms.
The three bathrooms and the morning route
We kept the existing bathroom locations and made the work about function, storage, lighting, and a shared finish language. In the primary suite, the soaking tub, separate shower, double sinks, walk-in closet, and private water closet already gave the room a useful sequence. We kept that arrangement and coordinated the bath’s finishes and lighting with the rest of the project, so the suite stayed a retreat rather than becoming a copy of the shared bath. Its large picture window continued to frame the garden views.
The secondary bathroom already had extensive cabinetry and designer tile. We kept those substantial elements, then brought the smaller finish choices into line with the primary bath. Its tub with shower over remained practical for the front bedroom wing and visitors. In the lower-level study bath, we kept the room’s connection to the study and yard, and made its finish choices consistent with the other two bathrooms. The result gave the household three usable bathing spaces with distinct roles: a private suite bath, a shared bedroom-wing bath, and a separate bath serving the study and guests. No one had to cross the main gathering rooms to reach the study bath.
The rooms between the bedroom wings and terrace
The formal living room, with its second fireplace and picture windows, and the family room, with soaring ceilings, a fireplace, and views toward the Terrace Room, had different jobs. We kept that separation instead of trying to make the house feel like one undifferentiated open room. We coordinated the lighting and window treatments across the connected spaces, while leaving the diamond-pane glass, wood shutters, brick, black double entry doors, and slate front entry visible as part of the home’s character. A Carmichael housing profile noted that many local homes dated from the same broad era as this one, which reinforced our choice to work with its established materials rather than strip away its period identity (CDI California).
The fresh paint and new carpeting in the main living areas were already in place, so we kept them rather than replacing sound finishes simply to create a new look. We used the palette and lighting to relate those rooms to the bathrooms, and kept the formal dining room’s traditional character. The central covered Terrace Room continued to connect the family room to the outdoor living area. The bedroom wings remained distinct, the primary suite retained its privacy, and the study stayed apart from the main gathering spaces. The house worked as a sequence of rooms for quiet, company, and daily use, with the shared bathrooms serving the bedrooms and the downstairs bath serving the study.
The house’s systems shaped the limits of the work. We accounted for its two-level configuration, central heating and cooling, 220-volt electrical service, wood roof, and public water and sewer as we kept the bathroom work within the existing locations. The front and rear sprinkler arrangements, landscaped grounds, and covered outdoor space also remained part of the setting we were designing around. The house was in unincorporated Sacramento County, so we checked the local review context rather than assuming that a remodel in Carmichael followed a city process.
Before the bathroom work proceeded, we checked the permit scope with Sacramento County’s Building Permits & Inspection Division, which oversees residential building permits in Carmichael (permit information). We also checked the county planning authority’s role through the Department of Community Development, Planning and Environmental Review Division (Sacramento County planning). The county’s 2025 applicant guide identified design review before building-permit submission for new construction; we checked that rule against this existing-home project, rather than treating it as a new-construction review (Design Review Applicant Guide and Checklist).
Get in touch to talk about your home.