Completed client project. The owners came to us with a single-story, 1972 ranch-style home in Del Dayo Estates, Carmichael, measuring about 2,117 square feet on a 13,068-square-foot lot. Brick and stucco walls, a low-pitched gable roof with tile shingles, and an attached two-car garage set the house’s character. It had three bedrooms and two bathrooms, including a primary suite with backyard access, a remodeled bathroom, double sinks, a shower stall, tile and marble, and a skylight. The owners wanted the suite to feel calmer and more connected to the rest of the house, while bringing warmth and more control to the home’s finishes and lighting. The house’s public record and our site visit gave us the starting point for the work.
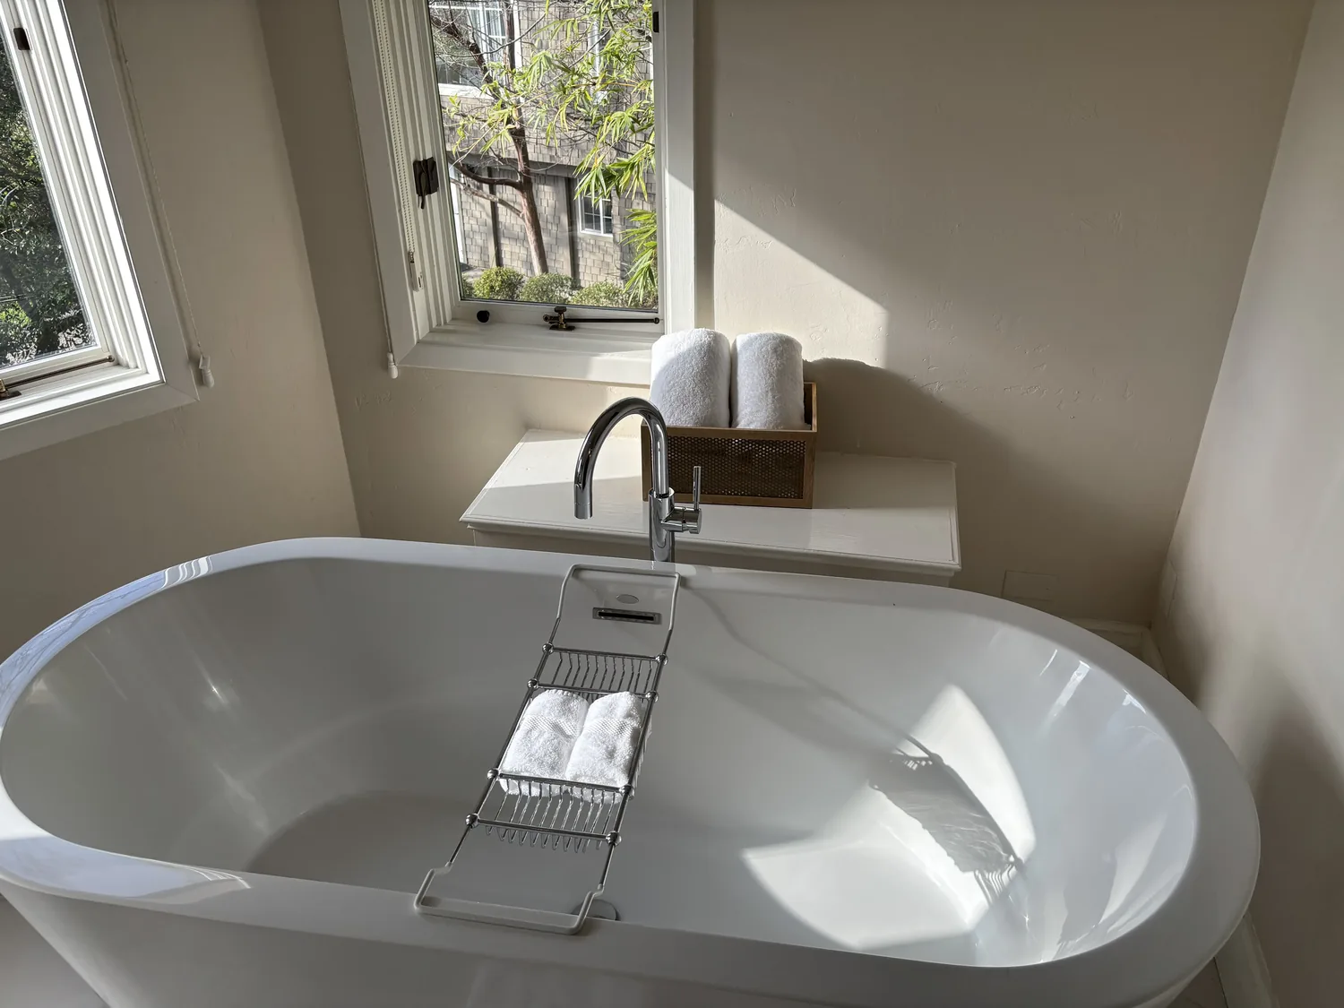
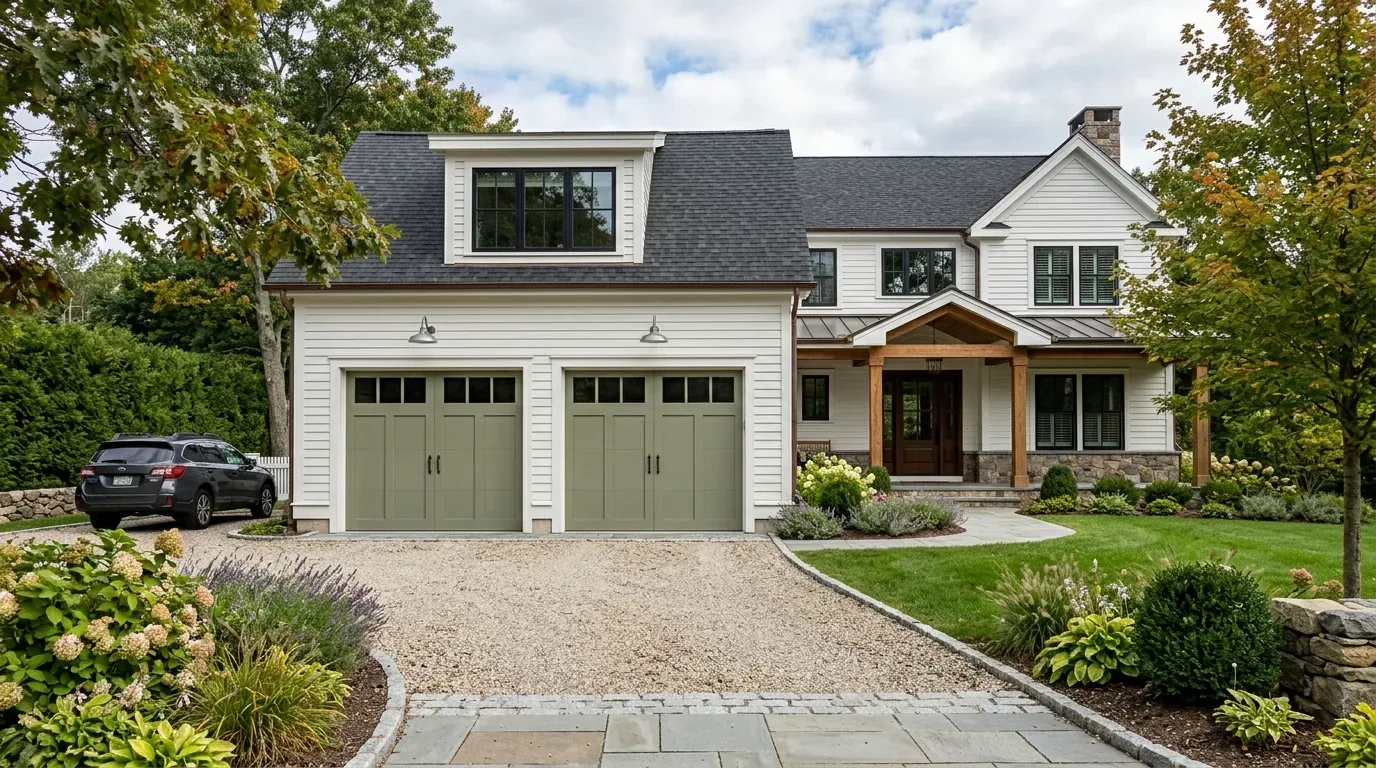
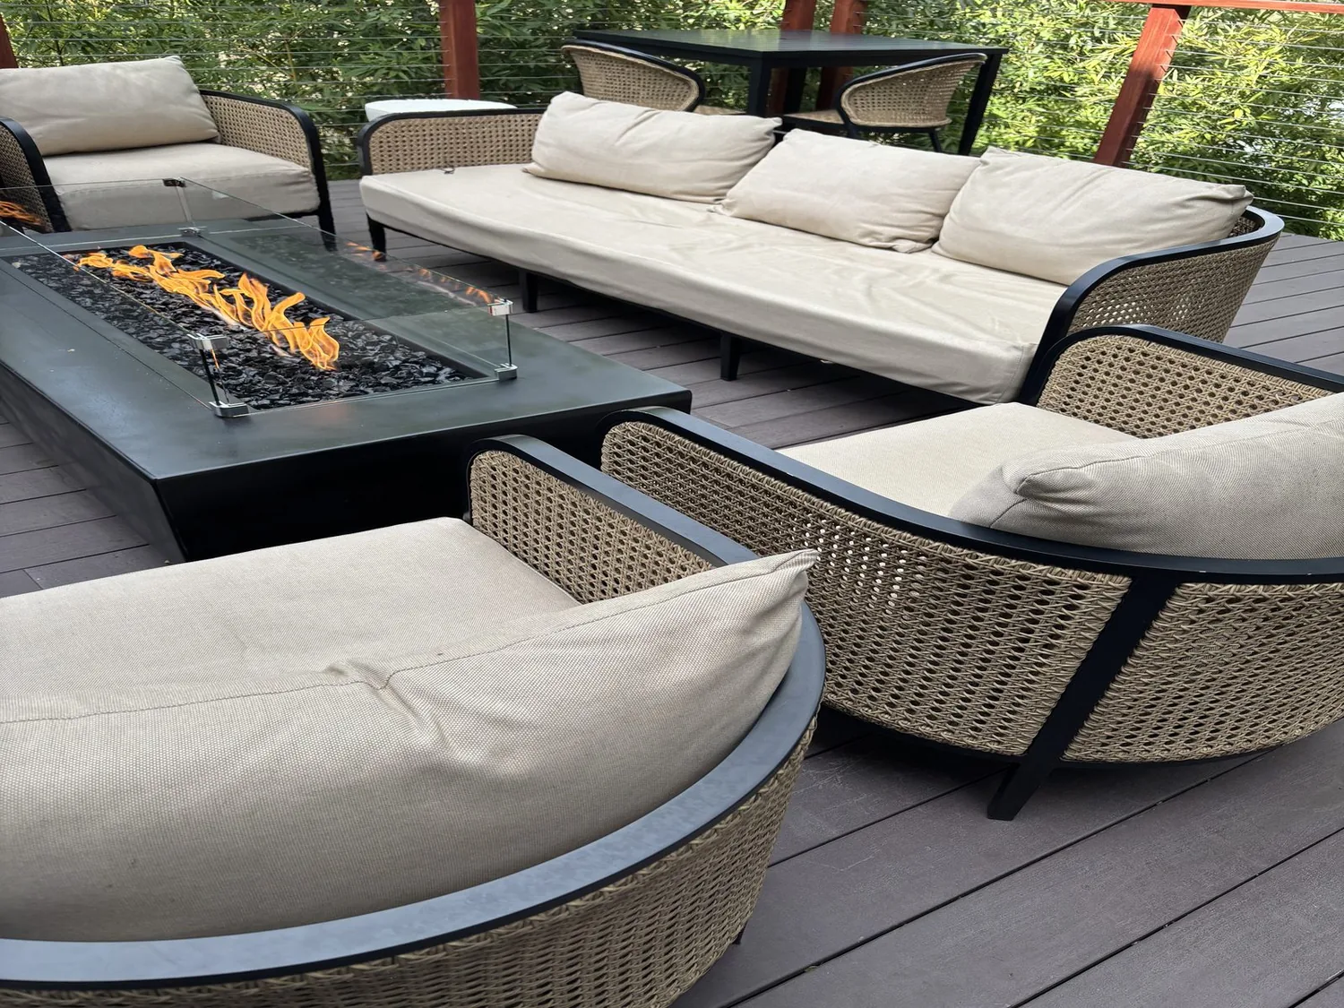
The photographs on this page are from the Designed & Curated portfolio and show finishes we have used on other projects. They are not photographs of this house.
My first question was how the primary bedroom, bathroom, and backyard door were used together, and which existing features the owners wanted to keep. On site, we found that the bedroom’s outside access opened toward the covered patio, pool, and spa, while the bathroom’s skylight brought daylight into a room whose plumbing fixtures already served the owners’ routine. We measured the bedroom and bath around those fixed points before choosing finishes. The single-story layout and tile roof also shaped our decisions: the skylight was part of the roof plane, not an opening we treated as a ceiling detail alone.
The primary bath skylight and plumbing
We kept the double sinks, shower, and their existing plumbing locations. That choice preserved the bathroom’s established arrangement and let us focus the work on comfort, storage, and finish rather than relocating water and waste lines. We traced the existing connections before specifying the work, then chose natural textures and warmer wood tones to balance the tile and marble. The skylight remained the source of overhead daylight, and we planned the new lighting around it rather than competing with it.
The tile roof made the skylight a detail we treated carefully. We checked its position from inside the bath and considered the roof opening as part of the room’s lighting, so the finished ceiling and fixtures worked with the daylight already there. We kept the bathroom’s clean, open feel and coordinated its finishes with the bedroom instead of introducing another unrelated palette. The result gave the owners a more settled suite without sacrificing the double-sink routine or the natural light that had made the bath feel open.
The bedroom door and the backyard route
The primary bedroom’s outside access mattered because it connected directly to the covered patio and the pool and spa area. We kept that path clear in the furniture arrangement and chose window treatments that softened the room without blocking the doorway or the window. The original plantation shutters echoed the house’s ranch-era character, but the owners wanted a lighter, more current feel in the suite. We updated the treatment there while keeping the brick and stucco exterior and the house’s indoor-outdoor connection in view.
The backyard’s mature trees, covered patio, and low-maintenance rock and gravel landscape provided shade and privacy. We kept those site qualities central to the suite decisions, rather than treating the bedroom as separate from the outdoor space it opened onto. The lot was regular in shape and nearly level, and the attached garage remained the practical service entrance. Public water and public sewer served the house, so our bathroom work stayed with the existing fixture locations instead of creating a new route through the home.
The suite’s relationship to the rest of the house
The kitchen sat at the center of the open-flow living areas, with a pantry cabinet, island, granite counters, and access to the dining and living spaces. We kept that connection intact and brought the suite’s warmer natural textures into conversation with the existing kitchen and the living room’s brick fireplace and wet bar. The living room’s vaulted ceiling, recessed lights, and backyard orientation gave the shared rooms their own character, so the suite finishes coordinated with them without making every room look identical.
The home already had central heating and cooling, ceiling fans, and a whole-house fan. We kept those systems in place and arranged the bedroom furnishings so airflow remained unobstructed. We also added more flexible lighting control in the suite, building on the recessed lighting already used throughout the house. The home’s floor finishes included carpet, laminate, tile, and wood, so we made the suite selections with those existing materials in mind rather than forcing a single finish across rooms with different uses.
Carmichael’s recorded single-family closings showed a median build year of 1964, with 29% of homes built before 1960 and 80% before 1980. The median home measured 1,754 square feet on a 10,019-square-foot lot, and the most common decades were the 1960s, 1950s, and 1970s; 10% had an HOA fee (Redfin Carmichael sold-home data). This home’s 1970s ranch character and generous backyard helped us keep the updates focused on its own strengths rather than impose a different style.
We checked the property’s unincorporated Sacramento County jurisdiction and its recorded Title 24 building climate zone 12 as part of coordinating the lighting and permitted work. We kept the project decisions within the existing single-story structure, roof opening, and plumbing layout, and the completed suite worked with the house’s original backyard connection rather than against it.
Get in touch to talk about your home.