
The large front window in the living room, the dining room’s built-in glass-front wood cabinetry, and the brick fireplace in the family room will remain untouched in this remodel. These three features define the character of this single-story, 1964 Mid-Century Modern home in Del Dayo Estates. The daylight from the living room’s expansive front window frames views of mature trees on the 16,988 sq ft lot, while the dining built-in offers both storage and a connection to the home’s era. The brick fireplace anchors the family room, providing a visual and functional focal point. My plan for the Beutler Drive whole home remodel is to let these elements guide every decision, ensuring that any changes respect the home’s original strengths and the needs of this household.
Opening the Dining Room Wall to the Kitchen-Family Room
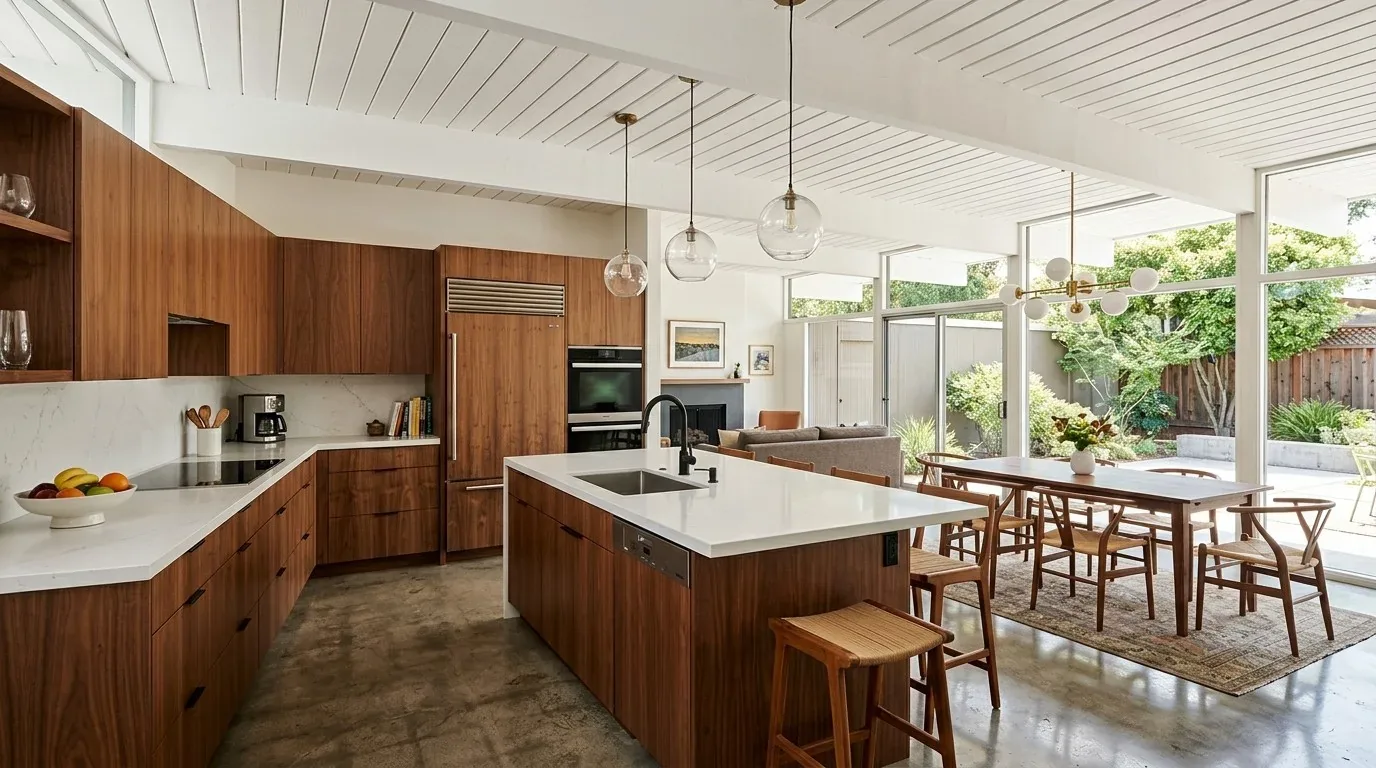
The formal dining room sits adjacent to the living room, with hardwood flooring and a wall of built-in cabinetry. The kitchen and family room are already combined, but the wall dividing the dining area from the kitchen is the main barrier to a more open, usable space. By creating a wider opening between the dining room and the kitchen-family combo, I can make meal prep and family interaction more fluid, while still preserving the built-in cabinetry that is a hallmark of this home’s 1964 construction.
This house’s flat roof and single-level layout mean that the wall between dining and kitchen may carry roof framing. To keep the ceiling line consistent, a flush header could be installed if the framing above allows it. The sunken living room, a feature original to this home, requires careful attention to floor transitions. If the structure permits, I would bring the living, dining, and kitchen areas to a single level and install a continuous warm-toned wood floor, replacing the current mix of carpet, hardwood, and tile. This would visually connect the main rooms and resolve the awkward step at the living room, while the built-in cabinetry remains a fixed point where new flooring and trim meet precisely.
The parcel’s 36% lot coverage and single detached structure, as recorded in Sacramento County’s parcel layer, confirm that there is room to work within the existing footprint without triggering lot coverage concerns. The flat, well-drained Fiddyment-Urban land complex soils beneath the house, with up to 4.5% linear extensibility, support the stability needed for floor and wall changes.
Kitchen Appliances, Ceiling, and Mechanical Systems
The kitchen features a freestanding gas range, stone counters, and a kitchen/family combo layout. If the range is relocated to an island, the exhaust hood must be vented through the flat roof, which will require a careful roof penetration and coordination with the existing ceiling structure. The home’s “Other” electrical service listing means that any plan for an induction range or additional oven depends on confirming the panel’s capacity and available circuits. The sewer connection is in the street, and the water meter is on site, so moving plumbing fixtures like the sink would require opening the floor and addressing drain slope, which is influenced by whether the foundation is slab or crawl space, a detail to confirm on site.
Central heating and central cooling, along with ceiling fans, serve this one-level home. Once the living, dining, and kitchen areas are visually unified, the supply and return locations for HVAC should be reviewed to ensure even comfort across the new shared space. The brick, wood-burning fireplace in the family room stays as a visual anchor. The TV should be placed on a wall that does not compete with the fireplace or block the front living room window, which brings in abundant natural light and views of the mature trees shading the front yard.
Connecting Bedrooms, Baths, and Main Circulation
This home offers five bedrooms and two full bathrooms, all on the main level. The master suite includes a sitting area, walk-in closet, and outside access, while both bathrooms feature double sinks and tile finishes. I would update the bathrooms within their existing footprints, using the existing plumbing locations to avoid unnecessary floor disruption. The entry, with its double wood doors and wide hardwood-floored hallway, provides a direct route to the main rooms and bedrooms. Maintaining this clear circulation from the entry to the bedrooms is essential for both flow and orientation.
The lot’s corner position, curb and gutter, and fenced backyard provide privacy and outdoor space, while the built-in pool and mature trees offer relief from Carmichael’s hot summers, an important consideration in Title 24 climate zone 12. The FEMA flood zone X designation and minimal flood and fire risk ratings mean that the remodel can focus on interior updates without major site hazard concerns.
Throughout construction, the front window, dining cabinetry, and fireplace will be protected to preserve their finishes. If your home in Carmichael has a kitchen or living space that feels disconnected but you want to keep its best original details, I invite you to get in touch with me to discuss a plan tailored to your own space.