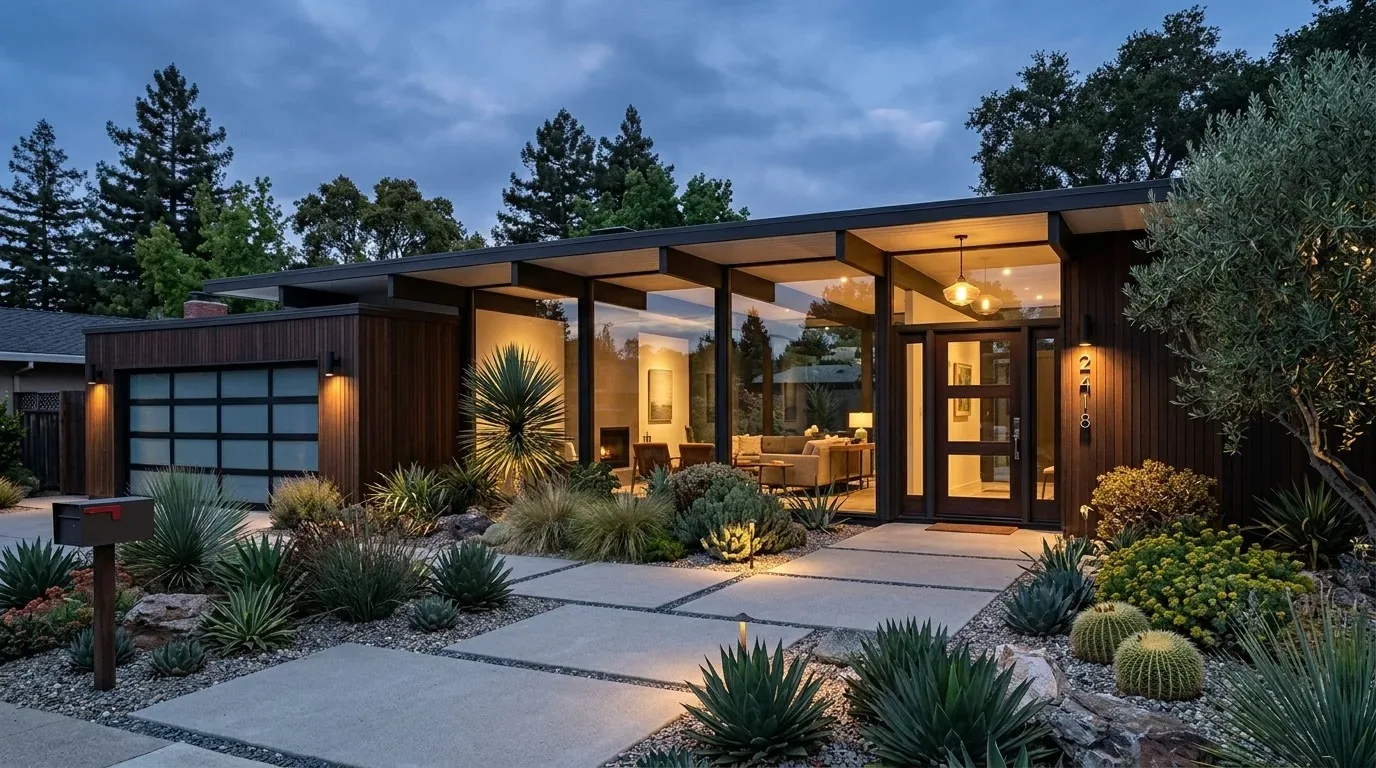
At a holiday meal in this Elsdon Circle home, two cooks cannot yet work side by side in the kitchen without crisscrossing paths, and a child at the counter would be squeezed out of the main action. The U-shaped kitchen, with its warm wood cabinetry, granite countertops, double ovens, and gas cooktop, keeps most of its workspace in a tight loop. My plan for this 1959 single-story ranch in Del Dayo Estates is to rework the kitchen and its connection to the dining and living areas, so the household can prep, serve, and gather in a space that finally matches the scale of its 3,621 square feet and open-concept layout.
Reworking the Kitchen for Two Cooks
The kitchen’s current U-shape, finished in tile with skylights above, opens to both the dining area and the vaulted living room. The pantry closet sits at one end, and the double ovens and refrigerator line the back wall. I would remove the pinch point at the center of the U, replacing it with a broad island that faces the dining area. This island would serve as a prep zone, a serving station, and a place for homework, letting a child stay connected to the cooks. The pantry closet, if its depth and nearby plumbing allow, could become a compact back-kitchen for small appliances and dish clearing, giving a second cook a dedicated space without sending anyone into the detached guest cottage.
The transition between the kitchen’s tile and the wood-look flooring in the living and dining areas now divides the open plan. I would unify these surfaces with a continuous wood floor, provided the subfloor heights and conditions align. This change would visually connect the kitchen, dining, and living spaces, echoing the home’s original open concept while brightening the interior. If the existing granite countertop fits the new cabinet and island layout, it can stay, but I would not let it dictate the new plan if it creates awkward seams or limits the island’s size.
Structure and Services in a 1959 Ranch
This house’s one-story structure, built with a composition roof and vaulted ceilings in the main living areas, shapes every design move. In Carmichael, most homes of this era were built before 1980, and nearly a third before 1960, but the structural layout here is specific: the kitchen’s return wall may carry roof load, so any change must respect the framing. If a flush header is needed to open the kitchen further, I would consult a structural engineer to preserve the clean ceiling lines that define the vaulted living room. The island plan, however, does not require removing a wall, so the home’s existing structure can remain largely intact.
The kitchen’s gas cooktop and hood are currently set against an exterior wall. I would keep this arrangement to avoid running new exhaust ducts through the vaulted ceiling, which would complicate both the design and the home’s airflow. The back-kitchen, created from the pantry closet, can host small appliances without needing another exhaust hood.
Electrical, Plumbing, and Comfort
This home provides 220 volts in the laundry, and the kitchen already supports double ovens, a gas cooktop, and a wine refrigerator. Before adding a second oven or switching to induction, I would have an electrician confirm the panel’s capacity and available circuits. The tankless water heater and public water supply serve the kitchen, but without foundation details or visible drains, I would keep any new prep sink close to the existing plumbing lines. In a 1959 house, moving drains across a slab foundation could be a major project, while a raised floor would offer more flexibility.
The HVAC system here is robust: central and ductless, multizone heating and cooling, ceiling fans, and solar panels installed in 2022. Once the kitchen, dining, and living areas function as a single shared space, I would have the HVAC contractor check airflow to the island and dining table, ensuring that cooking heat and exhaust do not disrupt comfort. The living room’s vaulted ceiling and large sliding doors already help with air movement and natural light, but the exhaust hood must be tested in place to avoid pulling conditioned air from the room.
Light, Flow, and Gathering
The entry’s double French doors, the kitchen skylights, and the vaulted ceiling give this home dramatic contrasts of shade and light. I would keep these features, update the kitchen cabinetry to a lighter tone, and let the view from the kitchen run through the dining area to the backyard sliders. The island pendants would provide task lighting, while dimmable recessed fixtures and a softer dining light would set the mood for meals. The open plan allows for a runner or mat to mark a dog’s resting place away from the cooktop and the route between the garage and kitchen.
This 13,939 square foot lot, with its gentle slope, mature trees, and manicured hedges, provides a quiet backdrop for gatherings. The front porch, with its brick walls and rocking chairs, welcomes guests, while the backyard’s sliding doors invite the household outdoors. If your own kitchen, like this one, keeps cooks crowded in a single loop, and you want a plan that fits your home’s structure and your family’s rhythm, get in touch with me, Amy, for a remodel that works with your house, your lot, and your life.