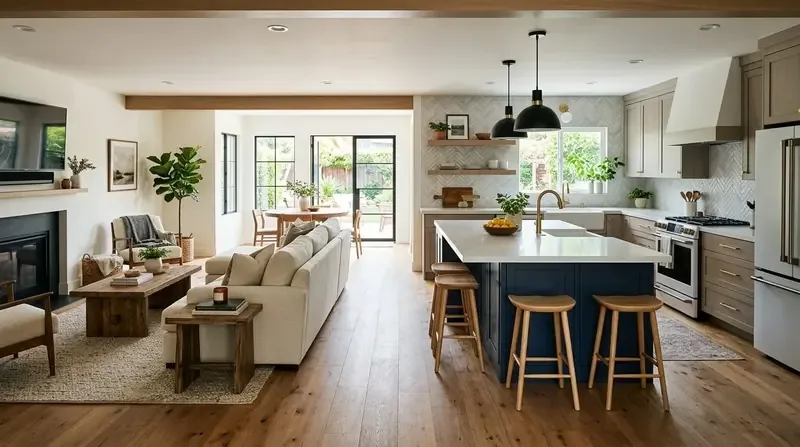
When homework, snacks and the family dog all converge in the kitchen of this 1959 ranch on Elsdon Circle in Del Dayo Estates, Carmichael, the current layout quickly reveals its limits. The kitchen sits boxed in, making after-school routines a squeeze and blocking the cook’s view of both the family room and the garden route. The family’s daily rhythm, children moving between homework, snacks, and backyard play, calls for a connected plan that respects the house’s broad single-story structure, its split bedroom wings, and the two-level study reached from the foyer. This project is my plan for the household in this specific home: to open the kitchen toward the family room and formal dining room, arranging the spaces for sightlines, sound, and seamless movement.
Connecting Kitchen, Family Room, and Dining
In this house, the formal living room is set apart with its own fireplace and large picture windows, making it a natural candidate to keep as a quieter retreat. The family room, with its soaring ceiling, brick fireplace, and views to the covered Terrace Room, is already the informal heart. The kitchen, currently outfitted with an island, breakfast area, and pantry cabinet, sits next to the formal dining room. By opening the wall between the kitchen and family room, the cook gains a direct view of the homework table and the route outside to the garden and pool, without drawing the front living room into every meal or conversation.
The wall dividing the kitchen and family room in this 1959 custom ranch cannot be assumed non-structural. Its removal depends on the original framing and any loads it carries. Here, the roof is wood, and the home’s main level is broad and open, but the actual joist direction and support locations must be mapped before any opening is cut. If the wall is bearing, a beam or flush header will be required; the ceiling height and framing above will dictate whether a dropped beam or a hidden header is possible. The aim is a clean, unobstructed sightline from the kitchen stove through to the family room fireplace and out toward the Terrace Room, not a low beam or awkward step breaking up the new space.
Flooring, Transitions, and the Terrace Room
The current finishes in this house include new carpeting in the main living areas, tile in the remodeled secondary bathroom, and wood in other rooms. To unify the kitchen, family room, and dining room, I would replace the carpet with engineered oak flooring, running it from the kitchen through these spaces for warmth and durability. At the threshold to the 1,080 sq ft covered Terrace Room, the transition must be detailed to handle the change in floor height and the semi-outdoor exposure. The original slate at the front entry, if in good condition, should remain as a nod to the home’s 1959 character, with the new flooring meeting it cleanly.
The kitchen’s gas cooktop and built-in gas oven are served by 220-volt electrical, according to the house’s builder records. If the family wants to add an induction cooktop or a second oven, the electrical panel’s capacity must be confirmed before cabinetry is finalized. The foundation type, whether slab or crawl space, will determine how easily a sink or appliance can be relocated on the kitchen island. Locating the existing drain and understanding the underfloor conditions are essential steps before the island’s final placement.
Air, Sound, and Light in the Open Plan
Moving the cooktop to the island would place cooking fumes in the center of the new open space. In this house, I recommend keeping the range against an exterior wall, allowing the hood to vent directly outside through the brick or wood siding. If a move is unavoidable, the duct path must be traced and the hood sized for the actual appliance and Sacramento County requirements. The central heating and cooling system, combined with the new open layout, may require additional supply registers or returns to ensure even comfort across the expanded space; the mechanical contractor should review the new plan, rather than relying on the original distribution.
Sound management is crucial. The homework zone belongs at the island’s end facing the family room, where children can work without being crowded by the sink or cooktop. The TV remains in the family room, oriented so its sound does not overpower dinner in the formal dining room. The family dog’s bed can tuck beside the route to the garden, clear of the main kitchen aisle. The family room’s brick fireplace, a key feature of this house, should be updated with a simpler, modern surround that respects its role as a gathering point.
Lighting here needs to serve multiple purposes. Recessed or low-profile ambient fixtures across the open ceiling, pendants above the island, and dimmable lighting over the dining table will each have their place. Under-cabinet lighting in the kitchen will keep work surfaces bright without relying on overheads. The diamond-pane leaded glass windows and large picture windows, signature details of this house, should be highlighted with simple treatments that soften glare but let the historic glass remain visible.

The Study, Exterior, and County Review
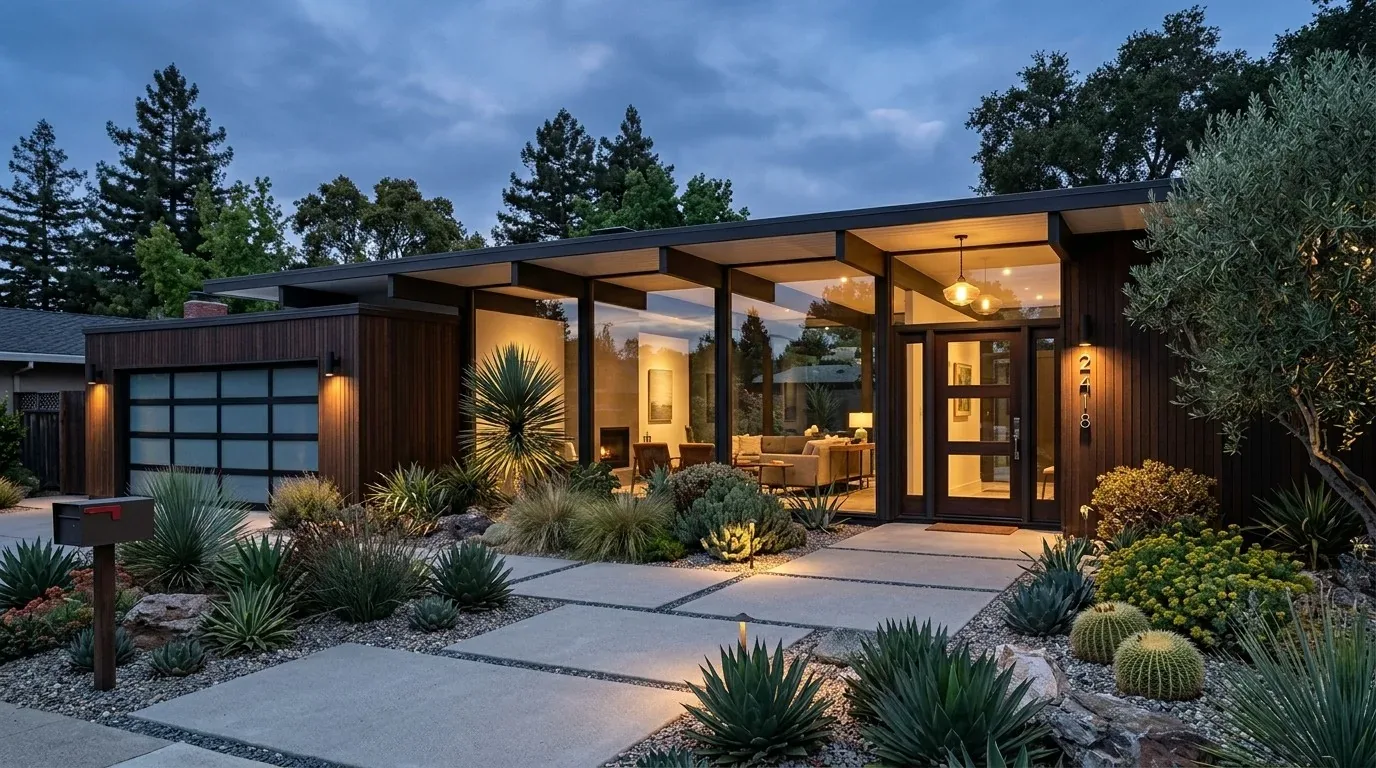
The lower-level study, with its own full bath, closet, and French doors to the yard, should remain distinct from the main living area to preserve a quiet retreat for work or reading. The exterior’s brick, painted wood siding, dramatic black double entry doors, and covered Terrace Room already define the home’s Hollywood Hills glamour and mid-century ranch character. A restrained refresh of the siding and updated terrace room ceiling fans with integrated lighting would enhance curb appeal without erasing the home’s 1959 identity.
Any changes to the exterior or structure should be discussed with Sacramento County’s Planning and Environmental Review Division, the planning authority for Carmichael (county planning), and the Building Permits & Inspection Division for residential permits (permit information). This house sits in FEMA flood zone X, with minimal flood risk, and on Urban land-Xerarents-Fiddyment complex soils, which informs both landscaping and drainage choices.
On a typical evening, this plan would let one child finish homework at the kitchen island while someone cooks, another heads with snacks to the Terrace Room, and the rest of the family relaxes by the family room fireplace, all without sacrificing the quiet of the formal living room. If your own home in Carmichael faces the same closed-kitchen pinch, and you want to explore an opening that fits your structure and routines, I invite you to get in touch.