Opening the Kitchen-Living Wall in Marlborough Way’s 1972 Ranch
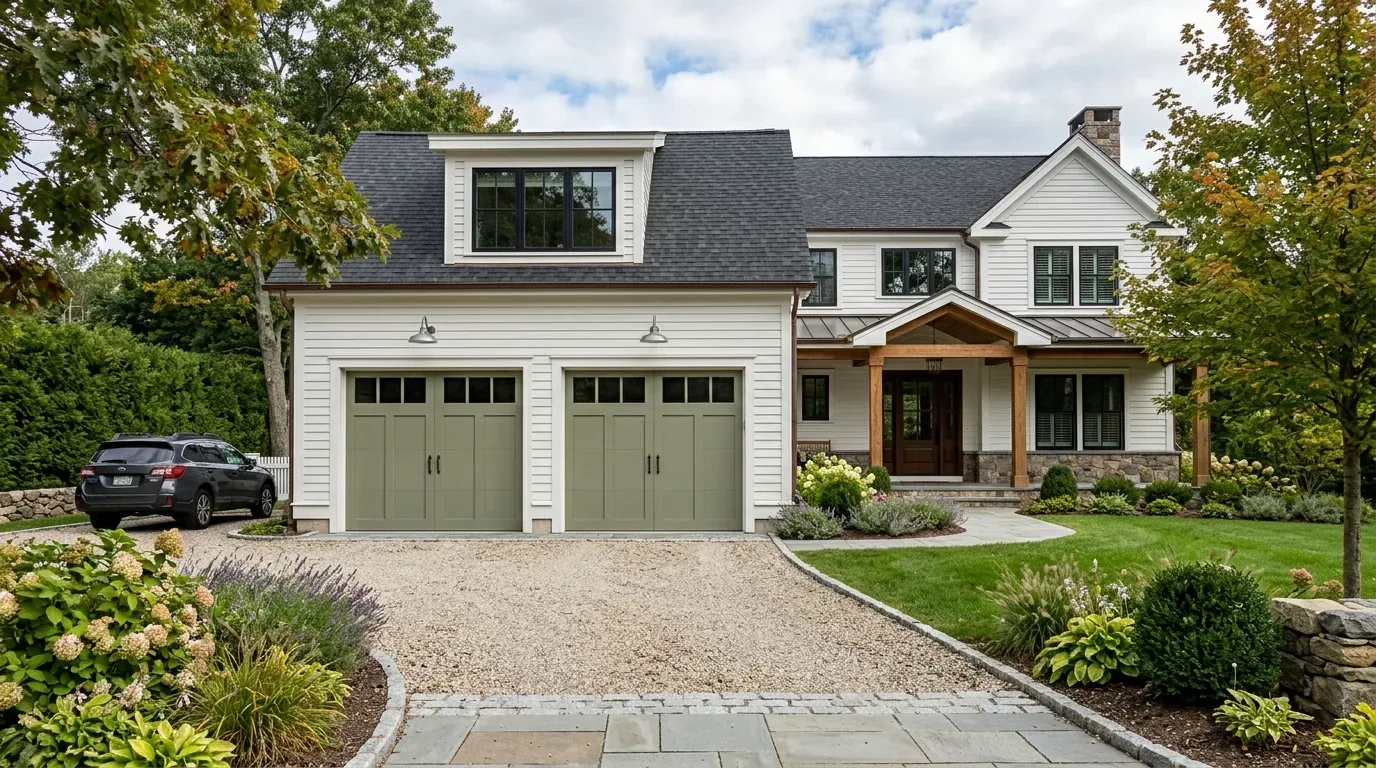
The Marlborough Way house in Del Dayo Estates stands as a single-story, semi-custom ranch built in 1972, with 2,117 square feet of living space on a flat, one-third-acre lot. The structure’s brick and stucco exterior, composition shingle roof, and mature landscaping set the tone for a classic California ranch. Inside, the living room and kitchen already flow together, but the partial wall between them still shapes how daylight, conversation, and movement work for this family. My plan is to open this kitchen-to-living-room wall further, making the most of the vaulted living room ceiling and the home’s open orientation toward the backyard pool and covered patio.
In this house, the living room’s vaulted ceiling meets the kitchen’s flat ceiling at the wall in question. The wall likely carries some of the roof framing, as is common in 1970s ranches with gable roofs and open spans. If the wall is load-bearing, a new beam or flush header will need to carry the roof load. A dropped beam would create a visible transition, while a flush header could preserve a more seamless ceiling line, especially important with the living room’s cathedral ceiling feature. The beam’s placement must respect the proportions of this era and the home’s original construction, as 80% of Carmichael’s single-family homes were built before 1980 (Redfin, Carmichael sold homes). The goal is to let the kitchen and living room share daylight and sightlines, without imposing a generic great room that ignores the house’s 1972 structure.
Expanding the Island, Respecting the Home’s Systems
The kitchen in this Marlborough Way home is already updated, with granite counters, a pantry cabinet, recessed lighting, and a central island. I would expand the island, giving it a warmer wood finish and enough length for both prep and seating, but without crowding the path between kitchen, dining, and living spaces. The sink should remain close to its current plumbing to avoid unnecessary work on the home’s unknown foundation, whether slab or crawl space, the drain’s location matters in a 1972 build. The kitchen’s hood, currently vented above the built-in electric range, must have a clear exhaust route coordinated with the composition shingle roof, and the mechanical contractor should confirm any needed makeup air before cabinetry is finalized.
This house is served by 220-volt electric, but the panel’s amperage and available capacity are not listed. Before adding an induction range or a second oven, I would have an electrician review the panel and circuits to ensure the kitchen’s new appliances fit within the home’s electrical service. The kitchen’s modern pull-out cabinets and tile backsplash already work well, but a longer island and integrated lighting controls would make the space more functional for daily use and entertaining.
Lighting, Acoustics, and the Living Room’s Role
Once the wall between kitchen and living room is opened, the lighting plan must respond to the new, larger space. The kitchen already benefits from recessed lights and skylights, but the living room, with its vaulted ceiling and plantation-shuttered windows, deserves its own layered lighting. I would add dimmable task lights over the new island, soft ambient light for the dining area, and warmer, lower lighting in the living room. The built-in wet bar, now set into the living room wall, can be reconfigured as a compact serving and storage area, tying it into the kitchen’s function rather than letting it compete as a separate feature.
Central heating and cooling, ceiling fans, and a whole-house fan already serve this single-story layout. With the kitchen and living room more connected, supply and return air locations should be reviewed with the HVAC contractor before closing ceilings, to ensure even comfort. The brick fireplace in the family room remains a focal point, but the living room’s role as a gathering space will be reinforced by a clear wall for the television and a rug-defined seating area. Soft window treatments, replacing the existing plantation shutters, will help absorb sound and introduce the natural texture the interior needs.
Daily Life, Materials, and the Ground Underfoot
This home’s flooring includes carpet, laminate, tile, and wood. I would unify the living, dining, and kitchen areas with a single wood tone, planning careful transitions to the kitchen’s tile and the bathrooms’ existing finishes. The laundry remains in the attached two-car garage, which is accessible from the main level, convenient for groceries and storage, but not a reason to compromise the kitchen’s main workspace.
The lot’s flat topography, well-drained Rossmoor-Urban land complex soils, and mature trees provide a stable, shaded setting for the home. The backyard’s covered patio, built-in pool, and spa are visible from the living spaces, reinforcing the home’s indoor-outdoor connection. Sacramento County’s land use map places this parcel in a single-family zone, with 34% lot coverage and public utilities for water and sewer. The FEMA flood map shows reduced flood risk due to levee protection, and the Title 24 climate zone 12 shapes the home’s energy performance requirements.
If your family’s daily routine would benefit from a more open connection between kitchen and living room, without losing the character and comfort of a classic Del Dayo Estates ranch, reach out to Amy to start planning your own Marlborough Way remodel.