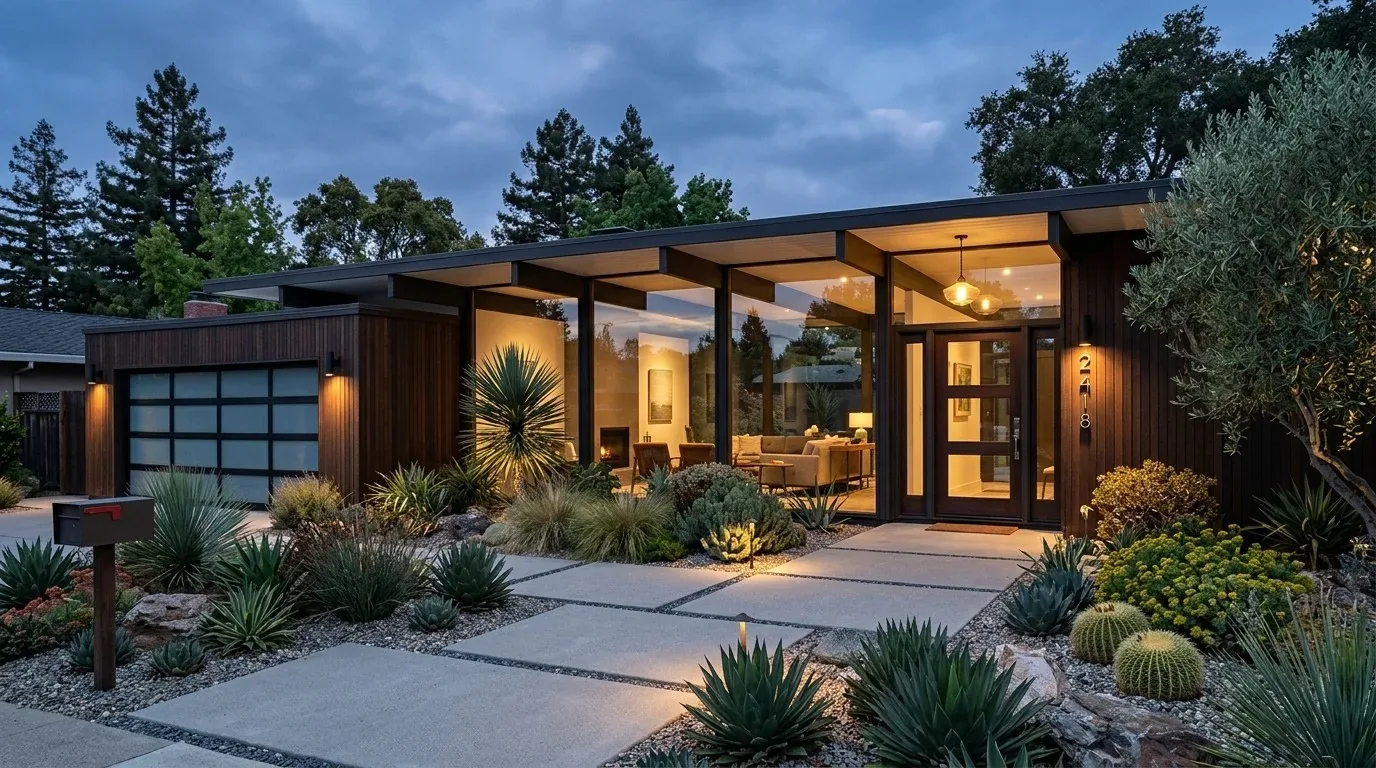
One level, already open to the river
This 1964 California Ranch on Mcclaren Drive is defined by its single-story, open-concept layout, where the kitchen, dining area, and wet bar form a great room facing the American River. The house sits on a 1.29-acre lot with established mature trees and a gentle slope down to the riverbank. For the family living here, the project is about making the existing openness more intentional, ensuring that every room and passage, especially those leading outdoors, supports the home’s connection to its landscape and river views.
The living room and family room, each with its own fireplace and river outlook, are already distinct gathering spaces. I see no reason to break up these rooms or add new partitions, as the current plan allows both spaces to benefit from the views and light. The formal dining room, breakfast area, and kitchen each offer different ways to use the open space, and their relationships are already established by the home’s original footprint and window placement. The house’s central heating and cooling system works well with this open arrangement, maintaining comfort without the need for additional zones or enclosures.
This house’s provenance comes from its 1964 construction, typical of Carmichael’s higher-cost stock, but its 3,928 square feet and 56,192 square foot lot set it apart from the area’s median home size and lot. The property’s single structure covers about 10% of the parcel, according to the Sacramento County parcel layer, leaving ample outdoor area for recreation and landscape improvements.

The great room’s connection to the glass
In this home, only some windows are dual-pane, and the existing sliding doors and windows do not fully maximize the river views. My plan would be to install larger or additional windows and sliding glass doors specifically in the great room and any rooms directly oriented to the river. This change would reinforce the connection between the interior and the uncovered patio, without disturbing the wide roof eaves and classic Ranch profile. Placement of new glazing should align with the home’s original intent: to frame the landscape and river, not overwhelm the structure with glass.
The lot’s gentle slope, as mapped in the soil survey (Rossmoor fine sandy loam, 0 to 2 percent slopes), and its well-drained soils make it ideal for improved outdoor living spaces. Replacing the existing plain concrete pathways with natural stone or pavers would clarify the route from the house to the riverbank, making the transition from indoor to outdoor more inviting. The uncovered patio, already present, can be expanded or refined to serve as a true outdoor room overlooking the river, tying together the home’s wood, tile, and carpet interiors with the landscape.
Mature shade trees provide natural cooling and privacy, and the automatic sprinkler system, fed by a public district irrigation source, supports extensive lawns. I recommend introducing more drought-tolerant planting along the sloped lawn, while preserving the established trees that define the property’s character. The climate zone (Title 24 zone 12) and the property’s minimal flood and fire risk, as shown on the FEMA flood zone AE and climate risk maps, support these landscape choices.
Services, structure, and surfaces
The kitchen is equipped with 220-volt electric service, a pantry closet, island, and tile counters, features that work well for both daily use and future updates. The laundry room, also with 220-volt service and inside cabinetry, is positioned for convenience. I would plan any kitchen or laundry remodel around these existing service locations, ensuring that new appliances and cabinetry respect the current electrical and plumbing routes. The house is connected to sewer in the street and water from a district source, so no septic or well upgrades are needed.
The roof is currently composition shingle, and updating it would improve both durability and appearance while maintaining the home’s low-pitched Ranch silhouette. The two fireplaces, in the living and family rooms, are original features that anchor their respective spaces. Any updates to their surrounds should relate to the home’s existing palette of wood, tile, and carpet, rather than introducing competing materials. Modernizing the kitchen and wet bar finishes can be done with an eye toward coherence, ensuring that these spaces remain visually linked to the great room and the river beyond.
The driveway and garage entrance, with paved surfaces and attached garage, could benefit from improved paving and lighting, making arrival and departure more welcoming. Outdoor access to the riverbank should be made safer and more integrated, allowing the family to fully enjoy their unique setting above the American River.
If you live in a home like this one on Mcclaren Drive and want to make its open plan and river-facing character work even better for your family, I invite you to get in touch.