Completed client project. The owners came to us wanting a whole home remodel that made the river views and the house’s indoor-outdoor connection work better for their family. Their home on Mcclaren Drive in Carmichael was built in 1964, a custom, single-story California Ranch of about 3,928 square feet, with three bedrooms and three and a half baths. The kitchen, dining area and wet bar shared an open great room oriented toward the American River. The 1.29-acre lot sloped gently toward the water and held mature shade trees, an uncovered patio and river access. The owners wanted updated rooms and a more usable route outdoors, while keeping the house’s low, open character.
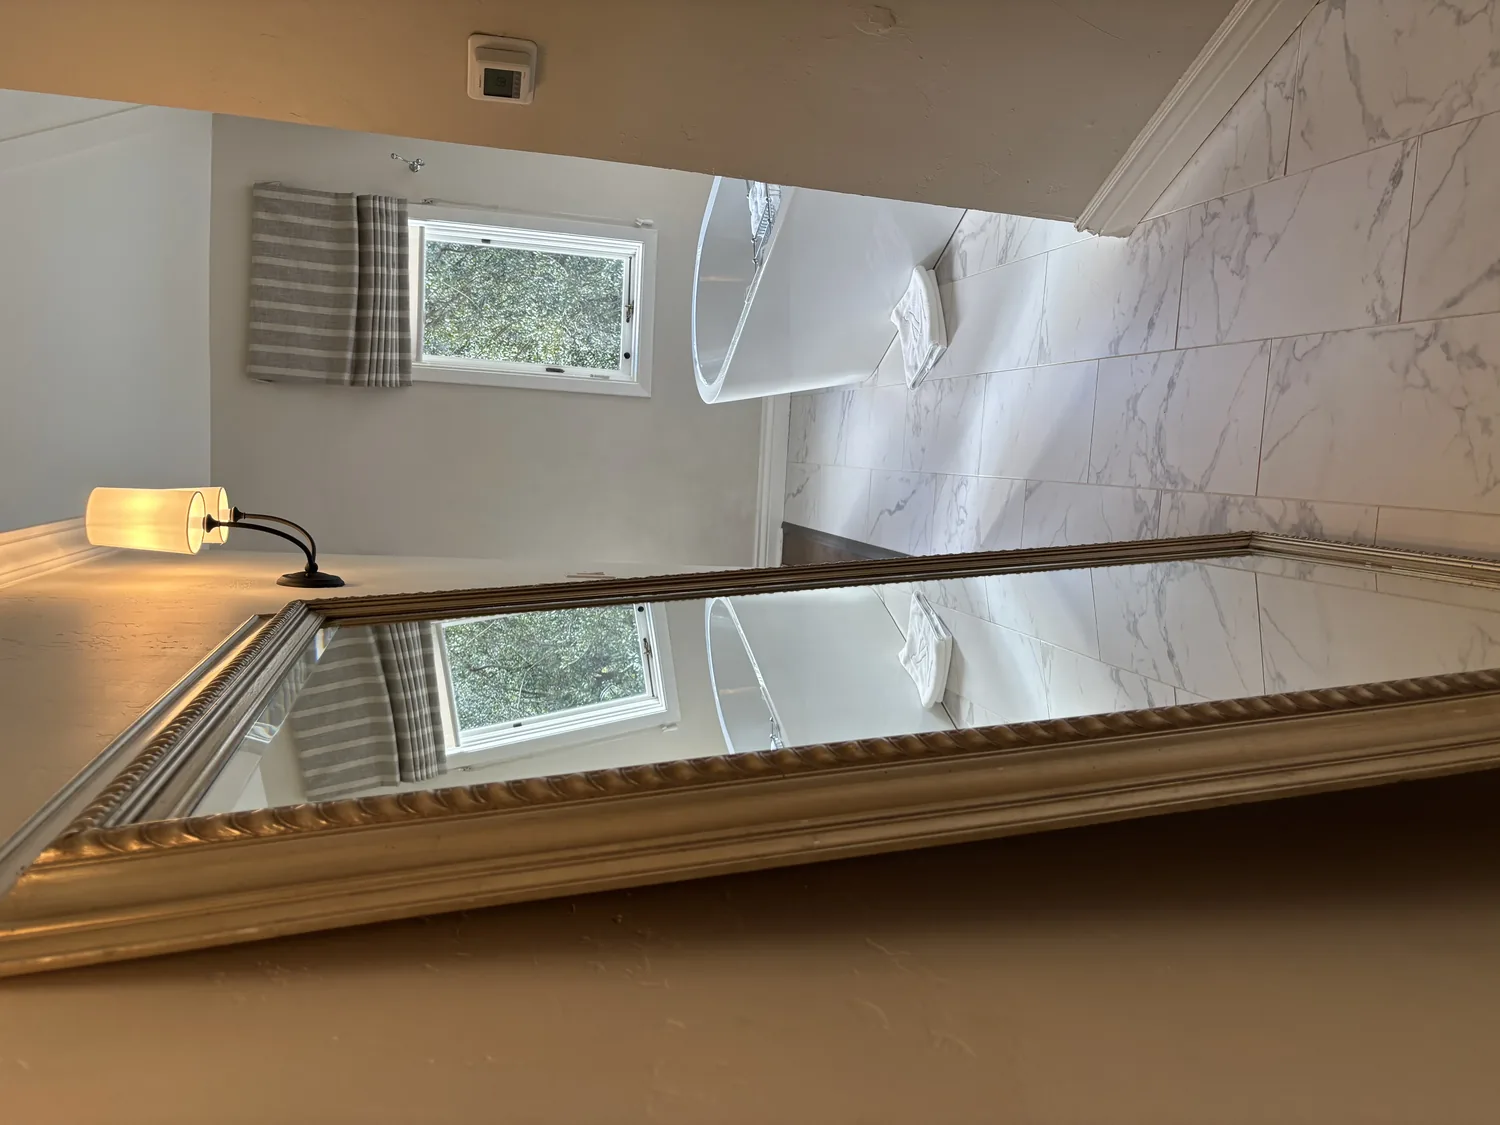
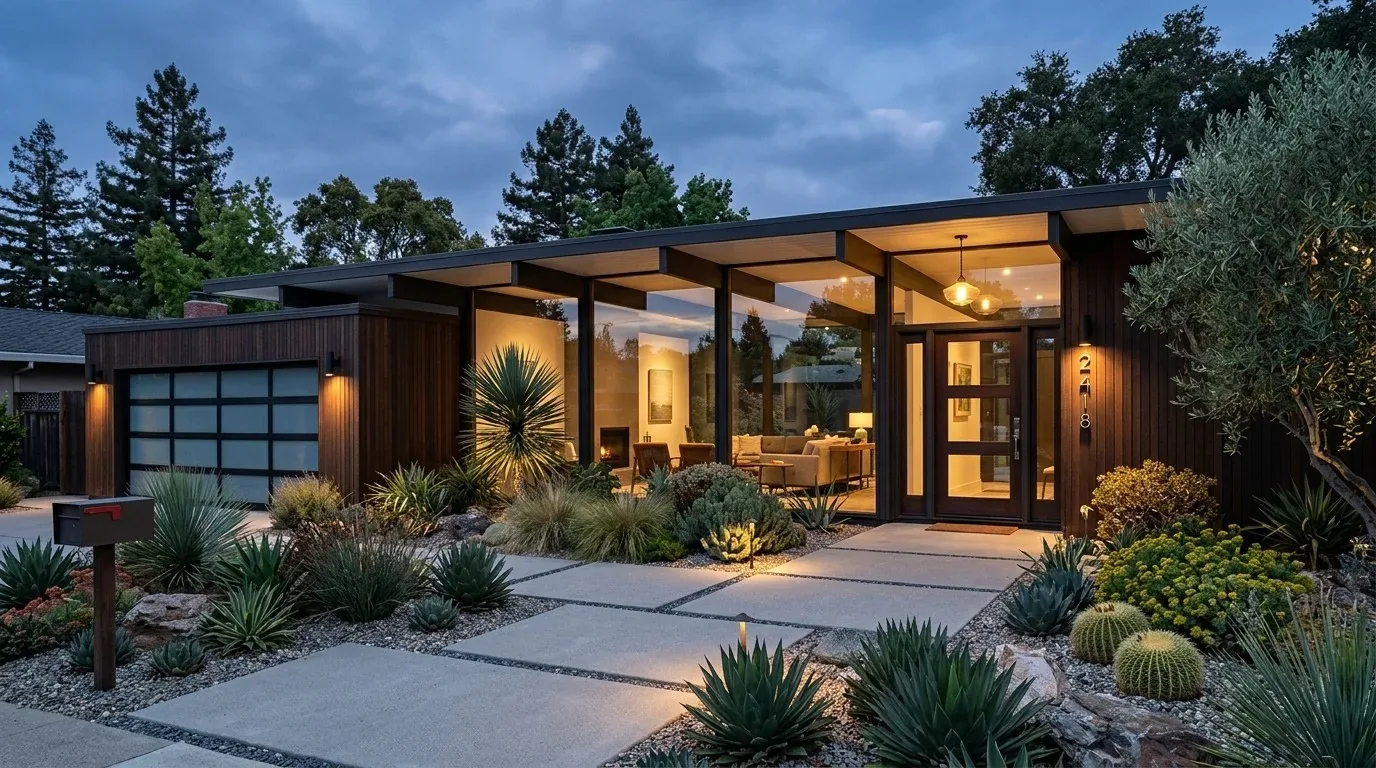
The photographs on this page are from the Designed & Curated portfolio and show finishes we have used on other projects. They are not photographs of this house.
My first question was which parts of that connection mattered most to them: the river-facing rooms, the patio, or the path down the slope. On site, we found a single-level layout under a low-pitched composition roof with wide eaves, and we saw that only some windows were dual-pane. Those existing conditions guided us toward improving the views without changing the Ranch profile. We also measured the two living spaces around their fireplaces and kept both rooms distinct, since each already had a river outlook. Carmichael’s closing data gave us useful context for the home’s age: among 336 single-family closings, the median build year was 1964, 29% dated before 1960 and 80% before 1980. The median home was 1,754 square feet on a 10,019-square-foot lot, 10% had an HOA fee, and the most common decades were the 1960s, 1950s and 1970s (Redfin Carmichael sold homes). The owners’ much larger home and lot called for choices tied to this property, not a standard Ranch update.
The river-facing windows and great room
We kept the kitchen, dining area and wet bar connected, then updated their finishes so the shared room felt coherent from the kitchen work area through to the river-facing living space. The kitchen already had an island, pantry closet, breakfast area and tile counters, plus 220-volt electrical service. We retained the island and the existing service locations, and specified updated cabinetry and surfaces around them rather than shifting the working parts of the kitchen. We carried the same finish direction through the wet bar so it belonged to the great room instead of reading as a separate insert.
The partial dual-pane windows and existing openings did not make the most of the outlook, so we installed larger or additional glazing where the great room and other river-facing rooms benefited from it. We kept the wide eaves and horizontal roofline intact, which preserved the house’s original proportions. The formal dining room remained a separate place within the larger open arrangement, and the family room stayed distinct from the living room. Its fireplace, like the living room fireplace, continued to anchor a room with a view.

The patio route and sloping riverbank
We found that the uncovered patio already gave the house a starting point for outdoor use, but the plain concrete paths did little to connect it to the landscape. We replaced the walking surfaces with a more legible route using natural stone and pavers, and improved the patio as an outdoor room that faced the river. The aim was a clear, comfortable transition from the great room to the patio and onward toward river access, not a new structure that competed with the house.
The soil survey identified Rossmoor fine sandy loam on a 0 to 2 percent slope, with well-drained soil and hydrologic group A. We used that information as we refined the planting and irrigation approach. We kept the mature shade trees that gave the lot privacy and cooling, and changed the lawn-heavy areas toward a more drought-tolerant palette. The existing automatic front and rear sprinklers and public district irrigation remained part of the landscape system. The FEMA map placed the property in flood zone AE, a special flood hazard area, so we treated access toward the riverbank as a site condition to respect while making the path clearer. We did not confuse that mapped zone with the separate climate-risk score in the sale information.
The roof, service rooms and completed scope
We replaced the composition roof with a more durable finish while retaining the low-pitched Ranch silhouette and its eaves. The central heating and cooling system already served the open single-story plan, so we kept the existing arrangement rather than dividing the rooms into new zones. We also retained the two fireplaces and refreshed their surroundings in keeping with the house’s wood, tile and carpet finishes. The flooring across the home remained a mix of those materials, selected and coordinated room by room rather than forced into one finish everywhere.
The laundry room already had cabinetry and 220-volt service, so we updated it around the existing utility locations. The house had sewer service in the street and water from a district source; that meant our work stayed focused on interior updates and site improvements, rather than new well or septic systems. We also improved the paved driveway and garage approach with clearer lighting and a more considered arrival, keeping the attached two-car garage in its existing position.
Before we finalized exterior work, we checked the parcel information for jurisdiction and land use. It identified the property as unincorporated and single-family, so we treated the county as the relevant authority for permit review. We also checked the applicable energy context for the work: the site was in Title 24 building climate zone 12. The Carmichael housing context that informed our decision to retain the home’s period character came from the local sold-home record.
If you wanted to make your home work better for your family, get in touch.