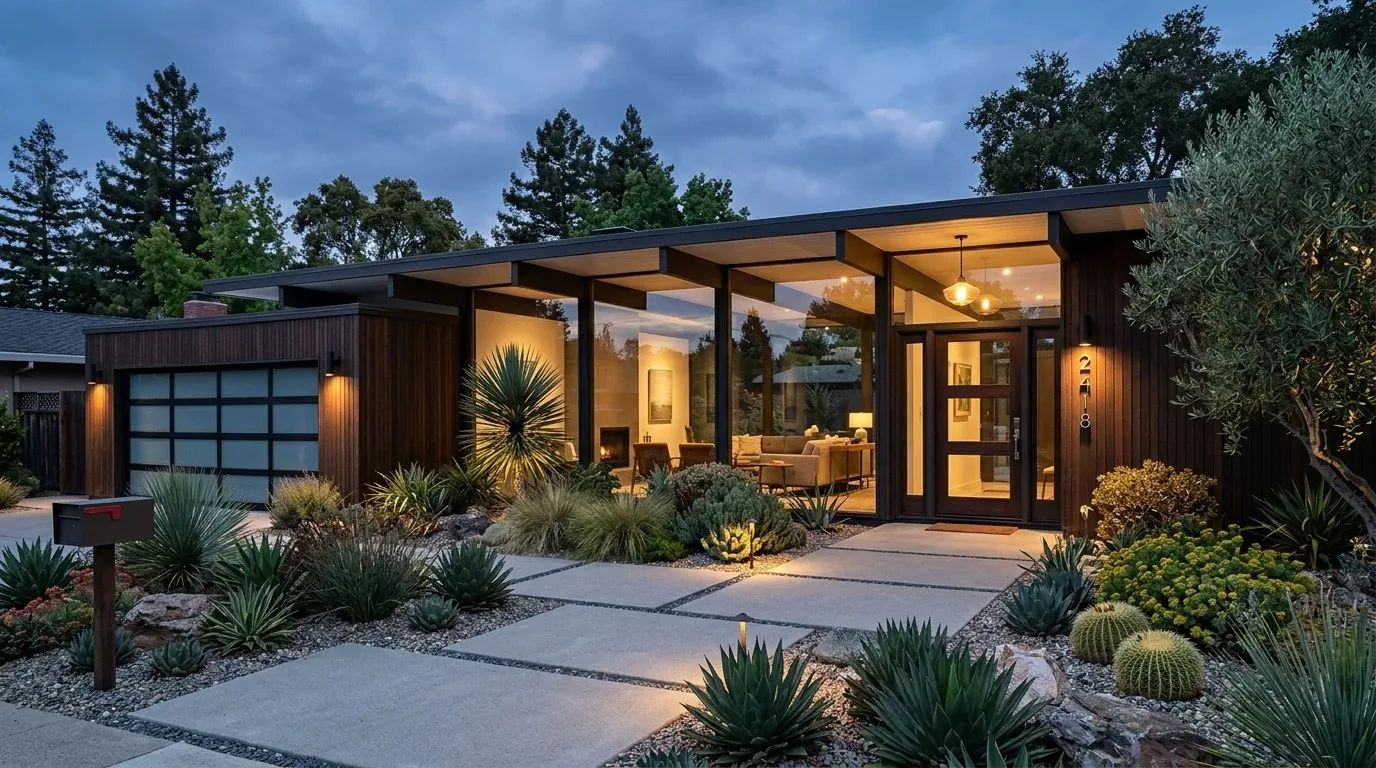
Mendocino County’s records show that Caspar’s median home dates to 1981, yet this house on Caspar Orchard Road was built in 1958, placing it among the earlier post-war homes still standing in the area (Neilsberg). The house itself is a single-story, three-bedroom structure with wood and concrete construction, a composition roof, and a concrete perimeter and slab foundation. Its 1.4-acre lot, with a canopy of evergreen trees at the rear and a sunny main area, gives the household a landscape shaped by both microclimates and the original orchard. My approach for this family is to finish what the 1958 build began: keep the practical, daylight-filled rooms that suit a coastal Mendocino site, while updating the surfaces and systems to support daily life today.
Connecting the Kitchen to the Living Space
The kitchen in this house is not visible in the listing, but its position in the plan is adjacent to the main living area, surrounded by wood-framed walls and anchored by a concrete slab. To create a more connected flow between kitchen and living spaces, I would identify a non-load-bearing partition to remove, always respecting the wood and concrete structure that defines this house. If the wall in question supports the composition roof, a flush header or beam would be required to carry the load, and the ceiling line should remain as level as possible to honor the original mid-century scale.
Because the kitchen sits on a concrete slab, relocating the sink far from its current drain would mean cutting through concrete, so I would keep plumbing runs as close to their original locations as possible. The goal is to introduce a single, durable surface, perhaps a natural oak-look floor, across both kitchen and living areas, chosen to harmonize with the refurbished wood decks just outside. These decks, recently restored, are a defining feature of the house’s connection to its orchard lot and should remain visible and accessible from the main living spaces.
The listing notes an electric range and a propane water heater, but does not specify electrical service capacity. If the family wants to upgrade to induction cooking or add a second oven, I would coordinate with PG&E to confirm available amperage before finalizing cabinetry or appliance locations (PG&E). Any new range hood, especially if moved to an island, must exhaust directly outdoors, so I would plan the duct route before building out the kitchen island, ensuring compliance with the house’s structure and the realities of the concrete slab.
Shared Spaces with Quiet Retreats
The main living area, kitchen, and dining space in this house are meant to share light and company, thanks to existing skylights and double-pane windows. I would layer ambient and task lighting, recessed fixtures for general light, warm pendants over the dining table, and focused lights at the kitchen island and sink. The windows, fitted with automatic blinds, already frame views of the fruit trees and cork trees on the lot, so I would keep the sink and main seating oriented toward these green, shaded vistas.
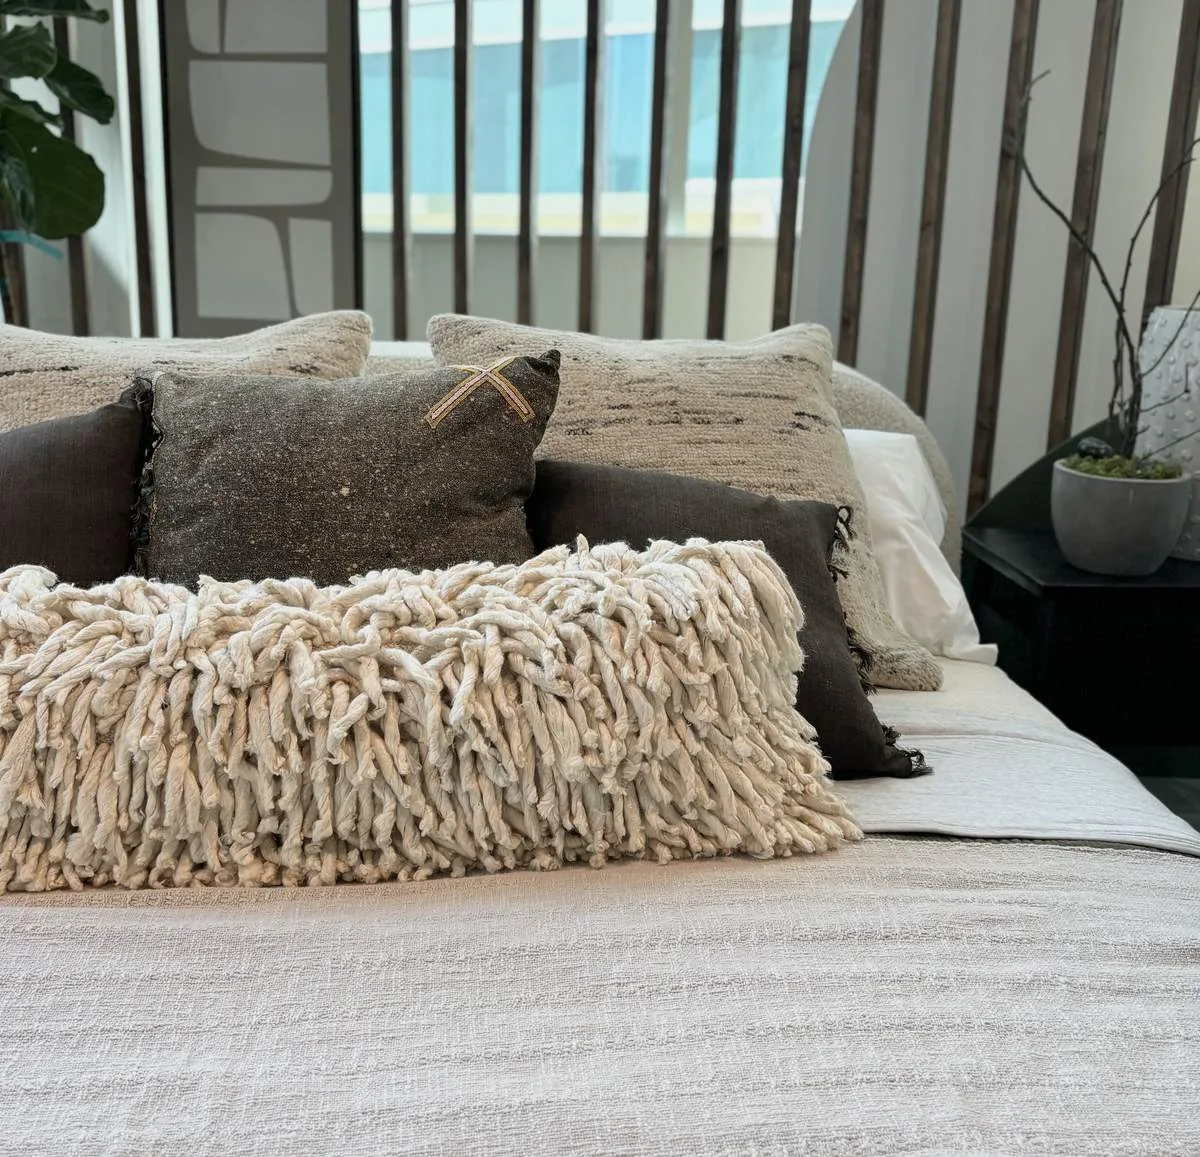
For a family with children, the kitchen island can serve as a workspace for homework, but the dining table deserves its own lighting and identity. I would maintain a quieter corner in the living area, away from the main path between kitchen and deck, so pets or family members can retreat from the activity. The open plan carries sound and smells, so I would specify a vented hood and soft seating at the living end, using a rug to help absorb noise and define the space. The automatic window blinds and double-pane windows already help control light and temperature, supporting comfort in every season.
The Septic System and Bath Upgrades
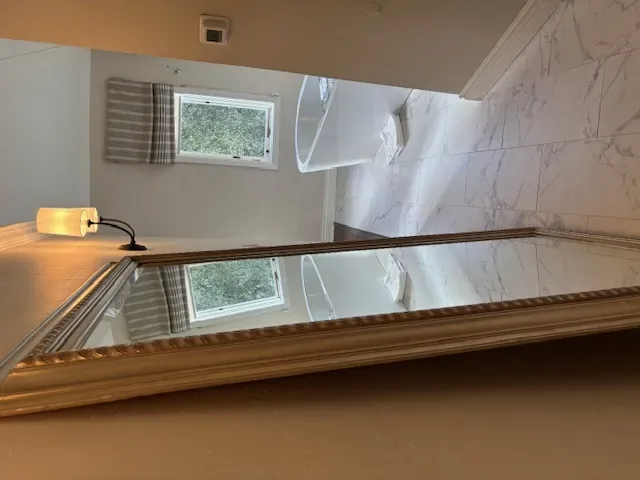
This house uses a septic tank, and Mendocino County requires review of any remodel that increases bedroom count or daily wastewater flow (county code; Mendocino County OWTS information). For this project, I would keep the main house at three bedrooms and focus on updating the bathroom interiors, improving finishes, storage, and fixtures, without expanding the number of bedrooms or increasing water usage beyond the current system’s capacity. The ADU, attached to the detached garage, remains a separate one-bedroom, one-bath unit, so its facilities do not factor into the main house’s septic load. Any upgrades to bathrooms or laundry would need to respect the existing septic system’s limits and be reviewed by the Department of Public Health before work begins.
Materials, Decks, and the Orchard Lot
The house’s wood and concrete construction, along with its refurbished wood decks and wire and wood fencing, are part of its mid-century casual coastal style. I would keep exterior siding in good repair, replacing or refinishing weathered areas as needed, and select warm white paint for the interior walls to reflect natural light from the skylights and double-pane windows. Cabinetry in restrained wood tones and easy-to-clean counters would suit the practical needs of the household, while hardware finishes would be consistent throughout kitchen and bath. The propane water heater and well (yielding 14 gallons per minute) make water and energy use central to fixture selection, and the automatic watering system, supported by a 2,500-gallon tank, helps the orchard and garden thrive even in dry spells.
The decks, both front and rear, are essential for outdoor living and should be maintained for safety and aesthetics, with updated railings where needed. The lot’s mix of full sun and dappled shade, created by fruit, cork, and bay trees, offers opportunities for new landscaping close to the house, always blending with the established orchard and respecting the site’s Ferncreek sandy loam soils and somewhat poor drainage.
If you are ready to bring out the best in a Caspar home with these bones and this landscape, I would love to help you finish what your house’s decade began, reach out to Amy for a remodel plan grounded in the land, structure, and daily life of your home.