Completed client project. The owners came to me wanting their whole home to feel more connected to the orchard and decks, with updated kitchen and bathroom finishes and better everyday lighting. Their house on Caspar Orchard Road was built in 1958 and measured about 1,440 square feet, with three bedrooms and one and a half baths. It was a single-story wood-and-concrete home with a composition roof and concrete perimeter and slab foundations. A detached double garage had an attached one-bedroom, one-bath ADU. The 1.4-acre lot held fruit trees, cork trees and a bay tree, with sunny ground around the house and cooler evergreen shade behind it. Caspar’s available housing data placed the median build year at 1981, so I treated this home’s post-war construction as its own starting point, not as a reason to imitate a different period (Neilsberg). I kept the portfolio photographs in their proper role: they showed finishes, not this house.
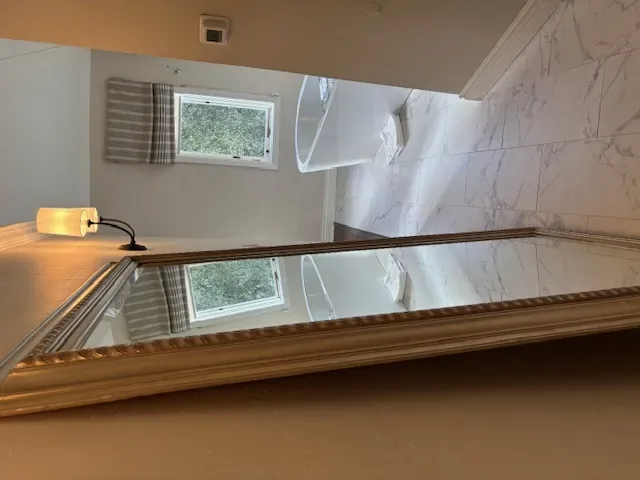
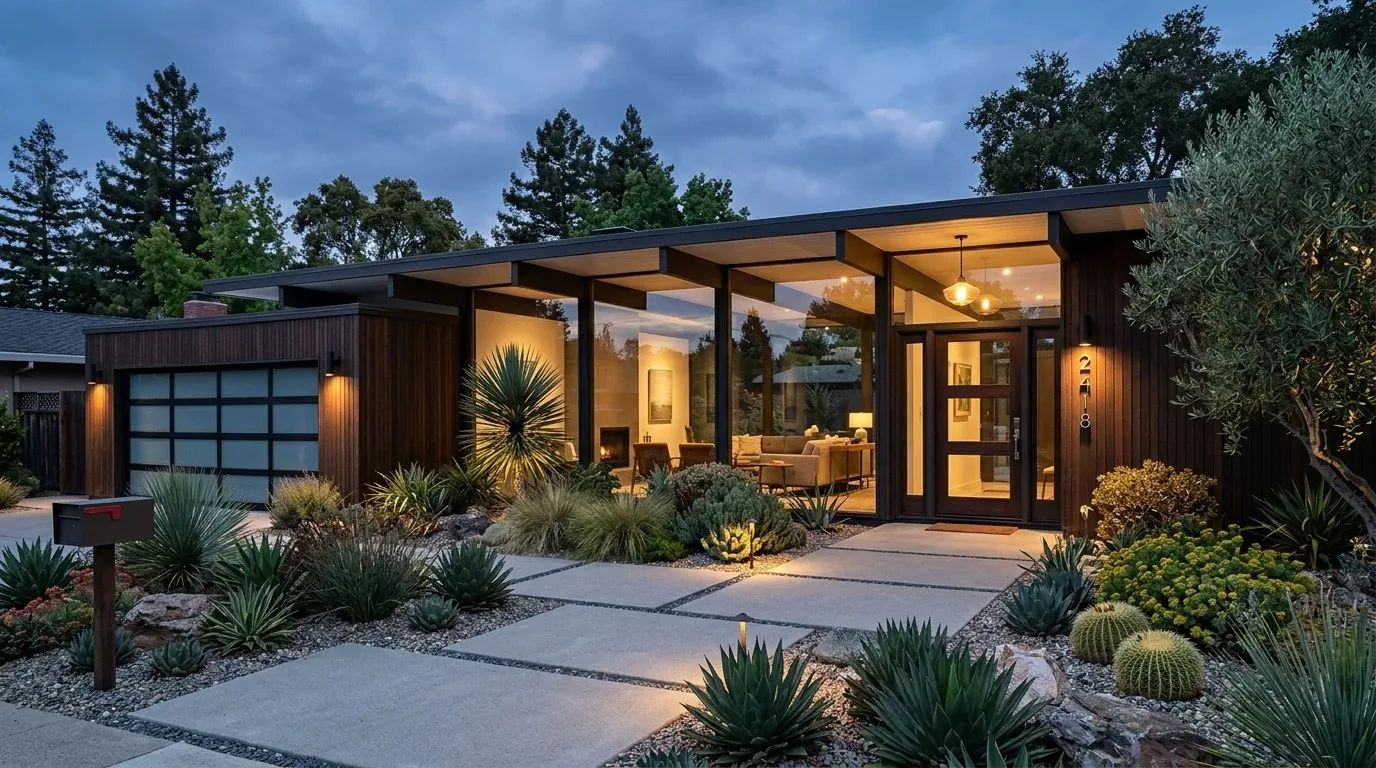
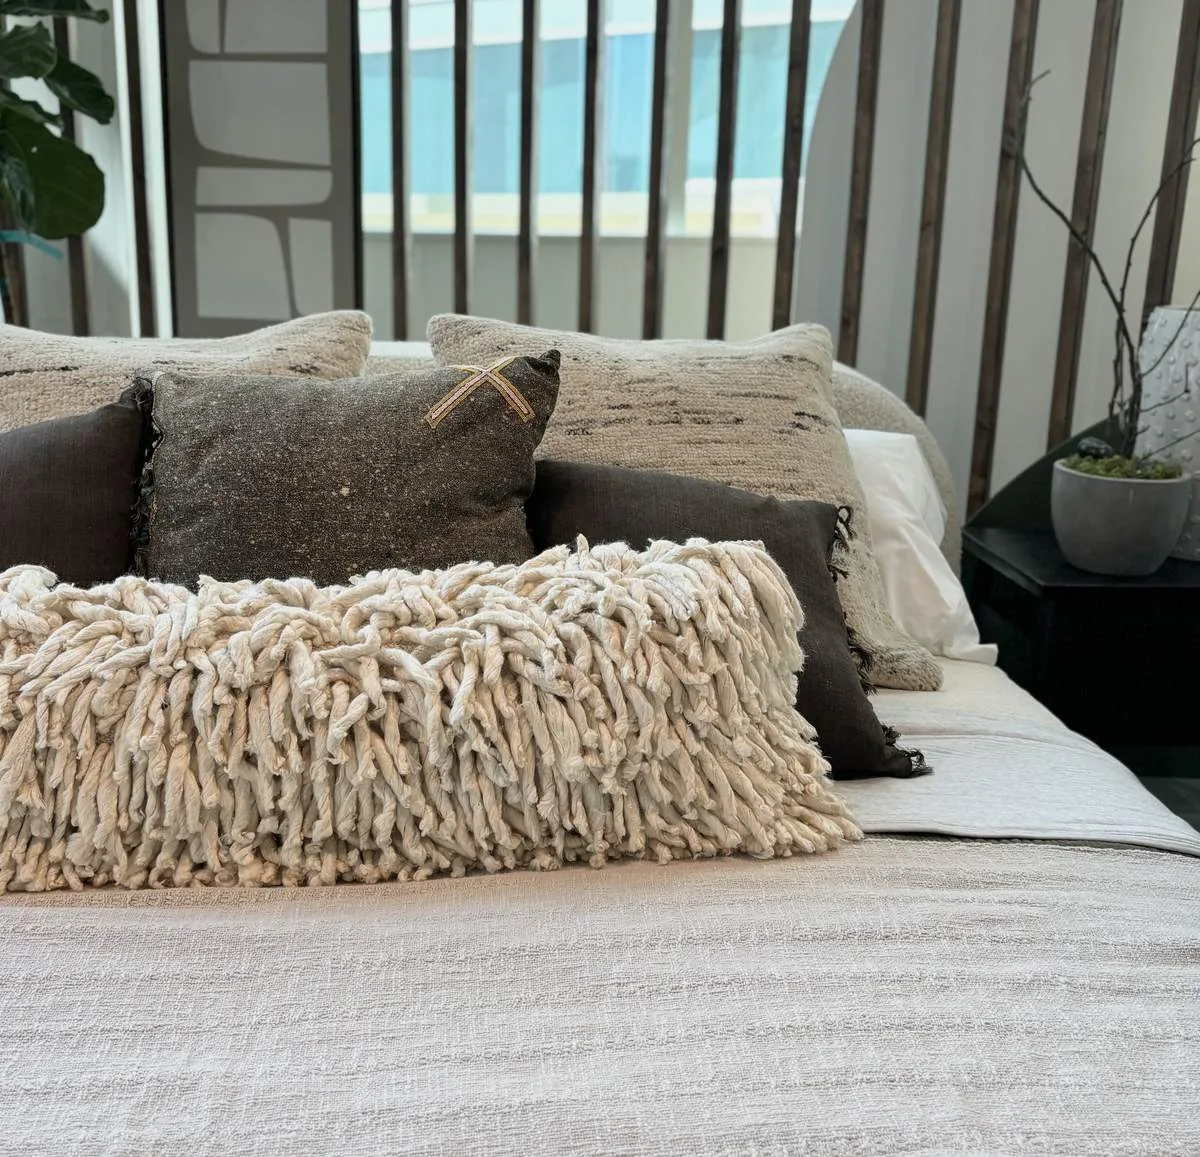
The photographs on this page are from the Designed & Curated portfolio and show finishes we have used on other projects. They are not photographs of this house.
My first question was where the kitchen met the outdoor living space, and what the owners wanted to experience when they moved between the two. On site, we found the kitchen floor over the concrete slab and the concrete perimeter at the house’s edge. That combination made a distant plumbing move a poor fit for the project. The kitchen and its existing service locations stayed put, and we shaped the work around better finishes, light and a clearer relationship with the deck. The single-story layout and composition roof stayed unchanged. We kept the scope focused on the rooms and surfaces the owners wanted to improve, rather than opening up the structure without a reason.
The kitchen floor and the deck connection
The kitchen details had not been visible in the material we reviewed, so we measured the room on site before selecting finishes. We kept the electric range, sink and plumbing in their existing locations, which avoided cutting the slab for new drain routes. We replaced tired kitchen finishes with durable cabinetry and counters in restrained natural tones, and carried a coordinated floor finish through the kitchen and adjoining shared space. The result gave the interior a more continuous feel without pretending the house had an open plan we had not found.
The kitchen’s connection to the wood decks mattered as much as the interior finish. We kept the routes to the front and rear outdoor areas clear and made the deck-facing spaces feel like part of the same daily living area. The decks had already been refurbished, so we retained their wood character and addressed their railings as a safety and visual detail rather than replacing the outdoor rooms. From inside, the double-pane windows, skylights and electronically cleaned automatic blinds continued to manage daylight and views across the trees. We layered general and task lighting in the kitchen instead of relying on one bright ceiling fixture, so food preparation and movement toward the deck felt comfortable after daylight faded.
The baths, bedrooms and attached ADU
We refreshed the main house bathrooms within their existing footprints, choosing practical fixtures, storage and finishes that related to the kitchen without making every room look identical. The three-bedroom arrangement remained intact. We also kept the attached ADU as a distinct one-bedroom, one-bath living space connected to the detached garage, rather than folding it into the main house or changing its use. That preserved the useful separation already present on the property.
The main house’s existing windows and blinds stayed in place, and the lighting updates worked with the rooms as they were. In the living spaces, we used softer ambient light alongside focused task lighting, then kept seating and the path to the deck from competing with one another. The house now moved more naturally from the kitchen to the shared rooms and outside, while the bedrooms and baths retained their quieter, separate role. We chose finishes that suited the casual coastal character of the wood decks and the surrounding orchard rather than introducing a stark contrast with the landscape.
The lot, water and completed work
The lot’s sunny area around the house and ADU contrasted with the dappled shade beneath the evergreen canopy at the rear. We kept that distinction in mind as we refined the outdoor edge, using the existing fruit, cork and bay trees as the landscape’s structure. We retained the automatic watering system and the well as part of the property’s existing water setup, and chose water-conscious bathroom fixtures. The Ferncreek sandy loam was somewhat poorly drained, so we kept the landscape work close to the house measured and restrained instead of sending new runoff toward the shaded ground. We also kept the decks as the link between indoor rooms and the different outdoor conditions across the lot.
The house used a septic tank, so we kept the bedroom count and bathroom locations unchanged. Mendocino County required review and a permit application for work that added a bedroom or increased daily wastewater flow, and the county code set that review within the on-site wastewater process (Mendocino County code, Section 16.08.020; Mendocino County OWTS guidance). We checked that rule against the completed scope and kept the work within the existing bedroom arrangement and plumbing locations. For electrical changes, we kept the electric range in place and coordinated the lighting work with the local utility, PG&E, which served Caspar (PG&E).
Get in touch with Amy to talk about your home.