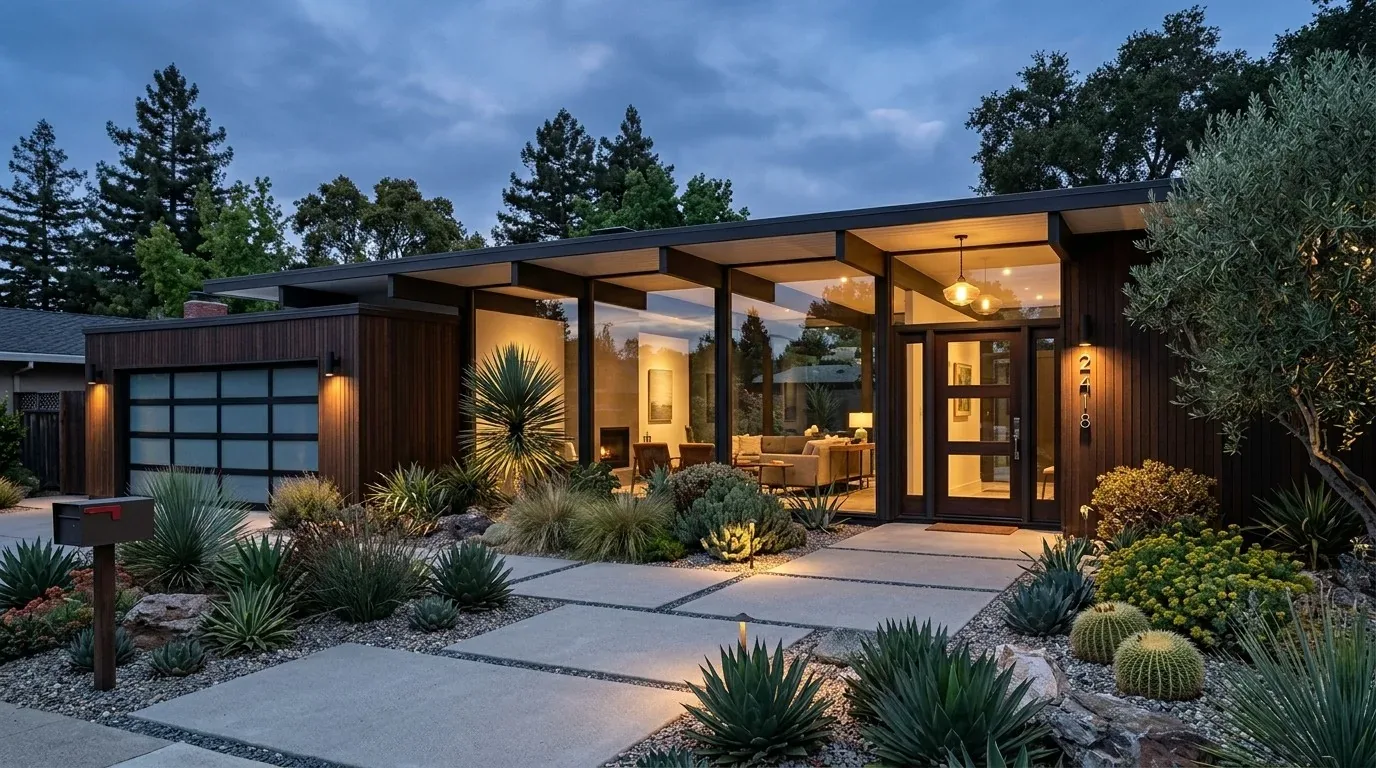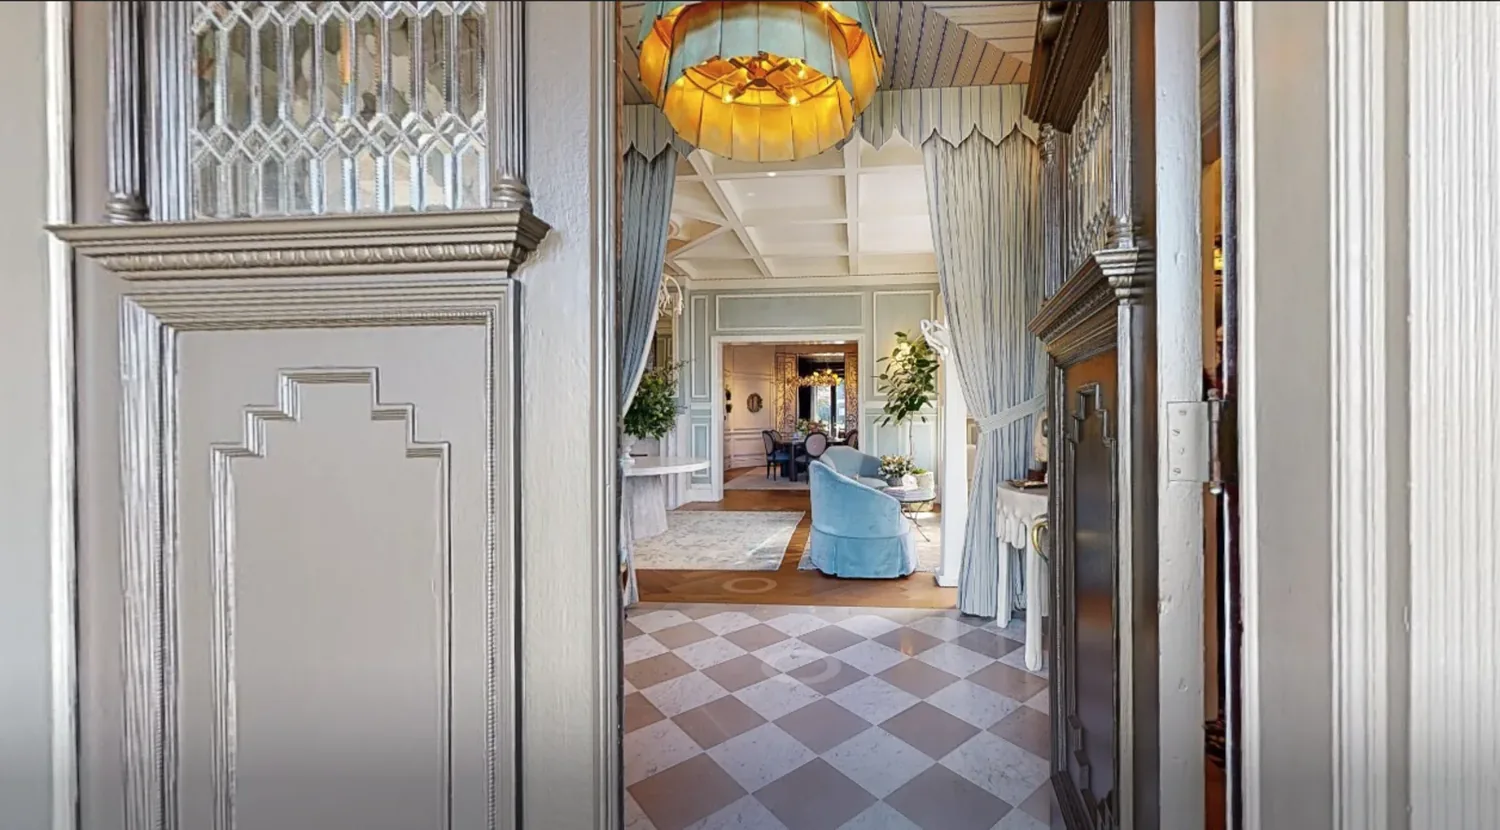
Completed client project. The owners came to us with a 1985 house on Brierly Court in Parson Estate, Castro Valley, and wanted a quiet room with a door without losing the openness of the main living area. The single-story, 3,379-square-foot stucco house had four bedrooms, three and a half bathrooms, and a red tile roof. Its living room and dining area shared an open plan, with a large arch between them, vaulted wood ceilings and exposed beams. The entry foyer, with its double stained-wood doors and high transom windows, opened toward the central courtyard. The owners needed a place to work or concentrate that felt separate, but still belonged to this house.
The photographs on this page are from the Designed & Curated portfolio and show finishes we have used on other projects. They are not photographs of this house.
My first question was where they needed quiet most, and whether having a door mattered more than keeping the whole dining area open. On site, we found the dining end of the living space offered a natural boundary: the arched opening already distinguished it from the living room, while light reached the entry from the transoms and courtyard. The one-story layout gave us a way to create a separate room within the existing footprint, without taking space from the bedroom hallway or changing the kitchen. We measured the dining area and checked the sightlines from the entry and living room before settling the partition location.
The dining arch and the new door
We framed a partition at the dining end of the open plan and installed a solid door with a glazed panel beside it. That gave the owners a room they could close off for focused work while allowing borrowed light from the living room to reach the new threshold. We kept the existing arch visible and left the vaulted wood ceiling and exposed beams in place. The new doorway sat within the dining area rather than cutting across the main opening, so the living room retained its sense of volume and its connection to the courtyard-facing entry.
The kitchen already had a breakfast bar, tile counters, a pantry, an eat-in area and a wet bar. We kept its layout and left the public water and sewer connections, natural-gas heating and ceiling-fan cooling undisturbed. The house had no basement, and the work stayed inside its existing walls and footprint. The three-car attached garage and the level, fenced 0.71-acre lot remained as they were. We did not use the garage as an office or give up outdoor space for an addition; the lot also included a basketball court and mature planting, which made an interior solution the better fit.
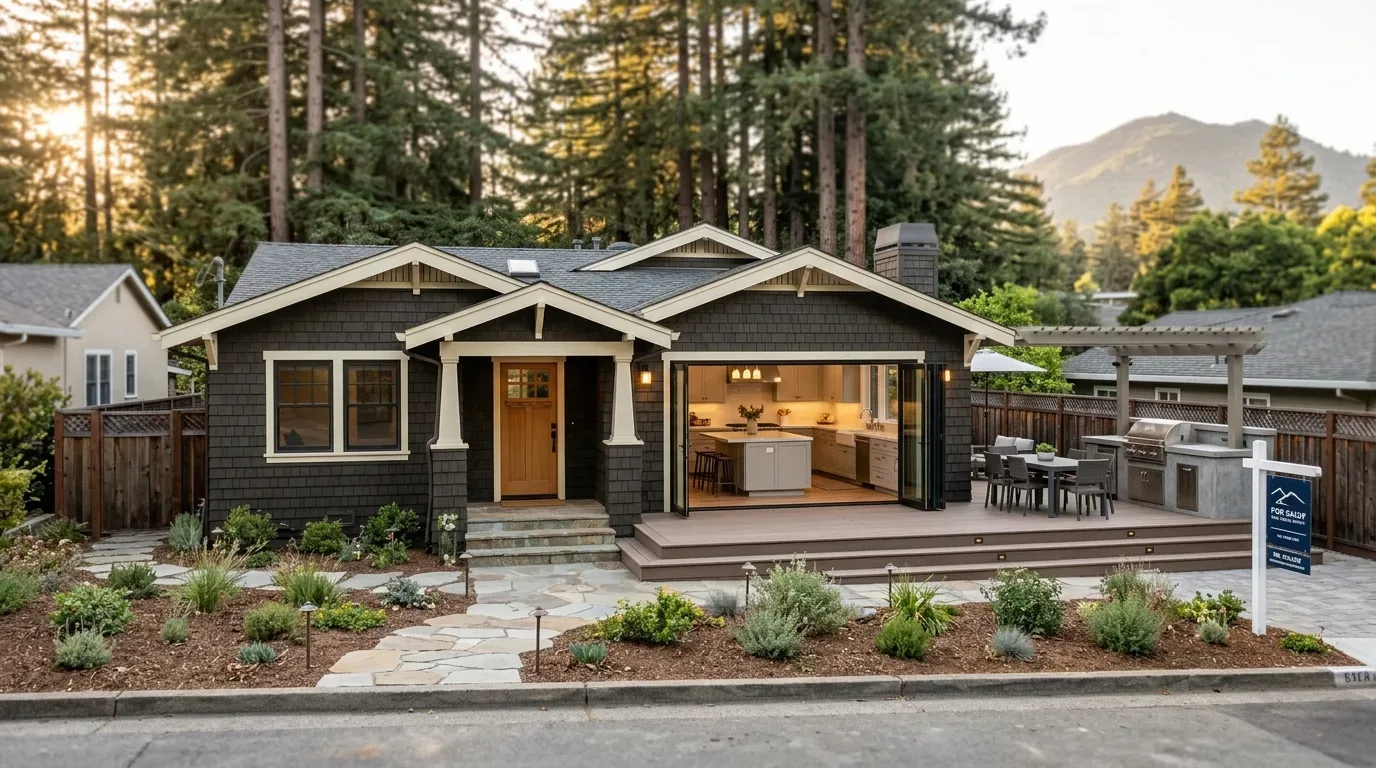
The hallway floor and the house’s original details
The carpeted hallway ran from the entry toward the bedrooms and bathrooms, so it was circulation space, not a useful place to enclose a work room. We replaced its carpet with hardwood, relating the hall to the hardwood already in the entry and living areas. The transition made the route from the front doors to the new quiet room feel more continuous, while the bedroom doors and access to the bathrooms stayed clear. We kept the decorative front doors, brick entry steps, stucco walls and red tile roof. Those materials gave the house its Spanish-inspired character, and the new room did not need to imitate them literally to feel at home.
We also chose updated lighting for the living and dining areas, replacing the dated fixtures while keeping the existing ceiling beams and fireplace as part of the room’s character. Castro Valley’s recorded closings showed a different local housing pattern: among 234 single-family homes, the median build year was 1955, 62% dated from before 1960 and 86% from before 1980. The median home measured 1,679 square feet on a 6,500-square-foot lot, 3% had an HOA fee, and the most common build decades were the 1950s, 1940s and 1960s (Redfin sold data). This 1985 house was larger and had a distinct combination of arches, brickwork and exposed wood beams, so we used its own details to guide the new partition and finishes. Published Castro Valley Eichler projects offered another local design reference, but their mid-century language did not suit this house (Dwell).
The lot and the work that stayed indoors
The public soil survey mapped the area as Los Osos-Millsholm complex, with well-drained soil, hydrologic group D, clay content up to 42.5% and shrink-swell potential up to 7.5%. Its mapped slope range was 30 to 50%, while the house’s lot record described the property as level. We kept that distinction clear and avoided exterior excavation for the project. FEMA mapped the location in flood zone X, an area of minimal flood hazard; CAL FIRE mapped the area as Very High for fire hazard severity. The California Geological Survey’s Seismic Hazard Mapping Program identified landslide and liquefaction hazard zones in parts of California, including areas reported in Castro Valley, so we checked the program rather than assuming a hazard designation for this specific lot (California Geological Survey, Seismic Hazard Mapping Act Program). The house’s indoor scope left the lot, drainage and exterior planting undisturbed.
We checked Alameda County Public Works Agency guidance before keeping the work entirely indoors: significant excavation or fill required grading permits, and retaining walls exceeding 4 feet required design and permitting. Neither grading nor retaining-wall work was part of this project (Alameda County Public Works Agency).
Get in touch to talk about making your home work better for you.