Completed client project. The owners came to us with a two-story, 2,864-square-foot house built in 1972, with four bedrooms, two bathrooms, wood siding and a composition-shingle roof. Their first instinct was to open the kitchen fully to the dining and living areas, and they wanted the whole home to feel more connected without losing the character of its separate rooms. On Ewing Road in PARSON ESTATE, the living space sat above an attached two-car garage, with decks at different levels and a steep driveway leading up to the entrance. The house already had an eat-in kitchen, a dining area, an office, a bonus room and a living room with a fireplace. We focused on making the route between those spaces feel easier, rather than turning every room into one large space.
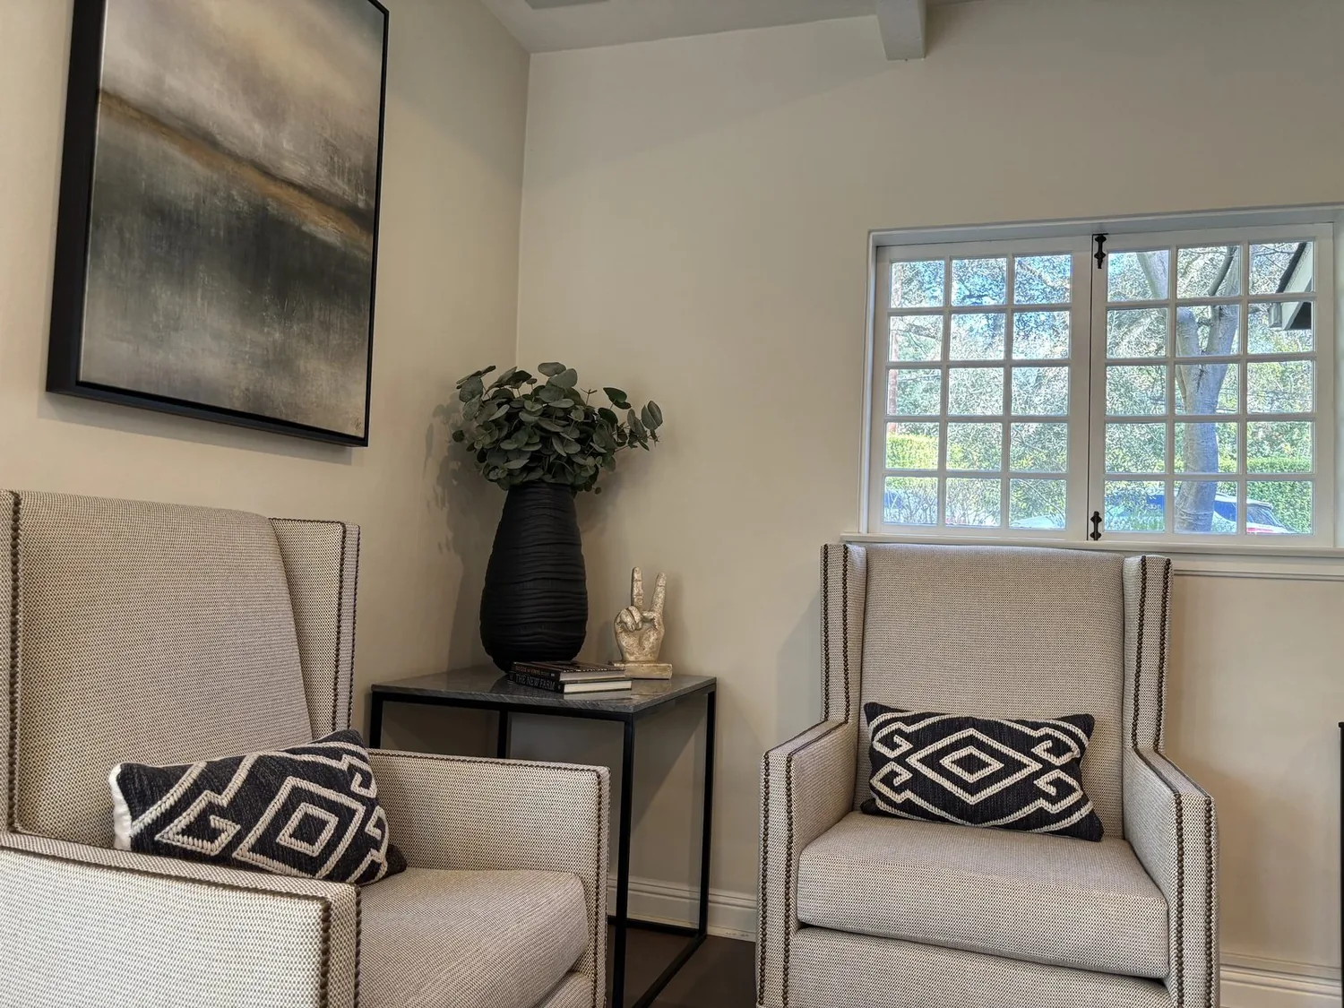
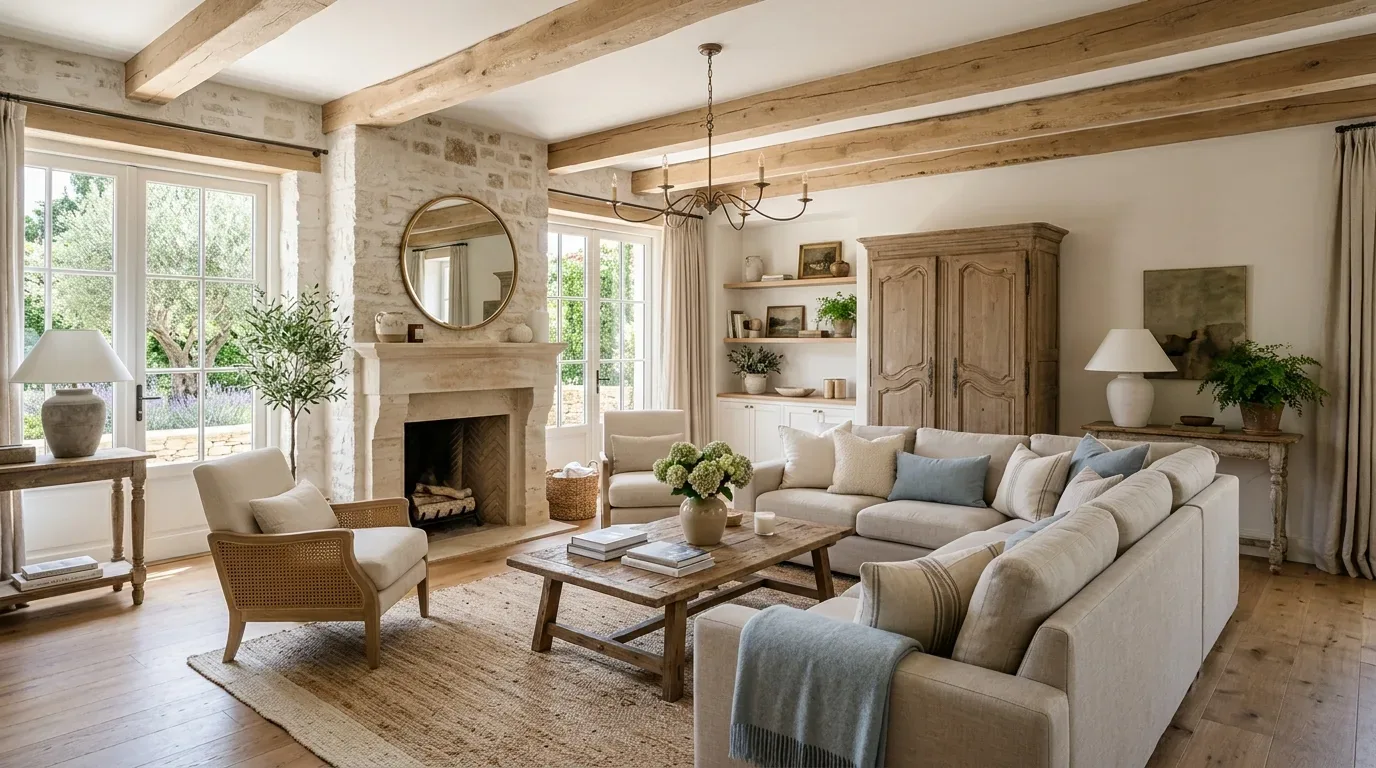
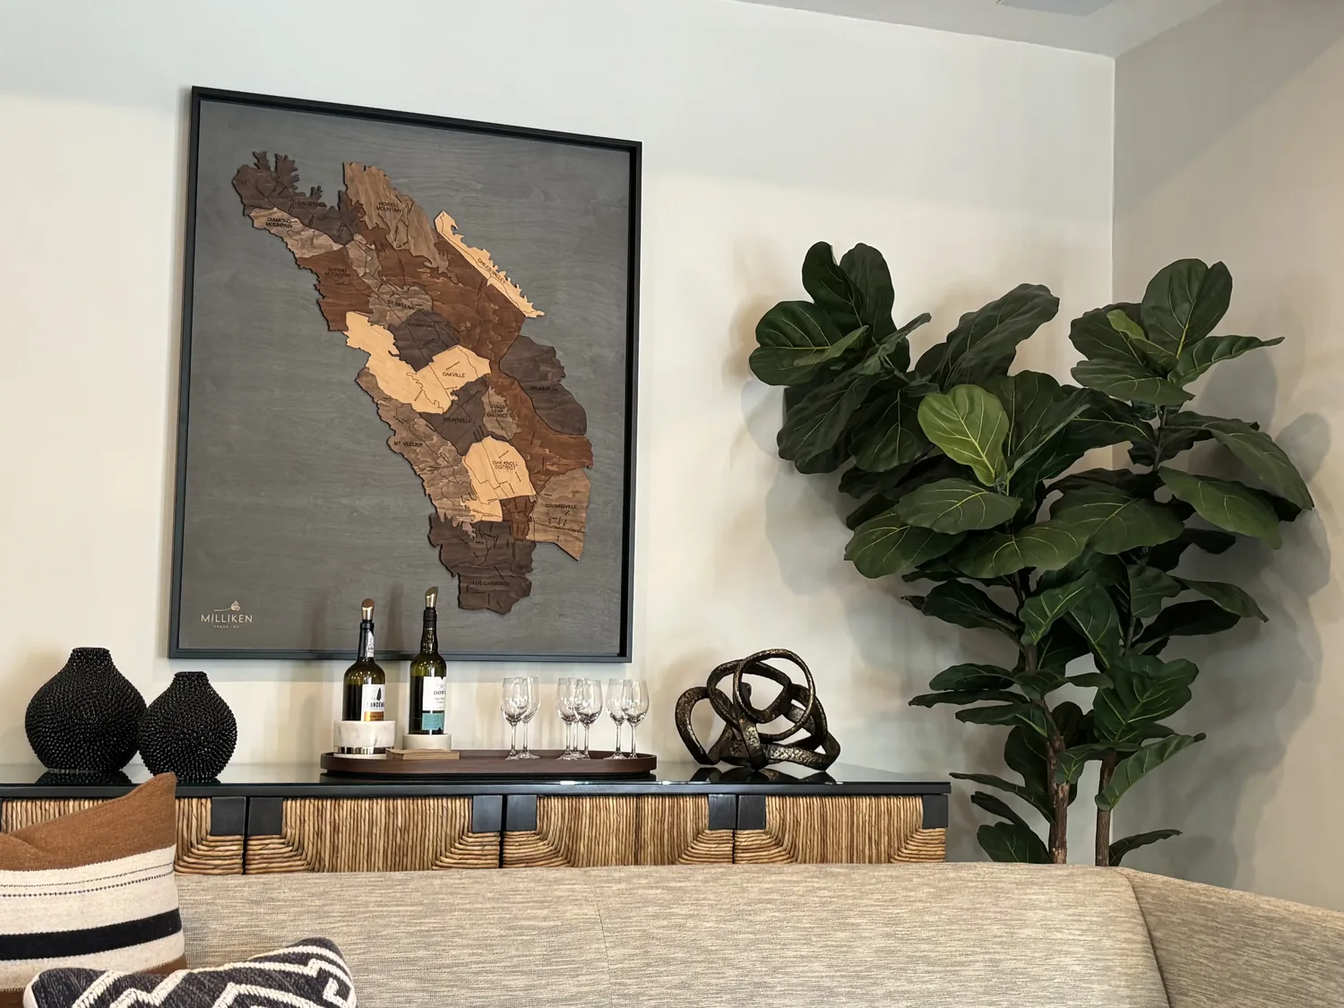
The photographs on this page are from the Designed & Curated portfolio and show finishes we have used on other projects. They are not photographs of this house.
My first question was what the owners wanted to keep distinct once the kitchen opened toward the living room. On site, we mapped the kitchen, dining area, fireplace and stairs against the two stories and the existing floor levels. The concrete foundation and crawl space shaped our look at the plumbing, while the steep roof and the house’s structure shaped where an opening could go. We found that the kitchen could connect more clearly to the dining area without moving the sink or making the range island-centered. The photographs on this page came from the Designed & Curated portfolio and showed finishes, not this house.
The kitchen opening and the range wall
We kept the free-standing range on its perimeter run and kept the sink near its existing drain route. The crawl space gave us access to trace the drain, and keeping both fixtures in place avoided making new plumbing the condition for a better connection. We opened the partition where it improved the view and movement between the kitchen and dining area, while retaining the distinction between the cooking space and the living room. The owners gained a shared sightline without sacrificing the kitchen’s useful work zone.
The zoned natural-gas heating also informed the way we treated the connected rooms. We kept the heating zones in mind as we laid out the opening and lighting, so the kitchen and seating area did not rely on one bright fixture or one part of the room to do everything. We installed general lighting for circulation, focused light at the counters, and separate lighting over the eating and seating areas. The two-story layout made it important to keep the ceiling and stair routes visually calm, rather than carrying a new feature through every level.
The existing floors included laminate, tile and wood. We measured the thresholds before choosing where to continue or meet the finishes, then coordinated the floor transitions with the opening so the route from the garage stairs through the kitchen did not end in an awkward change in level. We kept the living-room fireplace as the room’s anchor and arranged the connected spaces around it. A soft, light-toned palette and warmer wood finishes tied the rooms together without making the fireplace or deck views disappear.
The decks, entry and exterior approach
The house’s decks and steep approach mattered to the whole-home work, not just the kitchen. We followed the route from the garage and main entrance into the living space, and kept the paths between the stairs, kitchen and decks clear. The laundry was in a closet, so we kept its everyday use in mind while organizing the entry side of the house. Bags and shoes had a defined place near the entrance rather than taking over the kitchen work area.
Outside, the dark brown wood shingles, off-white smooth surfaces, brown deck rails and stairs, and stamped concrete driveway gave us a strong existing palette to work with. We chose lighter, quieter finishes that connected the interior to those materials, and treated the decks as part of the house’s everyday living space. The lot rose steeply toward the garage and was landscaped with mature trees, so we kept the exterior approach visually simple instead of adding details that competed with the slope and planting.
Castro Valley had a broad mix of older homes: Redfin’s record of 234 single-family closings showed a median build year of 1955, with most built before 1980 (Redfin sold-home data). We used that context without treating this 1972 two-story house as an Eichler. Published Castro Valley Eichler renovations and pop-top projects showed other ways local houses had been updated, but they did not set the direction for this home (Dwell’s Castro Valley home coverage). Here, the roof, wood siding, decks and fireplace shaped a warmer, more grounded finish approach.
Before construction, we checked the permit requirements for the electrical work and the kitchen opening with the local building authority, and we completed the permitted work within the existing two-story structure. We kept the concrete foundation, composition-shingle roof, public water and public sewer in place, and the work followed the existing footprint rather than adding to it.
Get in touch to talk about making your home work better.