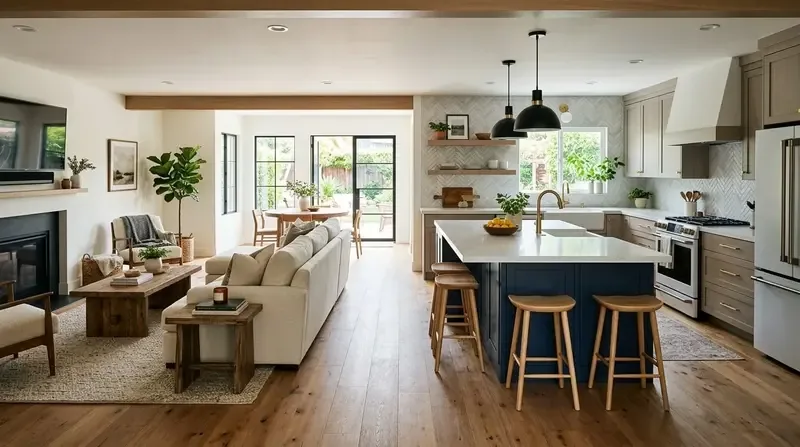
Completed client project. The owners came to us wanting a quiet room with a door, a place for focused work or music within a home that still felt open and bright. Their house in Parson Estate was built in 1964 and had about 3,783 square feet, two stories, five bedrooms and four bathrooms. Its brick and siding exterior, shingled hip roof, split-level entry, sunken living room, dining room and recorded bonus room gave us a clear starting point for a whole-home remodel. My first question was what the quiet room needed to keep private, and what the family wanted to remain connected to the shared rooms. I grounded the work in the house’s recorded features and what we measured on site.
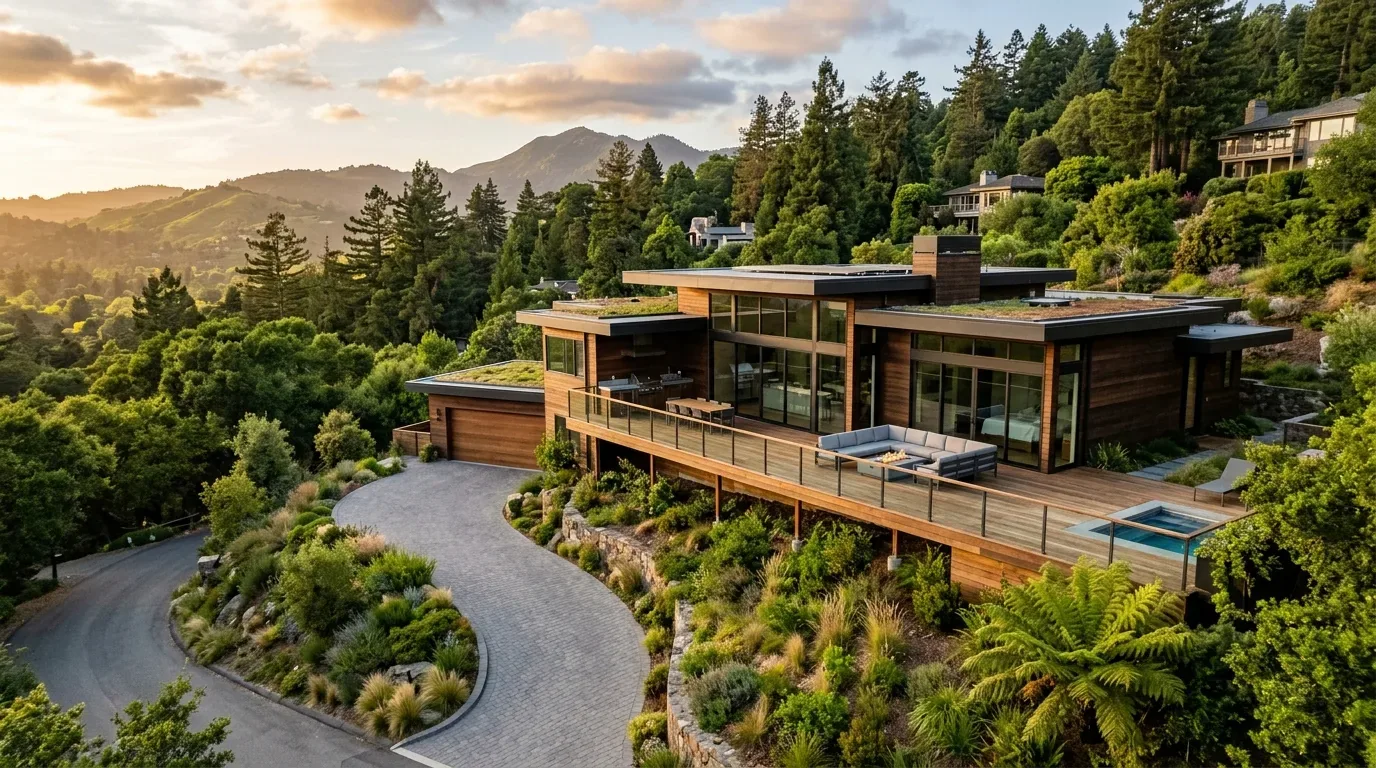
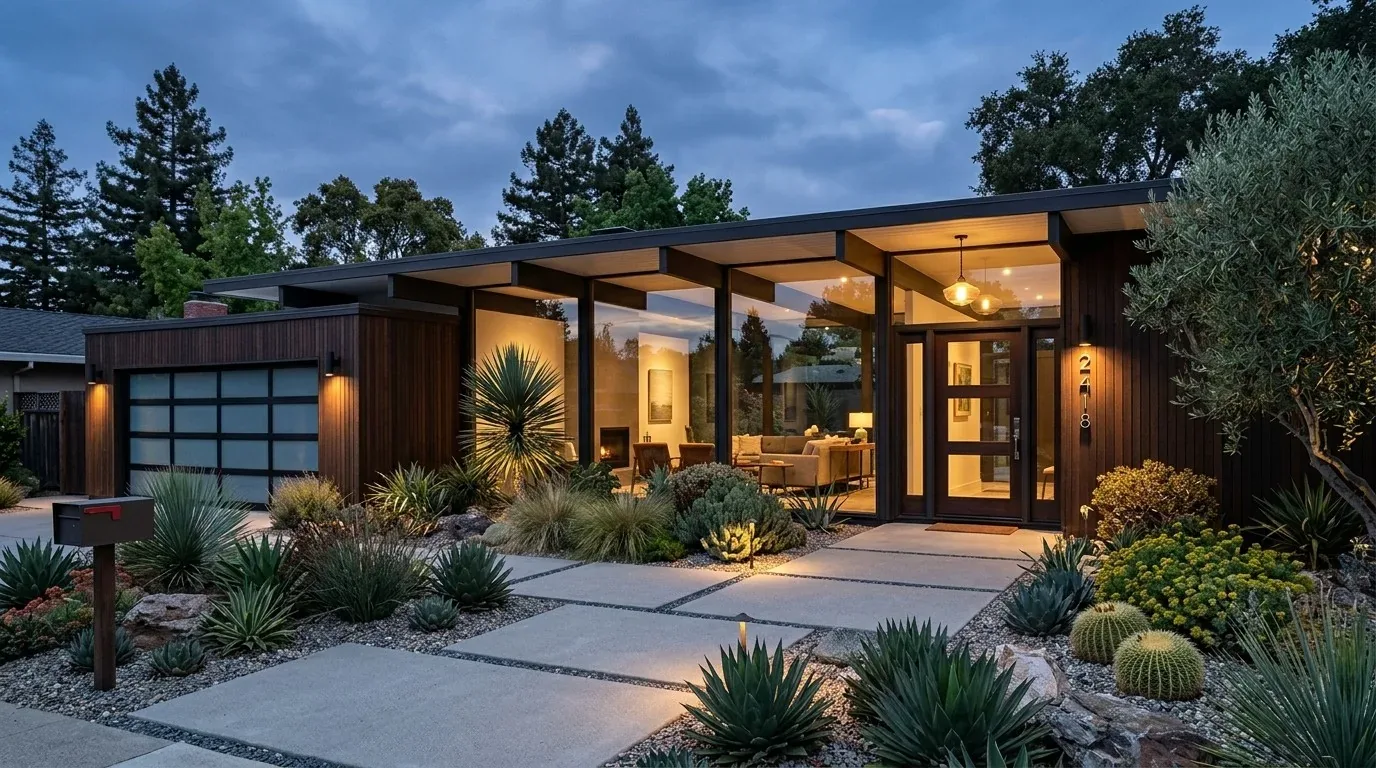
The photographs on this page are from the Designed & Curated portfolio and show finishes we have used on other projects. They are not photographs of this house.
The bonus room’s door and storage
We measured the bonus room’s wall runs and opening before choosing the door or storage. On site, we found that the existing room could be made private without removing a wall or changing the split-level layout. We fitted a solid-core door into the existing opening and kept its trim straightforward, so the new boundary felt settled rather than added as an afterthought. The room became a place that could close off for concentration while staying within the house’s existing footprint.
We added a work surface and closed storage along the wall that accommodated them without crowding the route through the room. That kept daily work materials out of the shared living areas and made the bonus room useful beyond a single purpose. The house’s zoned heating was already part of its systems, so we kept the room within the existing arrangement rather than adding a separate heating unit. We left the laundry room, with its cabinets and 220-volt outlet, available for laundry, and did not turn the attached garage into an office.
The screens between living and dining
The living room’s elevated and sunken levels, large corner windows and white metal screen partitions gave the main rooms their particular character. We kept the screens between the living and dining rooms. They still separated the rooms visually, while the windows carried daylight through the shared spaces. The dining room’s mirrored wall and chandelier remained part of its identity, but we replaced the chandelier with a simpler fixture that suited the room’s everyday use.
We treated the carved wooden front door, sidelights and wood stair rail as warm details worth keeping, rather than elements to cover or remove. The white walls helped the screens and woodwork remain legible, so we refreshed the paint without making the interior feel stripped of its mid-century details. The covered front porch and entry remained the arrival sequence, with the terra-cotta tile marking the transition into the split-level interior.
Carpet, tile and the split-level floor
The beige carpet in the living and dining rooms had made the floor changes across the split levels more noticeable. We replaced it with a continuous, quiet-toned modern floor through those connected rooms, and kept the terra-cotta tile at the entry. We measured the transitions between the tile, the new floor and the different living-room levels so the changes felt intentional underfoot. The kitchen’s laminate counters, eat-in layout and double ovens stayed in place, and the new floor related the kitchen to the dining area without expanding the work into a plumbing remodel.
The crawl-space foundation was an important on-site finding. We confirmed the house had a crawl space beneath it, which meant we could keep the floor work within the existing floor structure instead of cutting into a slab. The house had public water and public sewer, but the quiet-room work did not need a new sink or bathroom, so we left the plumbing routes and gas water heater alone. We also kept the shingled hip roof untouched. The lot’s mature trees and gently sloping front yard remained part of the setting, while the home’s existing windows continued to bring daylight in from more than one direction.
The walls and work we checked
Before construction, we kept the scope focused on the existing room opening, finishes, storage and lighting fixture. We did not remove or add structural walls, relocate plumbing fixtures or install new wiring circuits. Alameda County’s permit guidance required a building permit for structural wall changes and a plumbing permit for fixture relocation or water-heater replacement (county permit handout). We checked the electrical scope against the county’s electrical permit guidance, which covered new circuits, panel upgrades and new wiring (electrical permit guidance); the completed work did not include those changes.
Get in touch with Amy to talk about making your home work better.