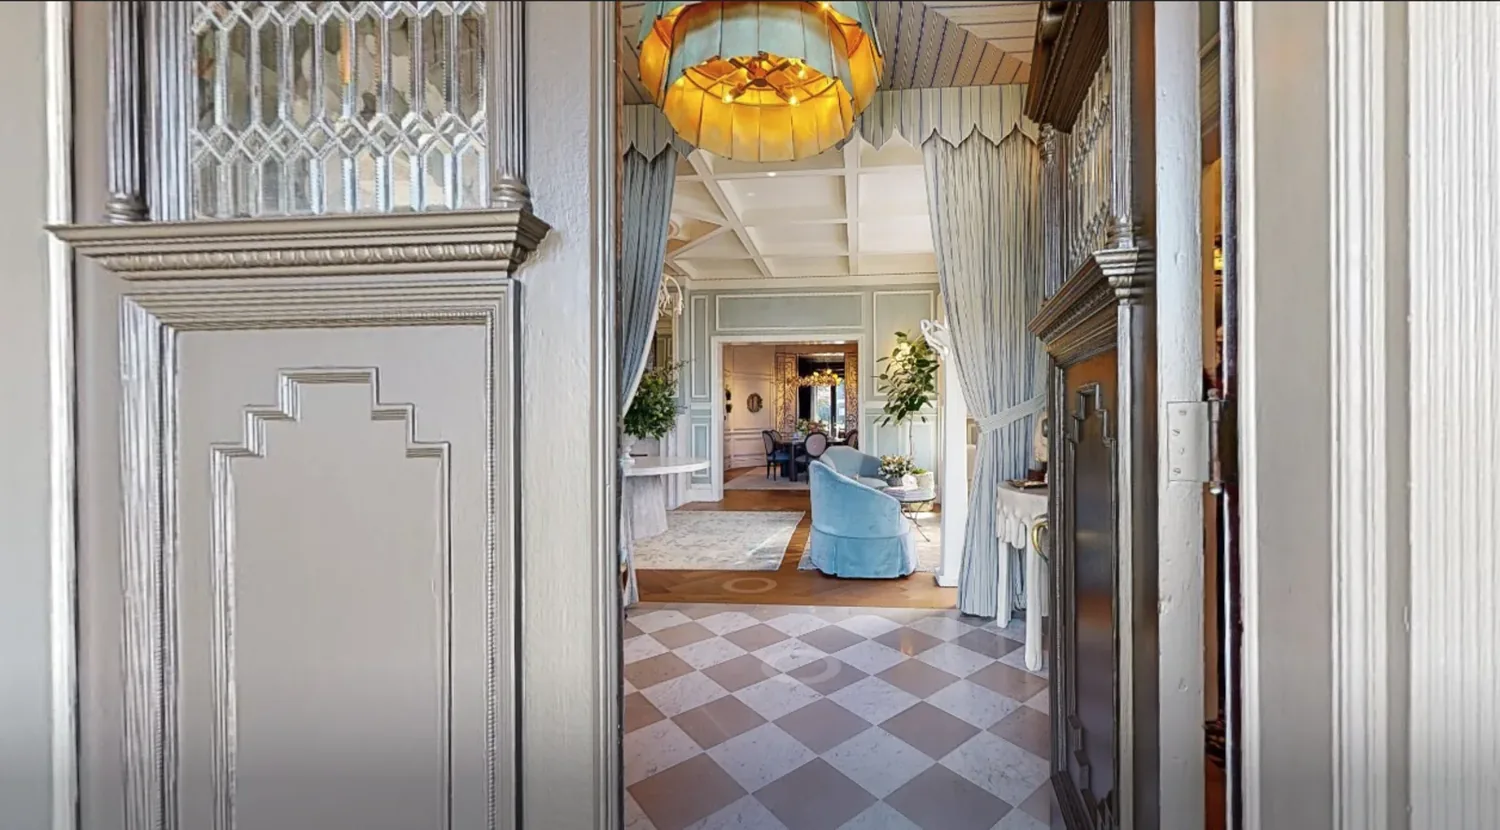
A door for the quiet room this house lacks
This family in PARSON ESTATE needs a quiet room with a door, but the 1985 single-story house on Brierly Court does not offer an enclosed work space in its main living area. The living room and dining area are joined by a broad arched opening, with vaulted wood ceilings and exposed beams that define the home’s Spanish-inspired character. My project for this house is to carve out a quiet room at the dining end of the open plan, using a new partition and door that respect the original arches and woodwork. This approach keeps the living room’s volume and natural light, while giving the family a dedicated space for focused work.
The dining area, currently open to the living room through a large arch, provides the best location for this new room. The existing arch and the way sunlight reaches the entry foyer and courtyard set the boundaries for the enclosure. A glazed panel beside the new door could borrow light from the living room, while a solid door would give the household a true retreat when quiet is needed. The stained-wood double entry doors, brickwork around the front steps, and courtyard-facing arches remain untouched. The kitchen, with its breakfast bar, tile counters, and pantry, is already well-defined and does not need to be altered for this project.
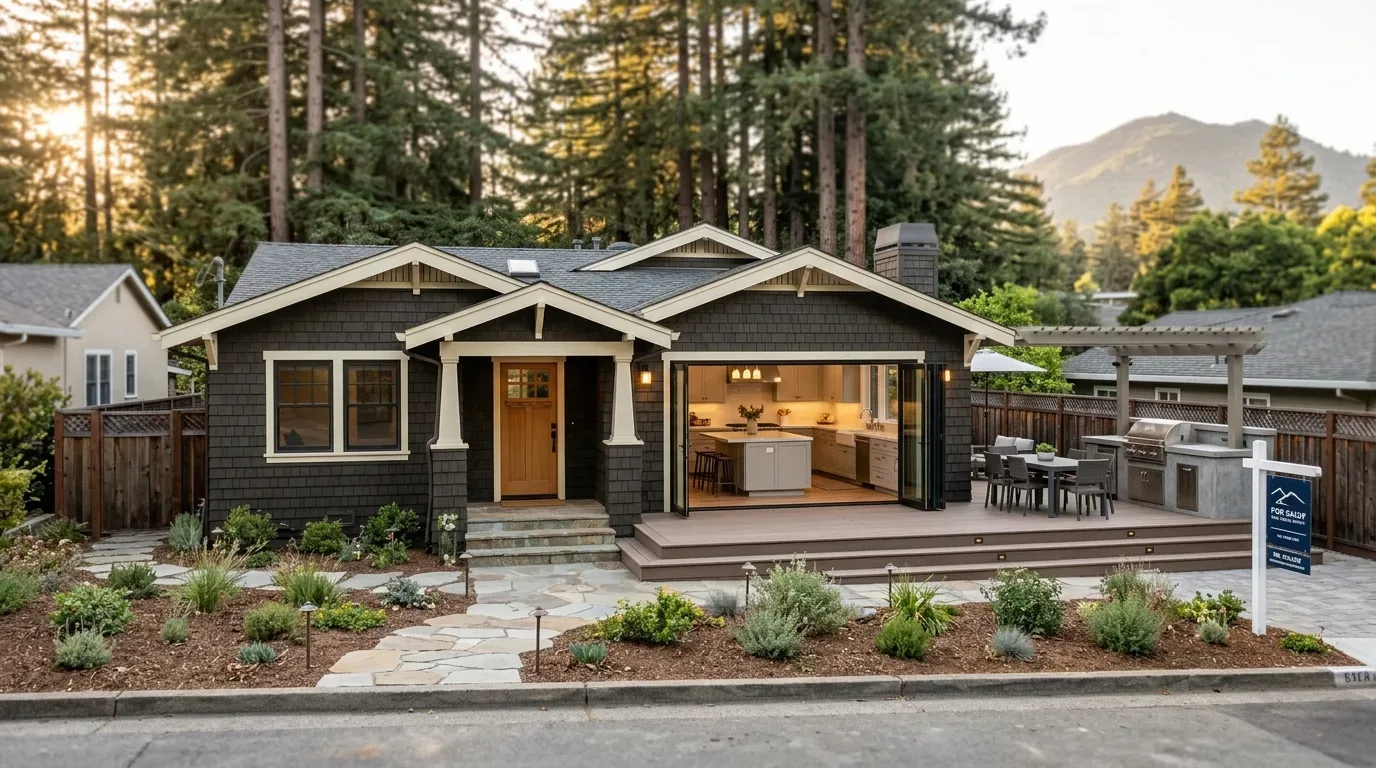
Keeping the quiet room within the existing footprint
This house stands on a level 30,900 square foot lot, with the main structure measuring 3,379 square feet and four bedrooms plus three and a half bathrooms. The stucco exterior, red tile roof, and single-story layout make an interior reconfiguration the right choice for adding a quiet room, rather than building an addition. The house is served by public sewer and water, natural gas heating, and ceiling fans for cooling. By working within the existing footprint, there is no need to extend these systems or alter the structure’s established flow. The attached three-car garage is fully integrated with the house, but without a spare bay, it does not offer a practical location for a new office.
The ground beneath this house is mapped as the Los Osos-Millsholm complex, with 30 to 50 percent slopes and well-drained soils, according to public soil surveys. The FEMA flood map places this lot in zone X, an area of minimal flood hazard, and CAL FIRE rates the area as “Very High” for wildfire hazard severity. These layers reinforce the value of keeping the project indoors: there is no need to disturb well-drained soils or the level lot to create a quiet room. The California Geological Survey’s Seismic Hazard Mapping Program identifies landslide and liquefaction hazard zones in some areas of Castro Valley (California Geological Survey), but the record for this house does not show a mapped hazard on this lot. Alameda County Public Works Agency requires permits for significant grading or for retaining walls over four feet (Alameda County Public Works Agency), but this interior project does not trigger those requirements.
Working with the house’s Spanish arches and finishes
Most single-family homes sold in Castro Valley in the past year were built before 1960, with a median size of 1,679 square feet (Redfin sold data), but this house was built in 1985 and is nearly double that median size. The structure’s Spanish-inspired details, stucco walls, red clay tile roof, custom brickwork, and arched openings, are not found in the area’s older mid-century homes. The new quiet room should continue the language of arches and woodwork already present in the entry foyer and living areas, rather than borrowing from the Eichler style seen in other Castro Valley remodels (Dwell). The trim and door for the new room should match the proportions and materials of the existing arches and beams, with a finish that brings lightness beside the dark exposed wood.
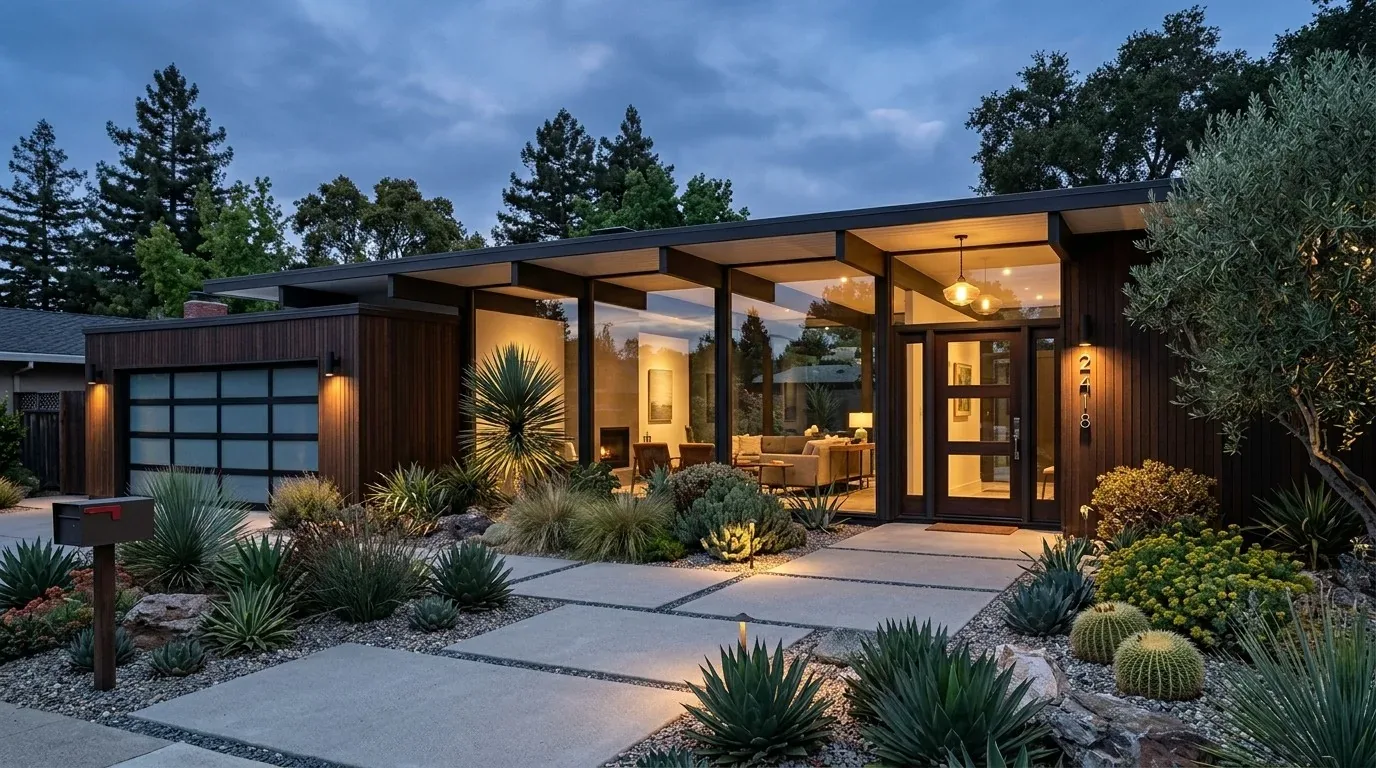
Preserving the open plan while adding a retreat
The hallway, carpeted and lined with doors to the bedrooms and bathrooms, is not suited for conversion to a quiet room, as it serves as the main circulation route. By enclosing the dining end of the living area, the family gains a quiet room with a door, while the living room retains its vaulted ceiling and open connection to the rest of the home. This solution allows the household to step away from the shared space for work or study, then return without feeling that the house has lost its openness or architectural integrity.
If your home in Castro Valley or elsewhere has a similar open plan and you need a quiet retreat that fits the architecture, I invite you to contact me to discuss a plan tailored to your space.