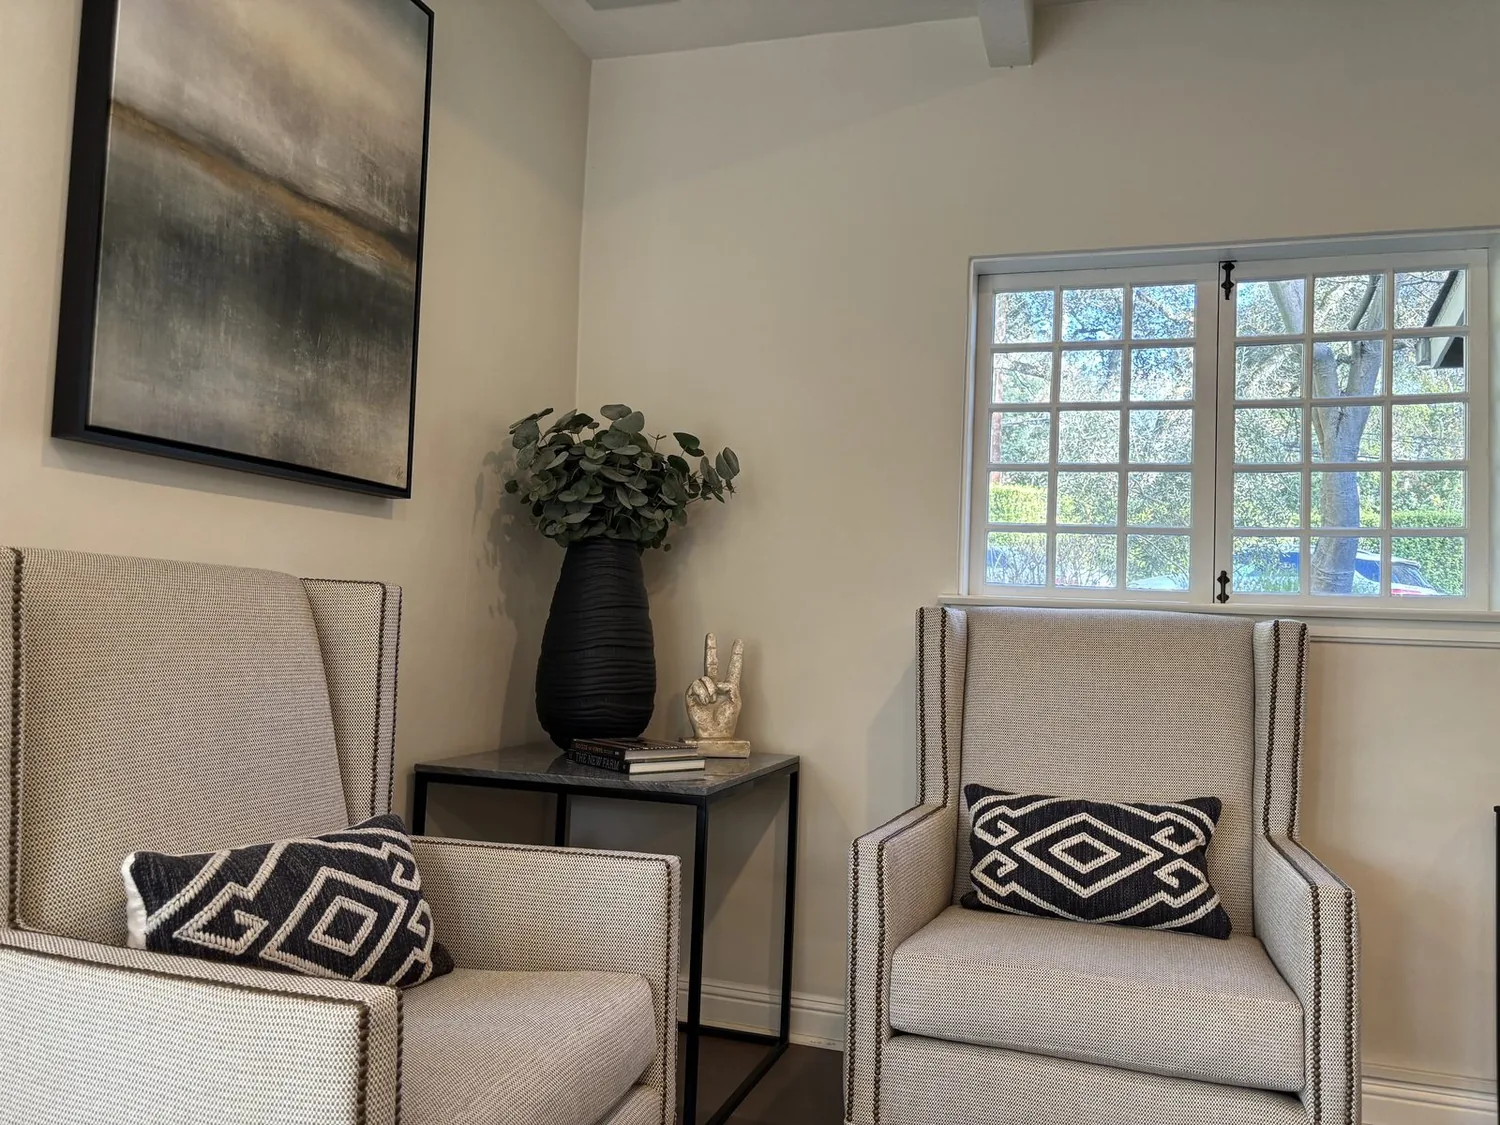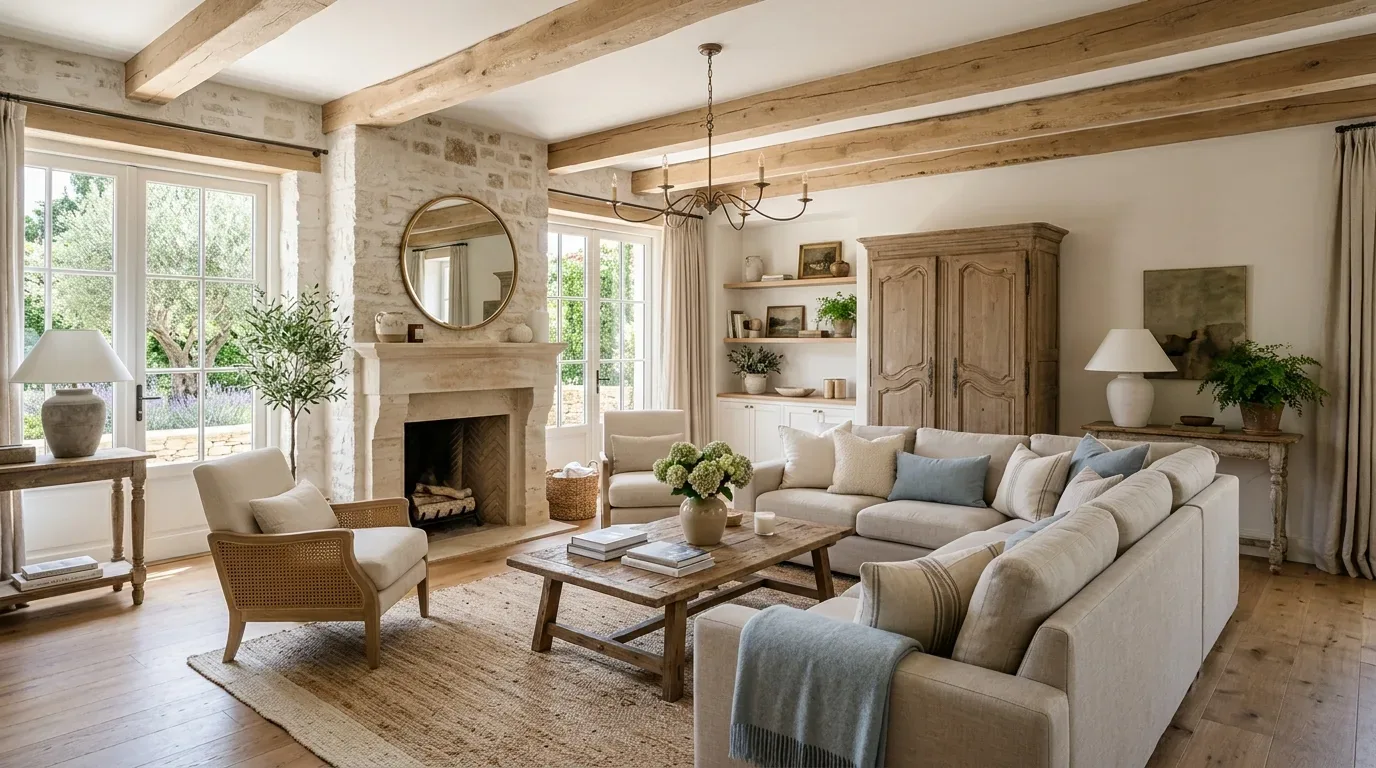
If the kitchen feels cut off from the dining and living areas, the tempting first move is to take down the wall and put the range on an island. In this two-story house, that could turn a simple opening into a complicated ceiling, exhaust and service problem before the family has gained a better place to cook together. The kitchen already has an eat-in area, while the home also has a dining area, a living room with a fireplace, an office and a bonus room; the project should make those spaces work as a connected daily living area, not erase their useful distinctions.
This is Amy’s project for the house on Ewing Road, where the two-story living space sits above an attached two-car garage and opens to decks at different levels. The steeply pitched composition-shingle roof, concrete foundation and crawl space all shape what can change and how. I would first map the kitchen, dining area and living room against the stairs, fireplace and existing floor levels, then open the connection that improves sightlines without treating every partition as removable. In a 1972 house, a wall that looks like a room divider may also carry floor or roof loads; until the framing and load path are checked, the design should allow for a beam or flush header. A dropped beam would remain visible in the ceiling, while a flush header may preserve a more continuous ceiling line but can require more work above it.
One opening, not a kitchen stranded in the middle
Keep the free-standing range near its current perimeter location rather than moving it to an island. That gives the hood a more direct path to the exterior and avoids routing a new exhaust duct through the middle of the living space or up through the steep roof. The selected hood still needs to be sized for the cooking equipment, and its makeup-air needs coordinated before construction; the kitchen layout and hood specification should be settled together. Use the island for preparation, seating and homework, with the sink kept near its existing drain route. The listed crawl space may offer access for drain work, but crossing a concrete foundation or relocating plumbing a long distance can add excavation and structural coordination, so the layout should not depend on moving the sink until that route is understood.
Before specifying an induction range or a second oven, check the electrical panel’s capacity and available 240-volt circuits. The record identifies an electric laundry connection, but it does not establish the panel size or spare capacity. The zoned natural-gas heating should also be reviewed against the larger connected kitchen, dining and living area: the open room needs air distribution that reaches the cooking and seating zones, not just a thermostat that reads well near the hall. I would use recessed or discreet general lighting for circulation, pendants over the island, and focused task light at the counters, with separate controls so the dining table and fireplace seating can feel calmer in the evening.
The house’s laminate, tile and wood floors make the floor transition part of the opening, not a finish detail to leave until the end. Before removing a wall, compare the heights beneath each surface and decide whether to extend one floor, insert a deliberate transition, or repair the exposed strip; a new beam cannot fix a step that catches a chair or interrupts the route from the garage stairs to the kitchen. Keep the fireplace as the living room’s anchor, and set the television on a wall that does not compete with it or block the view from the kitchen. A rug and soft seating can help contain sound in the connected room, while the dog can have a durable resting spot outside the main path. The result could feel open without making the whole floor one echoing, cooking-scented room.
Let the house’s 1970s character set the scale
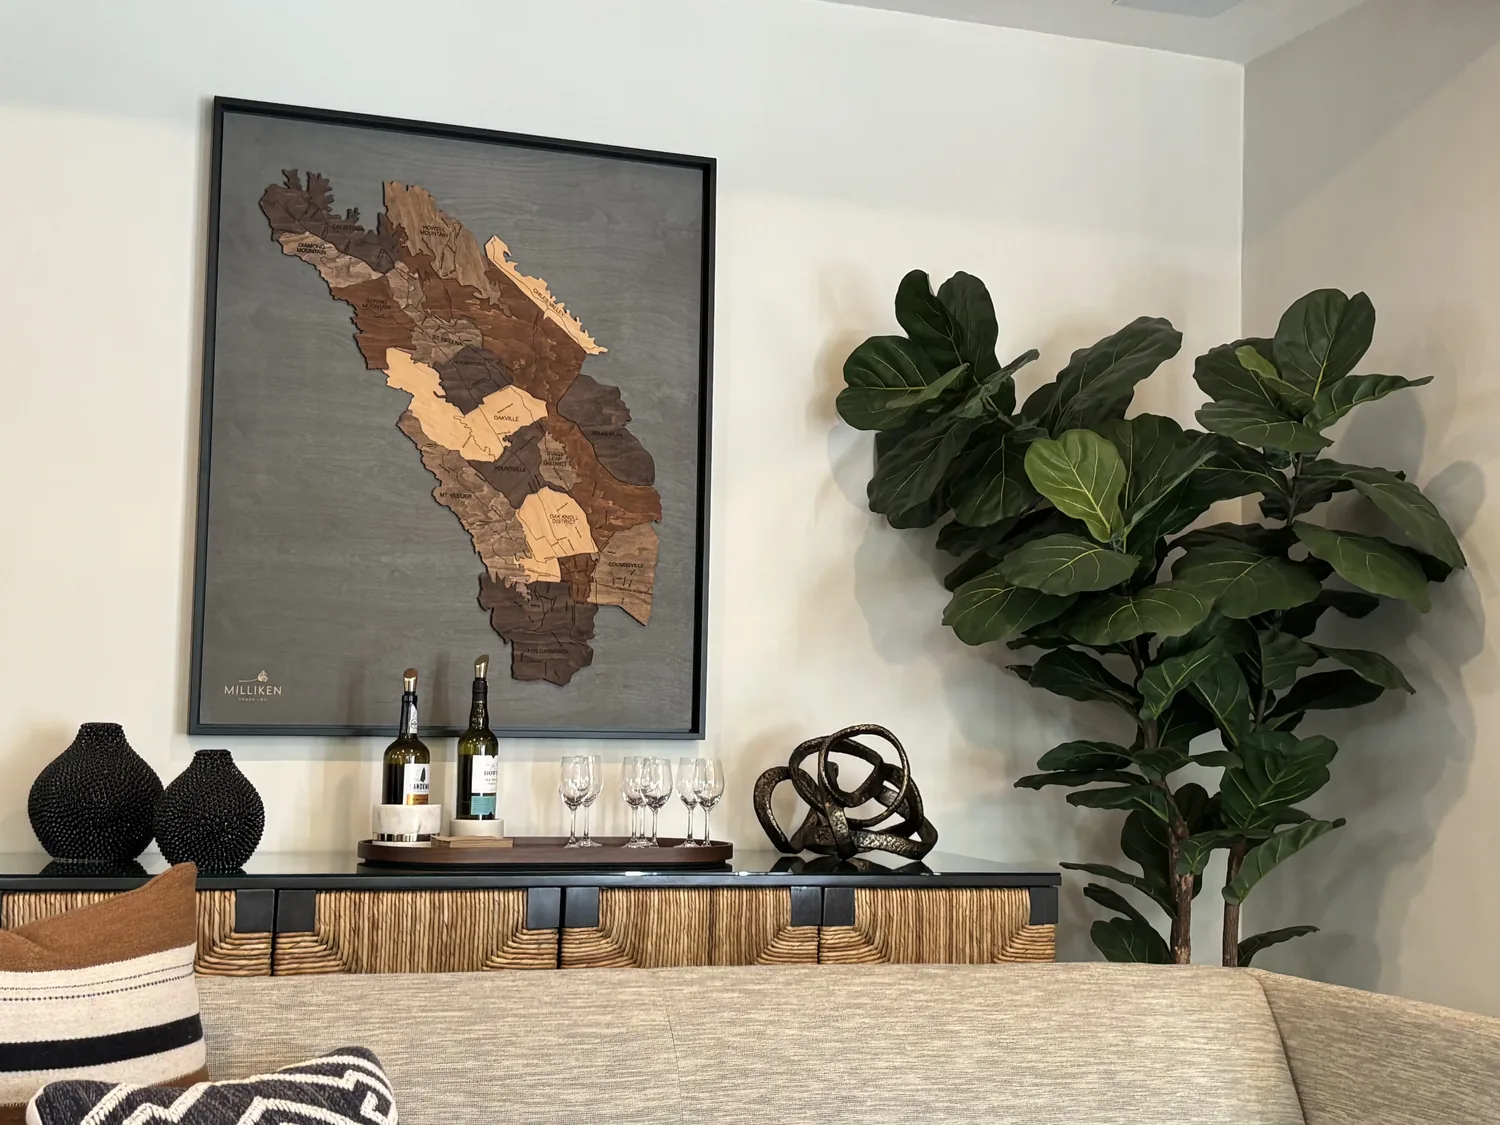
The steep roof, dark wood siding, off-white smooth exterior surfaces and decks give this house a different starting point from the Eichler projects often associated with the area. Redfin’s data for 234 Castro Valley single-family home closings puts the median build year at 1955, with 62% built before 1960; that context is a reason not to assume a familiar midcentury template fits a 1972 two-story home. (Redfin sold-home data) Dwell has published both a Castro Valley Eichler renovation and a pop-top Eichler, but those projects do not make an Eichler look the right answer here. (Dwell’s Castro Valley home coverage) I would keep the fireplace and the decks as defining features, then use warm, light-toned wood, soft off-white walls and a restrained green or clay accent to connect the rooms without competing with the exterior’s wood and the view toward the decks.
Because the lot rises steeply to the garage and entrance, the route from car to kitchen matters as much as the new opening. The laundry is listed as a closet, and the garage sits below the main living space, so the plan should give bags, shoes and groceries a clear landing place near the entry rather than letting them spill into the cooking zone. On a Tuesday night, the family could move between dinner, homework at the island and the living room without losing sight of one another, while the dining table remains available for a longer meal. If your house has the same split-level pressure and you want to make its rooms work together, get in touch with Amy.