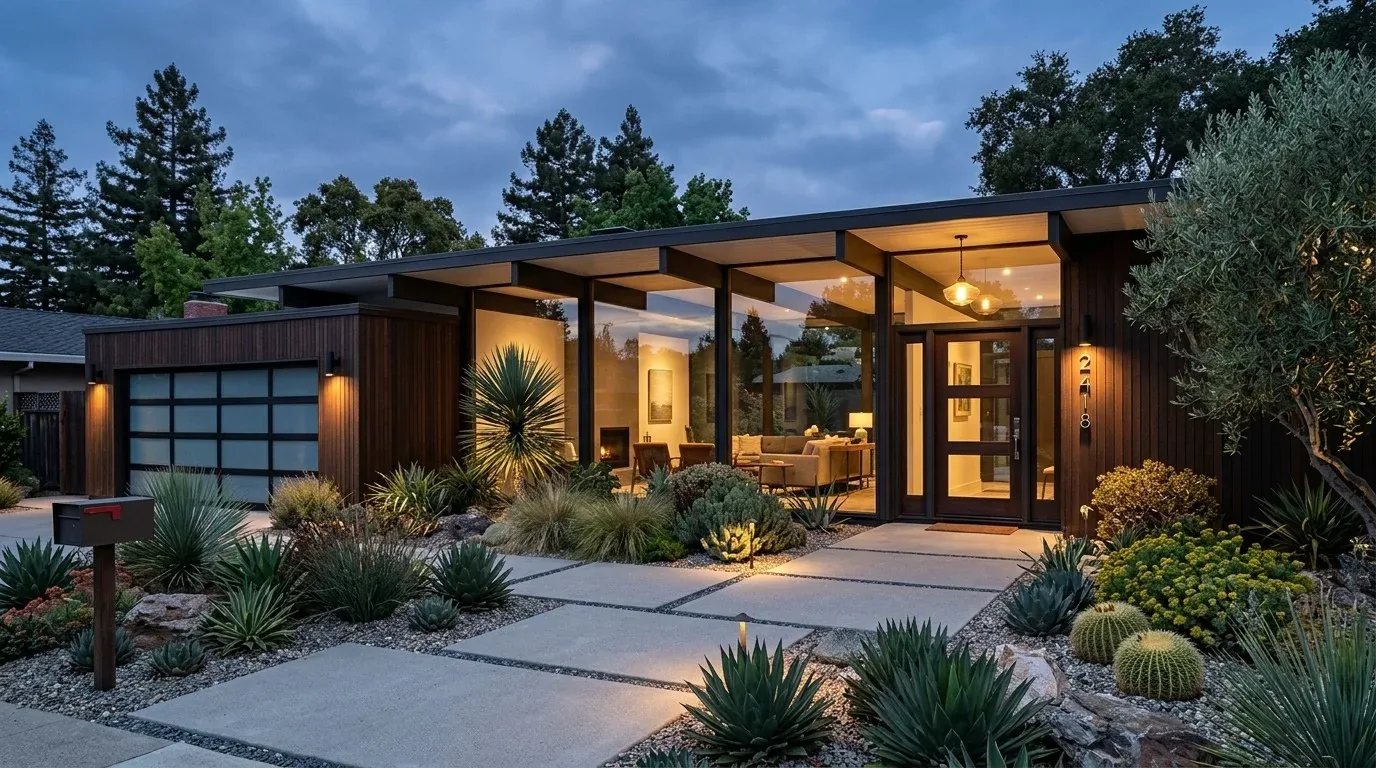
At a holiday meal, two cooks would need room to work while the kids could sit at the counter and stay part of the conversation. The kitchen in this one-story, four-bedroom house already has an island, a breakfast nook, a pantry and a double oven, but a kitchen that functions on its own can still leave the person cooking cut off from everyone else. This is Amy’s project for the Hillsborough Drive house in PARSON ESTATE, Castro Valley: open the kitchen toward the living space without giving up the storage and cooking capacity that make it useful.
The wall between the kitchen and the living room
The house was built in 1965 with a tiled hip roof and a single-level, rectangular footprint. Its raised foundation is useful for checking routes under the floor, but it does not tell us which interior walls carry the roof. Before removing the wall that separates the kitchen from the living and dining areas, we would trace the framing and have the structure assessed. If it is bearing, a beam or flush header can make the opening possible; a beam below the ceiling would remain visible, while a flush header may preserve a flatter ceiling line but needs room in the structure above. The final opening depends on what is found in this house, not on the assumption that a ranch plan is easy to open.
Castro Valley’s recent single-family closings skew older: 86% of the 234 homes in the supplied twelve-month data were built before 1980. That makes the house’s 1965 construction a useful reason to investigate its actual structure, not a reason to assume every wall is the same. Redfin’s Castro Valley sold-home data informs that context. Published Castro Valley projects include Eichler renovations and a pop-top, but this house is a one-story ranch with a tiled hip roof; I would keep its low, continuous profile rather than borrow a second story or an Eichler interior. Dwell’s Castro Valley projects are a useful contrast, not a model for this plan.
One floor from the kitchen through the family space
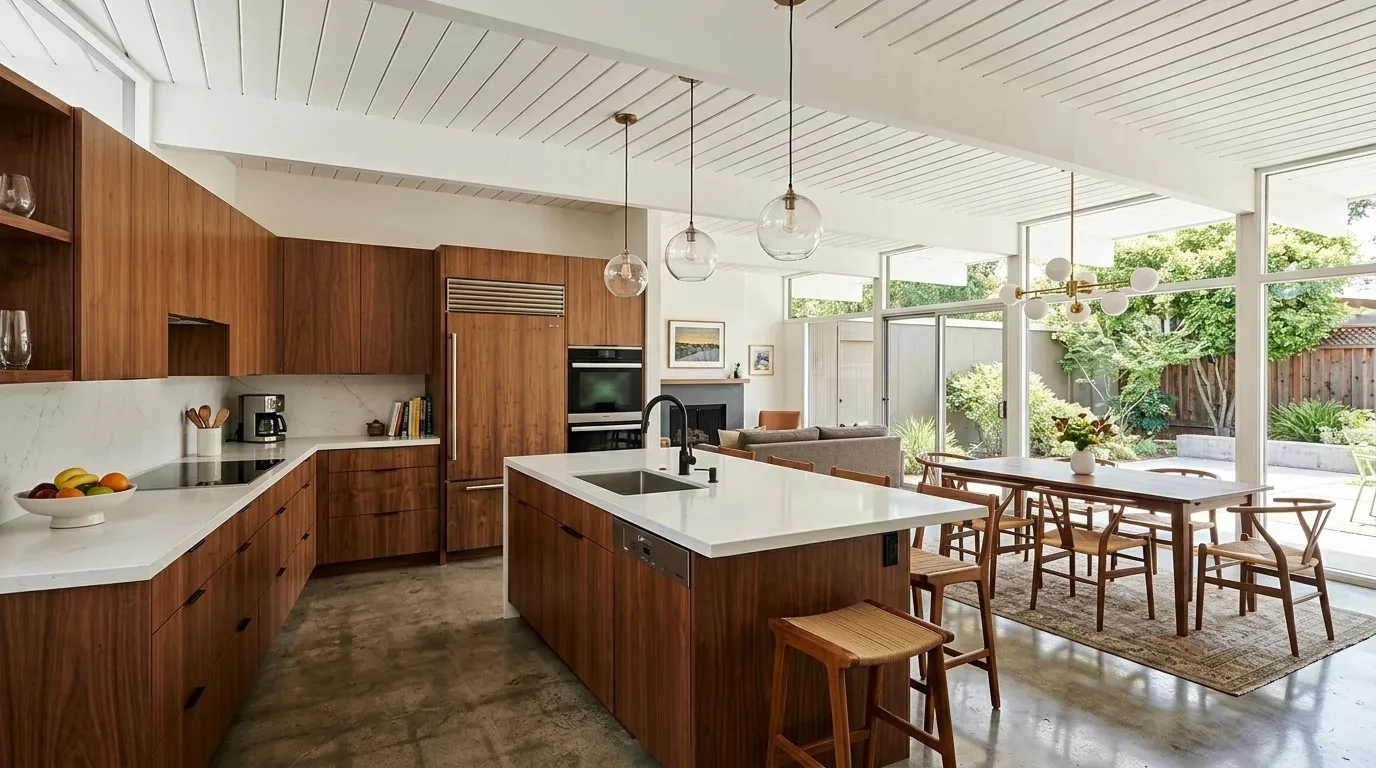
The house has linoleum, tile and carpet, so opening the rooms without addressing the floor would leave the new sightline divided by material changes. We would inspect the existing layers and heights, then choose one durable surface across the kitchen, dining and living areas, with a transition only where a room genuinely needs one. A natural-toned, matte wood-look surface would warm the room against soft, warm-white walls; the brick, wood-burning living-room fireplace can stay as the visual anchor. The kitchen’s tile counters are the part I would replace, while keeping the pantry and, if they are in good working order, the double ovens.
The sink can face the family room and the back yard rather than a wall, so someone washing up could still see the conversation. The house has a raised foundation and public sewer, which gives the plumber a route to investigate below the floor if the sink moves. It does not guarantee an easy relocation: the distance, drain slope and vent path still matter. We would settle the sink position after those routes are checked, rather than design an island first and discover the plumbing cannot serve it cleanly.
Cooking, air and power in the new opening
The current kitchen has a gas range and an individual gas meter. If the family wants induction, we would have an electrician check the service and kitchen circuits before choosing the appliance; the laundry room’s 220-volt outlet does not establish that the kitchen has capacity for an induction range or a second oven. The house also has seller-owned photovoltaic panels and a generator, facts worth including in that electrical review, not treating as proof of spare capacity.
With the island where the wall used to be, the range hood needs a planned route to the exterior. We would choose the hood and route together, then have the mechanical contractor check what makeup air the selected exhaust requires. The house’s zoned natural-gas heating and central air also need attention: three connected rooms change how air moves, so the supply and return locations should be reviewed before the ceiling is closed. For lighting, we would layer recessed general light with pendants over the island, task light at counters and a softer setting near the fireplace. The TV would stay on a solid living-room wall, away from the kitchen’s main work zone; rugs and upholstered seating would help soften the sound of cooking and conversation across the open room.
A weeknight that can use the whole room
The work would interrupt the kitchen, and opening a wall and replacing connected flooring would bring dust and days when parts of the main living area are less usable. We would plan a temporary place to prepare meals and protect the rooms that remain in use; the scope and schedule depend on what the wall, floor layers and service routes reveal once assessed. When finished, the family could cook together without blocking the route through the room, set homework at the island, and let a dog settle near the family rather than in the kitchen work path. If you have a house like this and want a more connected kitchen without losing what already works, please get in touch with Amy.