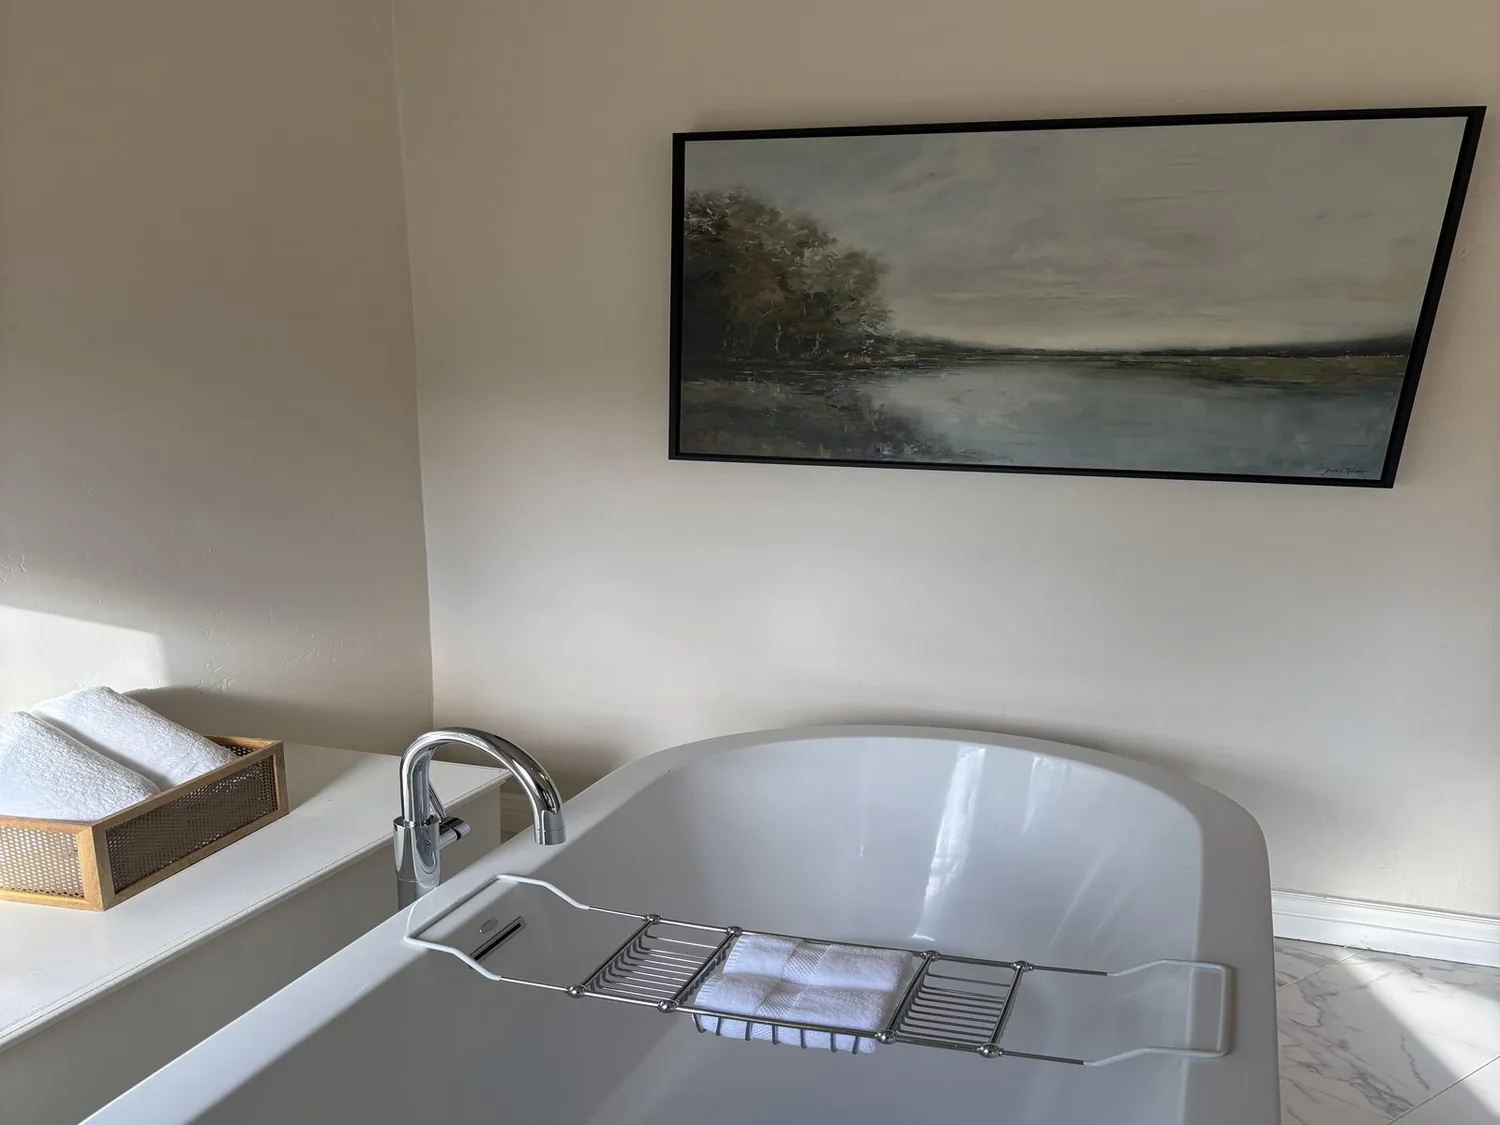
Completed client project. The owners came to us with a one-story ranch in Chico, built in 1960, with about 1,458 square feet on a 7,405-square-foot lot. Its wood-and-stucco construction, four bedrooms and two bathrooms gave the family room to live, but the rooms did not feel connected to one another or to the backyard. They wanted a whole-home remodel that opened the shared living space toward an outdoor sitting area while keeping the house’s modest ranch character. My first question was: where did the existing kitchen plumbing run, and how could we connect the living room to the yard without disturbing it?
The photographs on this page are from the Designed & Curated portfolio and show finishes we have used on other projects. They are not photographs of this house.
The raised foundation and the hardwood
On site, we confirmed the house had a raised foundation and used the underfloor access to trace the kitchen plumbing before we settled the room layout. The water came from the district system and the sewer was public, so we kept the sink and its existing drain route in place. That let us focus the work on the connection between the kitchen and living room rather than extending plumbing across the house.
We also lifted the carpet and found the original hardwood floors beneath it. We measured the floor transitions through the rooms and checked the boards before choosing a finish. The wood was worth keeping, so we refinished it through the connected living areas and carried the same surface toward the backyard-facing side of the house. That gave the interior a continuous feel without hiding the house’s age under a new, unrelated floor. Chico’s recent single-family closings had a median size of 1,602 square feet on an 8,276-square-foot lot; 39 percent of those homes were built before 1960 and 60 percent before 1980. The median build year was 1971, and the most common decades were the 1950s, 1980s and 1990s. We used that local context to keep the remodel in scale with this compact ranch, rather than making it feel oversized or newly built (Redfin Chico sold data).
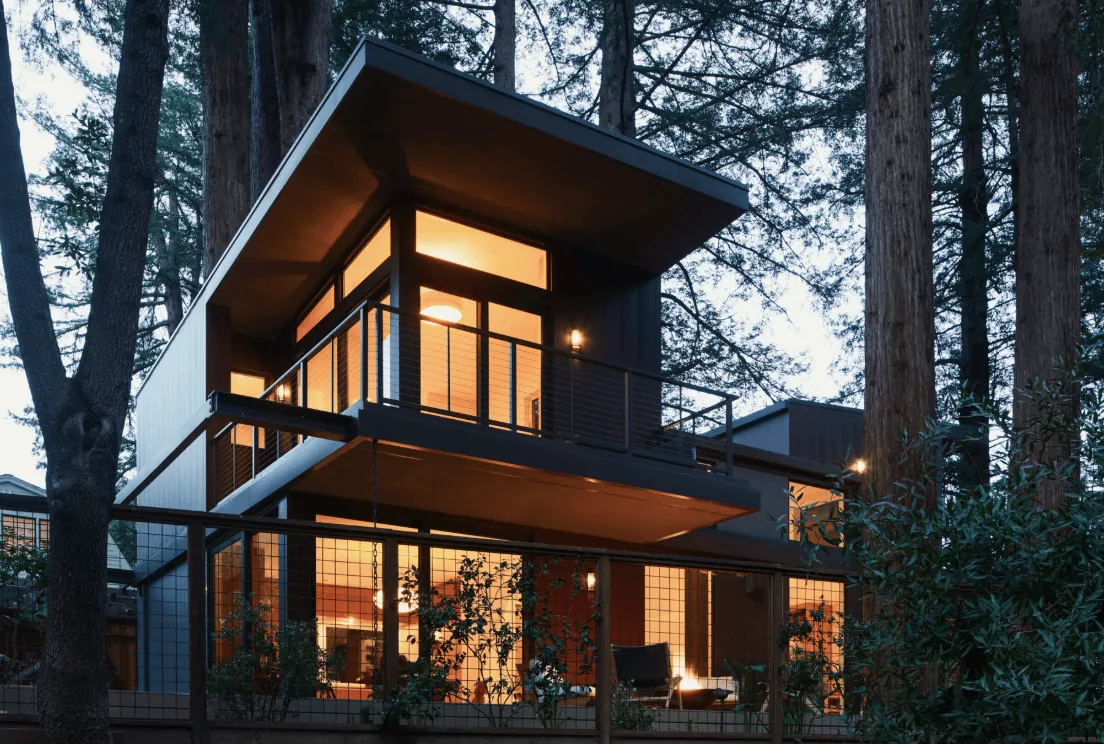
The kitchen opening and the living room
We opened the kitchen toward the living room and kept the sink on its existing plumbing wall. The new opening gave the family a view across the shared room and toward the backyard, while the kitchen remained practical to use. We kept the one-story roofline and ceiling height intact, and kept the composition horizontal, in keeping with the low-pitched gable roof and horizontal siding outside. The opening joined the rooms without turning the project into an addition.
The kitchen already had newer cabinetry, a gas range, a dishwasher and a water line to the refrigerator. We retained the useful cabinetry and appliances, then coordinated the finishes around them rather than replacing sound work for its own sake. The house had a 220-volt connection in the laundry, but that did not establish the capacity of the electrical service or a kitchen circuit. We kept the appliance arrangement compatible with the existing kitchen and focused the electrical work on updated lighting. The double-pane windows and skylights already brought daylight into the house, so we did not enlarge the windows or add roof openings. We retained the composition shingle roof and used layered interior lighting to give the work surfaces and living area distinct light after dark.
From the living room to the backyard
We treated the living room as the link between the house and the outdoor room. We arranged the seating to face the backyard connection, kept the path through the shared room clear, and gave the dining area a defined place between cooking and relaxing. The result let someone at the kitchen work surface stay part of the conversation without making the island the only place to gather.
Outside, the flat lot already had established peach and lemon trees, sunny exposure and a gravel-heavy front yard. We kept the established trees and shaped a separate backyard sitting area so the family had a destination outdoors, rather than treating the yard as leftover space. At the front, we made the small covered entry easier to read with a restrained porch treatment and kept the low, simple facade intact. We also retained the attached two-car garage and its straightforward route into the house. The refreshed bathroom vanities, updated fixtures and fresh paint stayed part of the whole-home finish, while the refinished hardwood tied the rooms together.
The electrical service questions were checked against the City of Chico Building Division’s local utility information, which identified PG&E as a local utility provider. We used that information when coordinating the electrical portion of the work, without treating the laundry connection as proof of available kitchen capacity (City of Chico Building Division).
Get in touch to talk about your home.